Beautiful one level home with full basement. Three bedrooms, two full baths, living room/dining room combo, and den with beautiful fireplace. Two level deck. Upper deck is covered and lower deck open. Two car garage. Level fenced backyard. Home needs some updates but in great shape. Make your appointment to see it today. Agent is related to sellers.
For sale
$199,900
2017 10th St NW, Birmingham, AL 35215
3beds
1,742sqft
Single Family Residence
Built in 1976
0.48 Acres Lot
$189,300 Zestimate®
$115/sqft
$-- HOA
What's special
Two car garageLevel fenced backyardFull basementOne level homeDen with beautiful fireplaceTwo level deckLower deck open
- 69 days
- 129
- 2
Zillow last checked:
Listing updated:
Listed by:
Lou Ann Newell 205-482-3234,
Newcastle Homes, Inc.
Source: GALMLS,MLS#: 21461078
Facts & features
Interior
Bedrooms & bathrooms
- Bedrooms: 3
- Bathrooms: 2
- Full bathrooms: 2
Rooms
- Room types: Bedroom, Den/Family (ROOM), Bathroom, Kitchen, Living/Dining (ROOM), Master Bathroom, Master Bedroom
Primary bedroom
- Level: First
Bedroom 1
- Level: First
Bedroom 2
- Level: First
Primary bathroom
- Level: First
Bathroom 1
- Level: First
Family room
- Level: First
Kitchen
- Features: Laminate Counters, Eat-in Kitchen, Pantry
- Level: First
Basement
- Area: 1719
Heating
- Forced Air, Natural Gas
Cooling
- Central Air, Electric, Ceiling Fan(s)
Appliances
- Included: Dishwasher, Microwave, Self Cleaning Oven, Stove-Electric, Gas Water Heater
- Laundry: Electric Dryer Hookup, In Garage, Washer Hookup, In Basement, Main Level, Laundry Closet, Basement Area, Yes
Features
- Workshop (INT), High Ceilings, Crown Molding, Smooth Ceilings, Linen Closet, Tub/Shower Combo
- Flooring: Carpet, Laminate, Vinyl
- Windows: Double Pane Windows, ENERGY STAR Qualified Windows
- Basement: Full,Unfinished,Daylight,Block
- Attic: Pull Down Stairs,Yes
- Number of fireplaces: 1
- Fireplace features: Brick (FIREPL), Den, Gas
Interior area
- Total interior livable area: 1,742 sqft
- Finished area above ground: 1,742
- Finished area below ground: 0
Video & virtual tour
Property
Parking
- Total spaces: 2
- Parking features: Basement, Driveway, Off Street, Garage Faces Side
- Attached garage spaces: 2
- Has uncovered spaces: Yes
Features
- Levels: One
- Stories: 1
- Patio & porch: Porch, Covered (DECK), Open (DECK), Deck
- Pool features: None
- Fencing: Fenced
- View description: None
- Waterfront features: No
Lot
- Size: 0.48 Acres
- Features: Interior Lot, Few Trees, Subdivision
Details
- Parcel number: 1300144010008.000
- Special conditions: As Is,Court Approval Req'd
Construction
Type & style
- Home type: SingleFamily
- Property subtype: Single Family Residence
Materials
- Brick
- Foundation: Basement
Condition
- Fixer
- Year built: 1976
Utilities & green energy
- Sewer: Septic Tank
- Water: Public
Green energy
- Energy efficient items: Lighting, Thermostat
Community & HOA
Community
- Features: Curbs
- Security: Security System
- Subdivision: Redstone
Location
- Region: Birmingham
Financial & listing details
- Price per square foot: $115/sqft
- Tax assessed value: $200,200
- Price range: $199.9K - $199.9K
- Date on market: 8/3/2026
- Road surface type: Paved
Estimated market value
$189,300
$180,000 - $199,000
$1,528/mo
Price history
| Date | Event | Price |
|---|---|---|
| 8/3/2026 | Listed for sale | $199,900+143.8%$115/sqft |
Source:  GALMLS #21461078 Report a problem GALMLS #21461078 Report a problem | ||
| 9/1/1994 | Sold | $82,000$47/sqft |
Source: Agent Provided Report a problem | ||
Public tax history
| Year | Property taxes | Tax assessment |
|---|---|---|
| 2025 | -- | $19,060 +7% |
| 2024 | -- | $17,820 |
| 2023 | -- | $17,820 +14.1% |
| 2022 | -- | $15,620 +5.5% |
| 2021 | -- | $14,800 +11.6% |
| 2020 | -- | $13,260 |
| 2019 | -- | $13,260 +10.7% |
| 2018 | -- | $11,980 |
| 2017 | -- | $11,980 |
| 2016 | -- | $11,980 +0.7% |
| 2015 | -- | $11,900 +6.4% |
| 2014 | $813 | $11,180 |
| 2013 | $813 | $11,180 -4.4% |
| 2012 | $813 -8.5% | $11,694 -8.5% |
| 2011 | $888 -5.2% | $12,780 -5.2% |
| 2010 | $937 | $13,480 |
| 2009 | $937 -2.1% | $13,480 -2.1% |
| 2008 | $957 -1.4% | $13,770 -1.4% |
| 2007 | $971 +10.5% | $13,970 +10.5% |
| 2006 | $878 +4.5% | $12,640 +4.5% |
| 2005 | $840 +2.6% | $12,090 -48.7% |
| 2004 | $819 +4.1% | $23,560 +4.2% |
| 2003 | $786 +13.3% | $22,620 +126.7% |
| 2002 | $694 | $9,980 |
| 2001 | $694 | $9,980 |
| 2000 | $694 | $9,980 |
Find assessor info on the county website
Monthly payment
Est. payment
Payment breakdown
Explore the cost of this home by adjusting the details. Changes won't be saved.Climate risks
Neighborhood: Echo Highlands
Nearby schools
Schools provided by the listing agent
- Elementary: Sun Valley
- Middle: Smith
- High: Huffman
Source: GALMLS. This data may not be complete. We recommend contacting the local school district to confirm school assignments for this home.
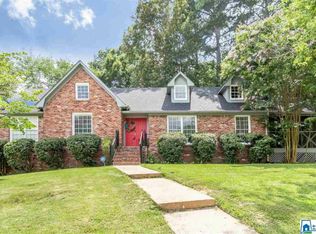
Similar homes
- $210,0003 bd2 ba1.2k sqft1622 5th St NW, Birmingham, AL 35215For Sale

 MLS ID #21467154, Jamarcus Jackson, TMills Realty Group. GALMLS
 - $--3 bd2 ba1.3k sqft353 Saint John Rd NW, Birmingham, AL 35215Auction
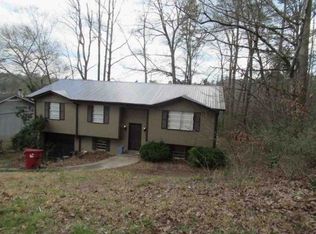 Xome
Xome - $--3 bd2 ba1.3k sqft1140 Rainbow Dr NE, Birmingham, AL 35215Auction
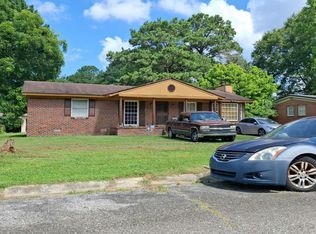 Auction.com 1
 - $--3 bd2 ba1.5k sqft835 Pagewood Dr, Birmingham, AL 35215Auction
 Auction.com 2
 - $185,0004 bd3 ba2.4k sqft2606 Rainier Dr NE, Birmingham, AL 35215For SaleMLS ID #21460508, Marc Scholl, ARC Realty Vestavia. GALMLS
