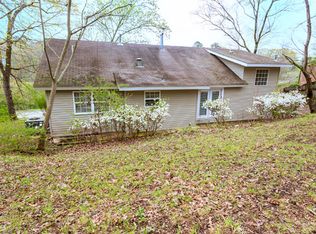
Why rent when you can own? This spacious 4BR/2BA home offers the extra room growing households need, often for a monthly payment that can compare favorably to rent. Hardwood floors add timeless appeal, while the inviting living area features a cozy wood-burning fireplace. The spacious primary suite includes a large private bath, and the finished basement offers a versatile 4th bedroom or den that could also serve as a second primary suite, guest retreat, home office, or flex space. Enjoy peaceful views of the private neighborhood lake with community access for recreation and relaxation. Conveniently located in the Center Point School system, just 20 minutes to UAB and Downtown Birmingham and only 10 minutes to Pinson Valley Parkway, you'll enjoy an easy commute while coming home to comfort, space, and value. Bring your creative touches and don't miss your opportunity to make homeownership a reality!
For sale
$185,000
2606 Rainier Dr NE, Birmingham, AL 35215
4beds
2,436sqft
Single Family Residence
Built in 1966
0.33 Acres Lot
$-- Zestimate®
$76/sqft
$-- HOA
What's special
Finished basementCozy wood-burning fireplaceHardwood floorsLarge private bathSpacious primary suite
- 74 days
- 673
- 79
Zillow last checked:
Listing updated:
Listed by:
Marc Scholl 205-478-2575,
ARC Realty Vestavia
Source: GALMLS,MLS#: 21460508
Facts & features
Interior
Bedrooms & bathrooms
- Bedrooms: 4
- Bathrooms: 3
- Full bathrooms: 3
Rooms
- Room types: Bedroom, Dining Room, Bathroom, Kitchen, Master Bedroom
Primary bedroom
- Level: First
Bedroom 1
- Level: First
Bedroom 2
- Level: Basement
Bedroom 3
- Level: Basement
Bathroom 1
- Level: First
Dining room
- Level: First
Kitchen
- Features: Stone Counters
- Level: First
Living room
- Level: First
Basement
- Area: 928
Heating
- Central
Cooling
- Central Air
Appliances
- Included: None, Gas Water Heater
- Laundry: Electric Dryer Hookup, Floor Drain, In Basement, Laundry Room, Yes
Features
- Soaking Tub, Separate Shower, Shared Bath, Tub/Shower Combo
- Flooring: Hardwood, Tile, Vinyl
- Doors: French Doors
- Basement: Full,Finished,Daylight
- Attic: Other,Yes
- Number of fireplaces: 1
- Fireplace features: Stone, Den, Wood Burning
Interior area
- Total interior livable area: 2,436 sqft
- Finished area above ground: 1,508
- Finished area below ground: 928
Video & virtual tour
Property
Parking
- Parking features: Off Street
Features
- Levels: One,Split Foyer
- Stories: 1
- Patio & porch: Open (PATIO), Patio
- Exterior features: None
- Pool features: None
- Has water view: Yes
- Water view: Water
- Waterfront features: No
Lot
- Size: 0.33 Acres
Details
- Parcel number: 1200074002051.000
- Special conditions: N/A
Construction
Type & style
- Home type: SingleFamily
- Property subtype: Single Family Residence
Materials
- Brick
- Foundation: Basement
Condition
- Year built: 1966
Utilities & green energy
- Sewer: Septic Tank
- Water: Public
Community & HOA
Community
- Subdivision: Lakeview Estates
Location
- Region: Birmingham
Financial & listing details
- Price per square foot: $76/sqft
- Tax assessed value: $204,800
- Annual tax amount: $2,257
- Price range: $185K - $185K
- Date on market: 7/28/2026
Estimated market value
Not available
Estimated sales range
Not available
$2,079/mo
Price history
| Date | Event | Price |
|---|---|---|
| 9/21/2026 | Listed for sale | $185,000$76/sqft |
Source:  GALMLS #21460508 Report a problem GALMLS #21460508 Report a problem | ||
| 9/11/2026 | Contingent | $185,000$76/sqft |
Source: GALMLS #21460508 Report a problem | ||
| 7/28/2026 | Listed for sale | $185,000+45.7%$76/sqft |
Source: GALMLS #21460508 Report a problem | ||
| 3/7/2018 | Sold | $127,000-18.1%$52/sqft |
Source: Public Record Report a problem | ||
| 8/31/2005 | Sold | $155,000+19.2%$64/sqft |
Source: Public Record Report a problem | ||
| 4/6/2001 | Sold | $130,000$53/sqft |
Source: Public Record Report a problem | ||
Public tax history
| Year | Property taxes | Tax assessment |
|---|---|---|
| 2025 | $2,257 | $40,960 |
| 2024 | $2,257 +4.5% | $40,960 +4.5% |
| 2023 | $2,159 +8.7% | $39,180 +8.7% |
| 2022 | $1,986 +20.9% | $36,040 +20.9% |
| 2021 | $1,642 | $29,800 |
| 2020 | $1,642 | $29,800 |
| 2019 | $1,642 +7.9% | $29,800 +7.9% |
| 2018 | $1,522 | $27,620 +2.1% |
| 2017 | -- | $27,040 +100% |
| 2016 | $624 | $13,520 |
| 2015 | $624 -53.1% | $13,520 +1.7% |
| 2014 | $1,332 | $13,300 |
| 2013 | $1,332 | $13,300 -50% |
| 2012 | $1,332 +79.3% | $26,590 +79.3% |
| 2005 | $743 +7.2% | $14,830 -42.1% |
| 2004 | $693 +4.5% | $25,600 +4.5% |
| 2003 | $663 +31.8% | $24,500 +144% |
| 2002 | $503 0% | $10,040 |
| 2001 | $503 | $10,040 |
| 2000 | $503 | $10,040 |
Find assessor info on the county website
Monthly payment
Est. payment
Payment breakdown
Explore the cost of this home by adjusting the details. Changes won't be saved.Climate risks
Neighborhood: 35215
Nearby schools
Schools provided by the listing agent
- Elementary: Center Point
- Middle: Erwin
- High: Center Point
Source: GALMLS. This data may not be complete. We recommend contacting the local school district to confirm school assignments for this home.

Similar homes
- $179,9004 bd2 ba2.1k sqft424 Daniel Dr NE, Birmingham, AL 35215For Sale

 MLS ID #21457400, Paul Holley, Century 21 Advantage. GALMLS
 - $188,0003 bd2 ba1.9k sqft2813 Wood Dr NE, Birmingham, AL 35215For Sale
 MLS ID #21449698, Nakia Walker, Opendoor Brokerage LLC. GALMLS
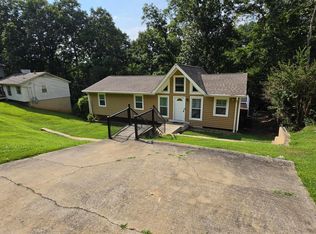
 - $199,9004 bd3 ba2k sqft640 16th Ter NW, Birmingham, AL 35215For Sale
 MLS ID #21459533, Vincent Brown, Kalos Realty LLC. GALMLS
 - $159,9003 bd2 ba1.9k sqft2817 Wood Dr NE, Birmingham, AL 35215For Sale
 MLS ID #21464156, Isabella Crandall, Trelora Realty, INC. GALMLS
 - $157,0003 bd2 ba2.6k sqft2804 10th St NE, Birmingham, AL 35215For SaleMLS ID #21427553, Katie Screven, Keller Williams Homewood. GALMLS
- $140,0003 bd2 ba2k sqft2628 1st St NE, Birmingham, AL 35215For SaleMLS ID #21460452, Roxanne Shabani, Real Broker LLC. GALMLS
- $199,4003 bd2 ba1.5k sqft305 Melanie Dr, Birmingham, AL 35215For SaleMLS ID #21449719, Sylvia Vinson, Keller Williams Realty Blount. GALMLS
- $199,9003 bd2 ba1.7k sqft2017 10th St NW, Birmingham, AL 35215For SaleMLS ID #21461078, Lou Ann Newell, Newcastle Homes, Inc.. GALMLS
- $169,9003 bd3 ba1.5k sqft629 26th Ave NW, Birmingham, AL 35215For SaleMLS ID #21456738, Michele Jennings, Keller Williams-Jasper. GALMLS
- $140,0004 bd2 ba1.2k sqft449 Tupelo Way, Birmingham, AL 35215For SaleMLS ID #21453675, Marc Scholl, ARC Realty Vestavia. GALMLS
- $160,0003 bd2 ba1.4k sqft1735 6th St NW, Birmingham, AL 35215For SaleMLS ID #21465753, Jason Patton, ARC Realty Vestavia. GALMLS
- $159,0004 bd3 ba1.8k sqft1444 Highland Dr, Birmingham, AL 35235For SaleMLS ID #21460049, Michele Jennings, Keller Williams-Jasper. GALMLS
- $249,0004 bd2 ba2.3k sqftCharter, Birmingham, AL 35215For SaleMLS ID #21434569, Ryan Bell, Vulcan Realty, LLC. GALMLS
- $179,9003 bd2 ba1.7k sqft5201 Mike Dr, Pinson, AL 35126For SaleMLS ID #21454208, Jeremy Galloway, EXP Realty LLC. GALMLS
- $170,0003 bd2 ba2.8k sqft110 21st Ave NW, Center Pt, AL 35215For SaleMLS ID #21428752, CeCe Savage, Garth Realty Group, LLC.. GALMLS
- $149,5003 bd2 ba1.7k sqft608 Gurley Cir, Birmingham, AL 35215For SaleMLS ID #21466864, Al Norman, Sellabration Realty LLC. GALMLS
- $169,9003 bd1 ba1.3k sqft300 Joan Ave, Birmingham, AL 35215For SaleMLS ID #21454235, Kelley Shaw Smith, RE/MAX on Main. GALMLS
- $159,9003 bd2 ba1.2k sqft5006 Matt Dr, Birmingham, AL 35215For SaleMLS ID #21459803, Caprina Harris, Alabama Realty Brokers III. GALMLS
- $189,9003 bd2 ba1.3k sqft5027 Patriot Dr, Birmingham, AL 35235For SaleMLS ID #21464002, Marc Scholl, ARC Realty Vestavia. GALMLS
