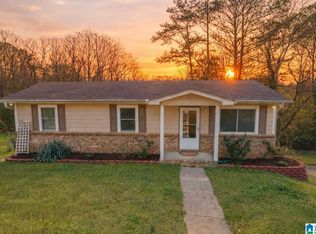
Birmingham Beauty with Garage, Deck, Finished Basement & Large Backyard! Welcome to 110 21st Ave NW a home with endless potential, comfort, and charm! Featuring 3 spacious bedrooms and 2 full baths, this property features a functional layout with room to make it your own. Step into the open and airy living and living room area filled with natural light, bay window, and high ceilings. The kitchen boasts lots of cabinet space and is ready for everyday cooking or hosting guests. The owner’s suite is a peaceful retreat with its own en-suite bath, while the additional bedrooms have lots of space for family, guests, or a home office. The fully finished basement is perfect for a bedroom, man cave, media room, or spacious family gathering space. Outside, you’ll love the deck—perfect for morning coffee or evening relaxation—overlooking an oversized backyard ready for entertaining, gardening, or play. The 1-car garage adds convenience and extra storage.
For sale
Price cut: $5K (8/27)
$170,000
110 21st Ave NW, Center Pt, AL 35215
3beds
2,886sqft
Single Family Residence
Built in 2001
-- sqft lot
$166,200 Zestimate®
$59/sqft
$-- HOA
What's special
- 427 days
- 214
- 15
Zillow last checked:
Listing updated:
Listed by:
CeCe Savage 334-440-1580,
Garth Realty Group, LLC.
Source: GALMLS,MLS#: 21428752
Facts & features
Interior
Bedrooms & bathrooms
- Bedrooms: 3
- Bathrooms: 2
- Full bathrooms: 2
Rooms
- Room types: Bedroom, Great Room, Living/Dining (ROOM)
Bedroom 1
- Level: Basement
Bedroom 2
- Level: Second
Kitchen
- Features: Laminate Counters, Tile Counters
Living room
- Level: First
Basement
- Area: 1092
Heating
- Central
Cooling
- Central Air
Appliances
- Included: Electric Oven, Gas Oven, Refrigerator, Stainless Steel Appliance(s), Stove-Electric, Stove-Gas, Gas Water Heater, Electric Water Heater
- Laundry: Gas Dryer Hookup, Electric Dryer Hookup, Washer Hookup, Main Level, Laundry Room, Other, Yes
Features
- Multiple Staircases, Sound System, Cathedral/Vaulted, Tub/Shower Combo
- Flooring: Carpet, Tile
- Windows: Bay Window(s)
- Basement: Full,Finished,Concrete
- Attic: Pull Down Stairs,Yes
- Has fireplace: No
Interior area
- Total interior livable area: 2,886 sqft
- Finished area above ground: 2,294
- Finished area below ground: 592
Video & virtual tour
Property
Parking
- Total spaces: 1
- Parking features: Attached, Parking (MLVL), Off Street, On Street, Garage Faces Front
- Attached garage spaces: 1
- Has uncovered spaces: Yes
Features
- Levels: One and One Half
- Stories: 1.5
- Patio & porch: Open (PATIO), Patio, Open (DECK), Deck
- Exterior features: Balcony
- Pool features: None
- Has view: Yes
- View description: City, None
- Waterfront features: No
Details
- Parcel number: 1200183002010.003
- Special conditions: N/A
Construction
Type & style
- Home type: SingleFamily
- Property subtype: Single Family Residence
Materials
- 3 Sides Brick, Wood Siding
- Foundation: Basement
Condition
- Year built: 2001
Utilities & green energy
- Sewer: Septic Tank
- Water: Public
- Utilities for property: Underground Utilities
Community & HOA
Community
- Security: Security System
- Subdivision: Center Point
Location
- Region: Center Pt
Financial & listing details
- Price per square foot: $59/sqft
- Tax assessed value: $176,200
- Annual tax amount: $867
- Price range: $170K - $170K
- Date on market: 8/20/2025
Estimated market value
$166,200
$158,000 - $175,000
$1,676/mo
Price history
| Date | Event | Price |
|---|---|---|
| 8/27/2026 | Price change | $170,000-2.9%$59/sqft |
Source:  GALMLS #21428752 Report a problem GALMLS #21428752 Report a problem | ||
| 6/26/2026 | Listed for sale | $174,999$61/sqft |
Source: GALMLS #21428752 Report a problem | ||
| 5/19/2026 | Pending sale | $174,999$61/sqft |
Source: GALMLS #21428752 Report a problem | ||
| 3/9/2026 | Listed for sale | $174,999$61/sqft |
Source: GALMLS #21428752 Report a problem | ||
| 2/23/2026 | Pending sale | $174,999$61/sqft |
Source: GALMLS #21428752 Report a problem | ||
| 11/23/2025 | Price change | $174,9990%$61/sqft |
Source: GALMLS #21428752 Report a problem | ||
| 11/4/2025 | Price change | $175,000-2.8%$61/sqft |
Source: GALMLS #21428752 Report a problem | ||
| 10/17/2025 | Price change | $180,000-2.7%$62/sqft |
Source: GALMLS #21428752 Report a problem | ||
| 9/15/2025 | Price change | $185,000-2.6%$64/sqft |
Source: GALMLS #21428752 Report a problem | ||
| 8/21/2025 | Listed for sale | $190,000+46.3%$66/sqft |
Source: GALMLS #21428752 Report a problem | ||
| 5/29/2007 | Sold | $129,900+23.8%$45/sqft |
Source: Agent Provided Report a problem | ||
| 1/9/2004 | Sold | $104,900-17.7%$36/sqft |
Source: Public Record Report a problem | ||
| 3/26/2002 | Sold | $127,500$44/sqft |
Source: Public Record Report a problem | ||
Public tax history
| Year | Property taxes | Tax assessment |
|---|---|---|
| 2025 | $867 +7.4% | $16,700 +6.9% |
| 2024 | $808 +3.1% | $15,620 +2.9% |
| 2023 | $783 +9.2% | $15,180 +8.6% |
| 2022 | $717 +2.5% | $13,980 +2.3% |
| 2021 | $700 +18.7% | $13,660 +17.2% |
| 2020 | $589 | $11,660 |
| 2019 | $589 +4.7% | $11,660 +4.3% |
| 2018 | $563 | $11,180 |
| 2017 | $563 +11% | $11,180 |
| 2016 | $507 | $11,180 |
| 2015 | $507 -34.9% | $11,180 +7.7% |
| 2014 | $779 +41.6% | $10,380 -5.5% |
| 2013 | $550 | $10,980 +0% |
| 2012 | $550 -6.9% | $10,978 -6.9% |
| 2011 | $591 -2.4% | $11,790 -2.4% |
| 2010 | $605 | $12,080 |
| 2009 | $605 -2.3% | $12,080 -2.3% |
| 2008 | $620 +12.5% | $12,370 +12.5% |
| 2007 | $551 +0.6% | $11,000 +0.5% |
| 2006 | $548 +1.6% | $10,940 +1.6% |
| 2005 | $540 +6.7% | $10,770 -46.6% |
| 2004 | $506 +4.4% | $20,180 +4.3% |
| 2003 | $484 -43.9% | $19,340 +12.2% |
| 2002 | $864 +486.4% | $17,240 +486.4% |
| 2001 | $147 | $2,940 |
Find assessor info on the county website
Monthly payment
Est. payment
Payment breakdown
Explore the cost of this home by adjusting the details. Changes won't be saved.Climate risks
Neighborhood: 35215
Nearby schools
Schools provided by the listing agent
- Elementary: Center Point
- Middle: Erwin
- High: Center Point
Source: GALMLS. This data may not be complete. We recommend contacting the local school district to confirm school assignments for this home.

Similar homes
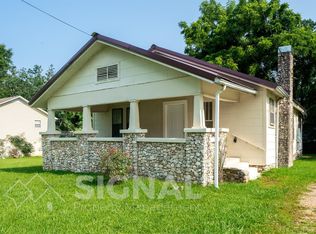
- $179,9004 bd2 ba2.1k sqft424 Daniel Dr NE, Birmingham, AL 35215For Sale

 MLS ID #21457400, Paul Holley, Century 21 Advantage. GALMLS
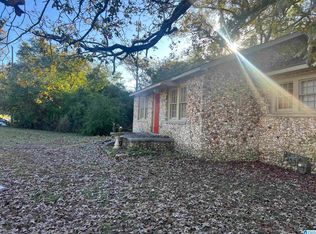
 - $159,9003 bd2 ba1.9k sqft2817 Wood Dr NE, Birmingham, AL 35215For Sale
 MLS ID #21464156, Isabella Crandall, Trelora Realty, INC. GALMLS
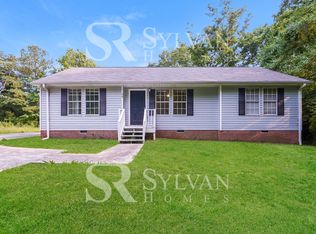
 - $157,0003 bd2 ba2.6k sqft2804 10th St NE, Birmingham, AL 35215For Sale
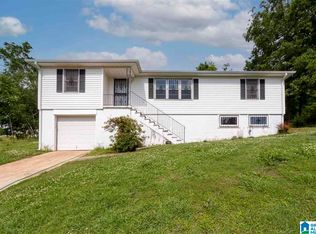 MLS ID #21427553, Katie Screven, Keller Williams Homewood. GALMLS
 - $165,0003 bd2 ba1.7k sqft2105 5th Pl NE, Birmingham, AL 35215For Sale
 MLS ID #21447606, David Buchanan, eXp Realty, LLC Central. GALMLS
 - $188,0003 bd2 ba1.9k sqft2813 Wood Dr NE, Birmingham, AL 35215For SaleMLS ID #21449698, Nakia Walker, Opendoor Brokerage LLC. GALMLS
- $160,0003 bd2 ba1.4k sqft1735 6th St NW, Birmingham, AL 35215For SaleMLS ID #21465753, Jason Patton, ARC Realty Vestavia. GALMLS
- $160,0004 bd3 ba1.6k sqft1324 6th St NW, Center Pt, AL 35215For SaleMLS ID #21462075, Estacie Lopez, eXp Realty, LLC Central. GALMLS
- $169,9004 bd2 ba1.4k sqft2112 Merry Dr NE, Birmingham, AL 35215For SaleMLS ID #21458736, Robert Salmons, Entera Realty LLC. GALMLS
- $199,4003 bd2 ba1.5k sqft305 Melanie Dr, Birmingham, AL 35215For SaleMLS ID #21449719, Sylvia Vinson, Keller Williams Realty Blount. GALMLS
- $195,0003 bd2 ba1.7k sqft928 18th Ave NW, Birmingham, AL 35215For SaleMLS ID #21466632, Detrice Sanders, Town Square Realty. GALMLS
- $175,0004 bd2 ba2.7k sqft1009 Sharp Dr, Birmingham, AL 35235For SaleMLS ID #21467122, Tracey Acey, Acey & Associates, LLC. GALMLS
- $156,0004 bd2 ba1.4k sqft2108 Merry Dr NE, Birmingham, AL 35215For SaleMLS ID #21464366, Braxton Tubbs, EXIT Realty Birmingham. GALMLS
- $124,9003 bd3 ba2.5k sqft124 Fox Hill Dr, Birmingham, AL 35215For SaleMLS ID #21450325, Isabella Crandall, Trelora Realty, INC. GALMLS
- $199,9004 bd3 ba2k sqft640 16th Ter NW, Birmingham, AL 35215For SaleMLS ID #21459533, Vincent Brown, Kalos Realty LLC. GALMLS
- $119,9003 bd1 ba1.9k sqft225 Maple Way, Birmingham, AL 35215For SaleMLS ID #21453274, Roderick McKinney, Alabama Realty Brokers, LLC. GALMLS
- $173,0003 bd2 ba1.5k sqft2625 Denise Dr, Birmingham, AL 35235For SaleMLS ID #21463148, Robert Salmons, Entera Realty LLC. GALMLS
- $129,5004 bd2 ba2k sqftSpectrum, Birmingham, AL 35215For SaleMLS ID #21448051, David Burkhalter, RealtySouth-I459 Southwest. GALMLS
- $135,0004 bd2 ba1.7k sqft911 Shelton St, Birmingham, AL 35215For SaleMLS ID #21467349, Tim Lantz, eXp Realty, LLC Central. GALMLS
- $179,9003 bd2 ba1.7k sqft5201 Mike Dr, Pinson, AL 35126For SaleMLS ID #21454208, Jeremy Galloway, EXP Realty LLC. GALMLS
- $209,9003 bd2 ba1.7k sqft2312 9th St NW, Birmingham, AL 35215For SaleMLS ID #21460202, Robert Salmons, Entera Realty LLC. GALMLS
