Welcome home! This beautifully renovated 3-bedroom, 2-bathroom home offers modern updates, comfortable living spaces, and plenty of charm. From the moment you arrive, you’ll appreciate the fresh exterior, mature wooded surroundings, and inviting curb appeal. Inside, the home has been completely renovated with updated finishes throughout, creating a clean, modern feel while maintaining its character. The spacious layout offers comfortable bedrooms, beautifully updated bathrooms, and a bright living area perfect for relaxing or entertaining. The home also features a private backyard setting, attached garage, and convenient location close to shopping, dining, schools, and major roadways. This is the kind of home you’ll want to see in person—schedule your private showing today!
For sale
$210,000
1622 5th St NW, Birmingham, AL 35215
3beds
1,227sqft
Single Family Residence
Built in 1970
0.36 Acres Lot
$-- Zestimate®
$171/sqft
$-- HOA
What's special
Attached garageBeautifully renovatedComfortable bedroomsModern updatesMature wooded surroundingsInviting curb appealFresh exterior
- 15 hours
- 143
- 21
Zillow last checked:
Listing updated:
Listed by:
Jamarcus Jackson 205-577-1494,
TMills Realty Group
Source: GALMLS,MLS#: 21467154
Facts & features
Interior
Bedrooms & bathrooms
- Bedrooms: 3
- Bathrooms: 2
- Full bathrooms: 2
Rooms
- Room types: Bedroom, Den/Family (ROOM), Dining Room, Bathroom, Kitchen, Master Bathroom, Master Bedroom
Primary bedroom
- Level: First
Bedroom 1
- Level: First
Bedroom 2
- Level: First
Primary bathroom
- Level: First
Bathroom 1
- Level: First
Dining room
- Level: First
Family room
- Level: Basement
Kitchen
- Level: First
Living room
- Level: First
Basement
- Area: 375
Heating
- Central
Cooling
- Central Air
Appliances
- Included: Dishwasher, Electric Oven, Refrigerator, Stove-Electric, Electric Water Heater
- Laundry: Electric Dryer Hookup, Washer Hookup, In Basement, Garage Area, Yes
Features
- None, Smooth Ceilings, Separate Shower, Tub/Shower Combo
- Flooring: Carpet, Tile, Vinyl
- Basement: Full,Partially Finished,Daylight
- Attic: Pull Down Stairs,Yes
- Has fireplace: No
Interior area
- Total interior livable area: 1,227 sqft
- Finished area above ground: 1,227
- Finished area below ground: 0
Video & virtual tour
Property
Parking
- Total spaces: 1
- Parking features: Attached, Driveway, Garage Faces Front
- Attached garage spaces: 1
- Has uncovered spaces: Yes
Features
- Levels: One and One Half
- Stories: 1.5
- Patio & porch: Open (DECK), Deck
- Pool features: None
- Fencing: Fenced
- View description: None
- Waterfront features: No
Lot
- Size: 0.36 Acres
Details
- Parcel number: 1300241016023.000
- Special conditions: N/A
Construction
Type & style
- Home type: SingleFamily
- Property subtype: Single Family Residence
Materials
- Brick
- Foundation: Basement
Condition
- Year built: 1970
Utilities & green energy
- Water: Public
- Utilities for property: Sewer Connected
Community & HOA
Community
- Subdivision: Bridlewood Forest
Location
- Region: Birmingham
Financial & listing details
- Price per square foot: $171/sqft
- Tax assessed value: $157,800
- Annual tax amount: $758
- Price range: $210K - $210K
- Date on market: 10/8/2026
Estimated market value
Not available
Estimated sales range
Not available
Not available
Price history
| Date | Event | Price |
|---|---|---|
| 10/8/2026 | Listed for sale | $210,000+133.3%$171/sqft |
Source:  GALMLS #21467154 Report a problem GALMLS #21467154 Report a problem | ||
| 11/14/2025 | Sold | $90,000-25%$73/sqft |
Source: GALMLS #21432848 Report a problem | ||
| 10/10/2025 | Contingent | $120,000$98/sqft |
Source: GALMLS #21432848 Report a problem | ||
| 10/1/2025 | Listed for sale | $120,000+200%$98/sqft |
Source: GALMLS #21432848 Report a problem | ||
| 3/20/2010 | Listing removed | $40,000$33/sqft |
Source: foreclosure.com Report a problem | ||
| 3/14/2010 | Price change | $40,000-11.1%$33/sqft |
Source: foreclosure.com Report a problem | ||
| 2/22/2010 | Price change | $45,000-10%$37/sqft |
Source: foreclosure.com Report a problem | ||
| 1/18/2010 | Listed for sale | $50,000-48.9%$41/sqft |
Source: foreclosure.com Report a problem | ||
| 7/14/2009 | Sold | $97,938+8.8%$80/sqft |
Source: Public Record Report a problem | ||
| 5/7/2002 | Sold | $90,000$73/sqft |
Source: Public Record Report a problem | ||
Public tax history
| Year | Property taxes | Tax assessment |
|---|---|---|
| 2025 | $758 +7.5% | $14,720 +7% |
| 2024 | $705 +6.3% | $13,760 +5.8% |
| 2023 | $663 +13.4% | $13,000 +12.3% |
| 2022 | $585 +2.5% | $11,580 +2.3% |
| 2021 | $571 +18.8% | $11,320 +16.9% |
| 2020 | $480 -9.9% | $9,680 |
| 2019 | $533 -45.6% | $9,680 -45.6% |
| 2018 | $981 | $17,800 |
| 2017 | $981 +10% | $17,800 |
| 2016 | $892 +0.8% | $17,800 +0.8% |
| 2015 | $885 +103.2% | $17,660 +114.3% |
| 2014 | $435 | $8,240 -5.3% |
| 2013 | $435 | $8,700 +0.1% |
| 2012 | $435 -10.6% | $8,689 -10.6% |
| 2011 | $487 -4.1% | $9,720 -4.1% |
| 2009 | $508 -2% | $10,140 -2% |
| 2008 | $518 +1.3% | $10,350 +1.3% |
| 2007 | $512 +9.1% | $10,220 +9.2% |
| 2006 | $469 +6% | $9,360 +6% |
| 2005 | $442 -14.8% | $8,830 -57.4% |
| 2004 | $519 +30.1% | $20,720 +30.2% |
| 2003 | $399 +3.9% | $15,920 +107.6% |
| 2002 | $384 | $7,670 |
| 2001 | $384 | $7,670 |
| 2000 | $384 | $7,670 |
Find assessor info on the county website
Monthly payment
Est. payment
Payment breakdown
Explore the cost of this home by adjusting the details. Changes won't be saved.Climate risks
Neighborhood: 35215
Nearby schools
Schools provided by the listing agent
- Elementary: Erwin
- Middle: Erwin
- High: Center Point
Source: GALMLS. This data may not be complete. We recommend contacting the local school district to confirm school assignments for this home.

Similar homes
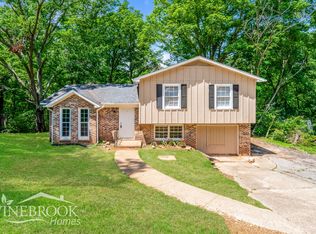
- $--3 bd2 ba1.3k sqft353 Saint John Rd NW, Birmingham, AL 35215Auction
 Xome
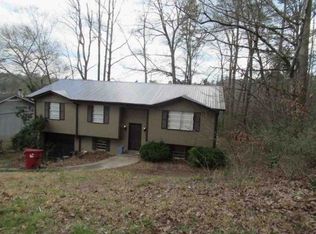
Xome - $--3 bd2 ba1.5k sqft2829 2nd St NW, Birmingham, AL 35215Auction
 ServiceLink Auction
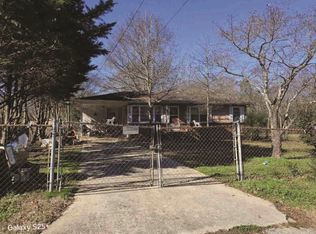
 - $--3 bd1 ba962 sqft1930 2nd Pl NW, Birmingham, AL 35215Auction
 ServiceLink Auction
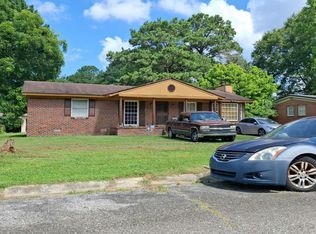
 - $--3 bd2 ba1.3k sqft1140 Rainbow Dr NE, Birmingham, AL 35215Auction
 Auction.com 1
 - $199,9003 bd2 ba1.7k sqft2017 10th St NW, Birmingham, AL 35215For Sale
 MLS ID #21461078, Lou Ann Newell, Newcastle Homes, Inc.. GALMLS
 - $149,5003 bd2 ba1.7k sqft608 Gurley Cir, Birmingham, AL 35215For SaleMLS ID #21466864, Al Norman, Sellabration Realty LLC. GALMLS
- $135,0003 bd2 ba1.4k sqft1617 5th St NW, Birmingham, AL 35215For SaleMLS ID #21447313, Robert Butler, The Urban Real Estate Group. GALMLS
- $187,0003 bd2 ba1.1k sqft5533 Melissa Dr, Pinson, AL 35126For SaleMLS ID #21466876, Nakia Walker, Opendoor Brokerage LLC. GALMLS
- $239,0003 bd1 ba1k sqft1824 Ligon Ave, Birmingham, AL 35217For SaleMLS ID #21444020, Pamela Calamusa, Keller Williams. GALMLS
- $235,0003 bd2 ba1.4k sqft1717 Sonia Dr, Birmingham, AL 35235For SaleMLS ID #21466406, Darryl Marshall, RealtySouth-Homewood. GALMLS
- $149,9003 bd2 ba1.7k sqft572 Sun Valley Rd, Birmingham, AL 35215For SaleMLS ID #21454371, Yvonne Harris, Trelora Realty, INC. GALMLS
- $130,0003 bd2 ba1.3k sqft1617 1st St NE, Birmingham, AL 35215For SaleMLS ID #21454651, Heidi Calamusa, Keller Williams Realty Vestavia. GALMLS
- $110,0003 bd2 ba1.3k sqft900 Von Dale Cir, Birmingham, AL 35215For SaleMLS ID #21465135, John Stanback, Evernest Too. GALMLS
