Welcome home to this well-maintained property, built in 1988 and thoughtfully updated for today’s lifestyle. Located in a low-traffic neighborhood, this home offers comfortable living spaces, a great yard, and plenty of storage. The living room features a cozy gas-log fireplace, while the updated kitchen includes stainless steel appliances and stylish stone countertops. A durable metal roof adds long-term peace of mind, and the spacious yard provides room to relax, entertain, or enjoy outdoor activities. Conveniently located in the Gardendale High School area. Buyer to verify schools and all other items of due diligence prior to closing. AI Assisted.
Coming soon
$270,000
1524 Warner Loop Rd, Birmingham, AL 35214
3beds
2,632sqft
Single Family Residence
Built in 1988
0.75 Acres Lot
$-- Zestimate®
$103/sqft
$-- HOA
What's special
- 11 days
- 151
- 26
Zillow last checked:
Listing updated:
Listed by:
Billy Shute 205-368-7520,
Webb & Company Realty
Source: GALMLS,MLS#: 21464613
Facts & features
Interior
Bedrooms & bathrooms
- Bedrooms: 3
- Bathrooms: 2
- Full bathrooms: 2
Rooms
- Room types: Bedroom, Den/Family (ROOM), Dining Room, Bathroom, Kitchen, Master Bathroom, Master Bedroom, Play/Rec (ROOM)
Primary bedroom
- Level: First
Bedroom 1
- Level: First
Bedroom 2
- Level: First
Primary bathroom
- Level: First
Bathroom 1
- Level: First
Dining room
- Level: First
Family room
- Level: Basement
Kitchen
- Features: Stone Counters
- Level: First
Living room
- Level: First
Basement
- Area: 1526
Heating
- Central
Cooling
- Central Air, Electric, Ceiling Fan(s)
Appliances
- Included: Dishwasher, Microwave, Electric Oven, Refrigerator, Stainless Steel Appliance(s), Stove-Gas, Gas Water Heater
- Laundry: Electric Dryer Hookup, Washer Hookup, Main Level, Laundry Room, Laundry (ROOM), Yes
Features
- Workshop (INT), Crown Molding, Tub/Shower Combo
- Flooring: Laminate, Tile
- Windows: Double Pane Windows
- Basement: Full,Partially Finished,Block
- Attic: Pull Down Stairs,Yes
- Number of fireplaces: 1
- Fireplace features: Masonry, Living Room, Gas
Interior area
- Total interior livable area: 2,632 sqft
- Finished area above ground: 1,526
- Finished area below ground: 1,106
Property
Parking
- Total spaces: 2
- Parking features: Basement, Driveway, Off Street, Unassigned, Garage Faces Side
- Attached garage spaces: 2
- Has uncovered spaces: Yes
Features
- Levels: One
- Stories: 1
- Patio & porch: Screened, Patio, Porch
- Pool features: None
- View description: None
- Waterfront features: No
Lot
- Size: 0.75 Acres
- Features: Interior Lot, Few Trees, Subdivision
Details
- Additional structures: Gazebo
- Parcel number: 1400314003002.001
- Special conditions: N/A,As Is
Construction
Type & style
- Home type: SingleFamily
- Property subtype: Single Family Residence
Materials
- Brick Over Foundation, Other
- Foundation: Basement
Condition
- Year built: 1988
Utilities & green energy
- Sewer: Septic Tank
- Water: Public
Community & HOA
Community
- Security: Safe Room/Storm Cellar
- Subdivision: Republic
Location
- Region: Birmingham
Financial & listing details
- Price per square foot: $103/sqft
- Tax assessed value: $188,400
- Annual tax amount: $891
- Price range: $270K - $270K
- Date on market: 9/10/2026
- Road surface type: Paved
Estimated market value
Not available
Estimated sales range
Not available
Not available
Price history
| Date | Event | Price |
|---|---|---|
| 6/9/2023 | Sold | $225,000-8.2%$85/sqft |
Source:  GALMLS #1341882 Report a problem GALMLS #1341882 Report a problem | ||
| 3/15/2023 | Contingent | $245,000$93/sqft |
Source: GALMLS #1341882 Report a problem | ||
| 1/2/2023 | Listed for sale | $245,000+41996.2%$93/sqft |
Source: GALMLS #1341882 Report a problem | ||
| 10/9/1997 | Sold | $582 |
Source: Public Record Report a problem | ||
Public tax history
| Year | Property taxes | Tax assessment |
|---|---|---|
| 2025 | $891 | $18,840 |
| 2024 | $891 | $18,840 |
| 2023 | $891 +31.5% | $18,840 +29.2% |
| 2022 | $677 | $14,580 |
| 2021 | $677 | $14,580 |
| 2020 | $677 | $14,580 |
| 2019 | $677 +4.2% | $14,580 +3.8% |
| 2018 | $650 | $14,040 |
| 2017 | $650 | $14,040 |
| 2016 | $650 | $14,040 |
| 2015 | $650 -8.5% | $14,040 -1.1% |
| 2014 | $711 | $14,200 |
| 2013 | $711 | $14,200 +0% |
| 2012 | $711 -1.4% | $14,193 -1.4% |
| 2011 | $721 | $14,390 |
| 2010 | $721 | $14,390 |
| 2009 | $721 -5.5% | $14,390 -5.5% |
| 2008 | $763 +4.7% | $15,220 +4.7% |
| 2007 | $728 +2.9% | $14,530 +2.9% |
| 2006 | $708 +4.2% | $14,120 +4.2% |
| 2005 | $679 +2.5% | $13,550 -48.8% |
| 2004 | $662 +3.8% | $26,440 +3.8% |
| 2003 | $638 +42.4% | $25,480 +184.7% |
| 2002 | $448 | $8,950 |
| 2001 | $448 | $8,950 |
| 2000 | $448 | $8,950 |
Find assessor info on the county website
Monthly payment
Est. payment
Payment breakdown
Explore the cost of this home by adjusting the details. Changes won't be saved.Climate risks
Neighborhood: 35214
Nearby schools
Schools provided by the listing agent
- Elementary: Brookville
- Middle: Bragg
- High: Gardendale
Source: GALMLS. This data may not be complete. We recommend contacting the local school district to confirm school assignments for this home.
- $235,9002 bd2 ba1.5k sqft1530 Warner Loop Rd, Birmingham, AL 35214Sold
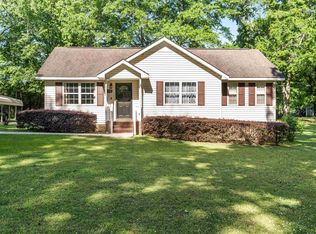
- $137,5003 bd1 ba1.1k sqft1958 Brackett Loop Rd, Birmingham, AL 35214Off Market
- $168,4003 bd2 ba1.1k sqft1523 Warner Loop Rd, Birmingham, AL 35214Off Market
- $103,8003 bd1 ba1.6k sqft1962 Brackett Loop Rd, Birmingham, AL 35214Off Market
Similar homes
- $270,0003 bd3 ba2.4k sqftSpectrum, Birmingham, AL 35214For Sale
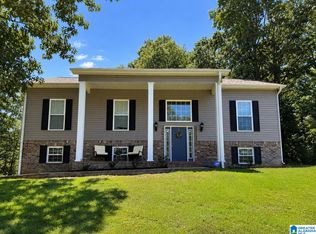
 MLS ID #21460668, Melanee Rose, EXIT MelRose Realty. GALMLS
 - $299,9994 bd2 ba2.3k sqft720 Darlene Dr, Birmingham, AL 35217For Sale
 MLS ID #21464331, Kristie Wyatt, Keller Williams Tuscaloosa. GALMLS
 - $269,9003 bd2 ba2.6k sqft1309 Potter Rd, Bessemer, AL 35020For Sale
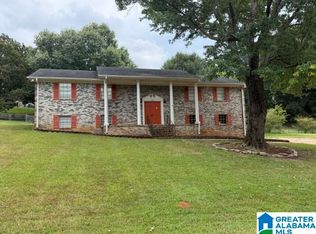 MLS ID #21463737, Marc Scholl, ARC Realty Vestavia. GALMLS
 - $260,0003 bd2 ba2.4k sqftSpectrum, Birmingham, AL 35234For Sale
 MLS ID #21462976, Cassandra Churchill, Keller Williams Realty Vestavia. GALMLS
 - $265,0003 bd2 ba2.9k sqft120 Midfield Ave, Bessemer, AL 35023For SaleMLS ID #21451523, Karina Barone, RealtySouth-Inverness Office. GALMLS
- $294,5003 bd3 ba2.6k sqft248 Rock Creek Rd, Mulga, AL 35118For SaleMLS ID #21464091, Beth Wyatt, ARC Realty Vestavia. GALMLS
- $244,0005 bd4 ba2.5k sqftSpectrum, Fultondale, AL 35068For SaleMLS ID #21439508, Veronica Brewer, Grace Realty Group, LLC. GALMLS
- $290,0005 bd3 ba3k sqft1133 4th Plz, Pleasant Grove, AL 35127For SaleMLS ID #21464672, Christie Tucker, RealtySouth-I459 Southwest. GALMLS
- $164,9003 bd2 ba1.7k sqftAtt & Spectrum, Adamsville, AL 35005For SaleMLS ID #21464895, Regenia Lenoir, Sweet HOMElife Real Estate. GALMLS
- $219,9003 bd2 ba2k sqft301 Gardendale Dr, Gardendale, AL 35071For SaleMLS ID #21464767, Jessica Mashburn, Keller Williams-Jasper. GALMLS
- $249,0003 bd3 ba2.9k sqftA T & T, Birmingham, AL 35215For SaleMLS ID #21447533, Ron Prince, Ron Prince Realty. GALMLS
- $289,0003 bd3 ba2.2k sqft130 Treasure Trl, Gardendale, AL 35071For SaleMLS ID #21448167, Brianna Potts, Grace Realty Group, LLC. GALMLS
- $240,0003 bd2 ba1.5k sqft4972 Birmingport Rd, Mulga, AL 35118For SaleMLS ID #21459778, Dawn Penfield, Keller Williams-Jasper. GALMLS
- $235,0004 bd3 ba2.6k sqft1024 6th Pl W, Birmingham, AL 35204For SaleMLS ID #21462942, Shahida Perveen, Keller Williams Realty Hoover. GALMLS
- $225,0003 bd2 ba1.5k sqft9451 Old Tennessee Pike Rd, Pinson, AL 35126For SaleMLS ID #21465004, Katrina Stewart, Stonebridge Realty and Development. GALMLS
- $269,9004 bd2 ba2.8k sqftSpectrum, Birmingham, AL 35210For SaleMLS ID #21458003, Sabrina Rose, Epique Inc. GALMLS
- $285,0004 bd3 ba2.7k sqftSpectrum, Birmingham, AL 35215For SaleMLS ID #21458043, Katrina Stewart, Stonebridge Realty and Development. GALMLS
- $235,0003 bd3 ba2.3k sqft836 Rockingham Rd, Birmingham, AL 35235For SaleMLS ID #21443246, Romero Christian, Milestone Realty. GALMLS
- $249,0004 bd2 ba2.3k sqftCharter, Birmingham, AL 35215For SaleMLS ID #21434569, Ryan Bell, Vulcan Realty, LLC. GALMLS
- $244,9004 bd3 ba1.9k sqft816 Pine Forest Cir, Birmingham, AL 35235For SaleMLS ID #21458930, Kelley Shaw Smith, RE/MAX on Main. GALMLS
