Welcome to 248 Rock Creek Rd! This spacious home offers 3 bedrooms and 3 full baths, with a huge flex space upstairs. This home is in a peaceful country setting while still being convenient to nearby schools, shopping and entertainment. The generous yard provides is large enough for gardening, recreation or future improvements. It also has a safe room/ cellar in the basement. Roof is 2026! This property is ready for its next owner and offers plenty of potential to make it your own.
For sale
$294,500
248 Rock Creek Rd, Mulga, AL 35118
3beds
2,630sqft
Single Family Residence
Built in 2002
0.81 Acres Lot
$288,300 Zestimate®
$112/sqft
$-- HOA
What's special
Peaceful country settingHuge flex space upstairs
- 22 days
- 236
- 12
Likely to sell faster than
Zillow last checked:
Listing updated:
Listed by:
Beth Wyatt 205-281-0714,
ARC Realty Vestavia
Source: GALMLS,MLS#: 21464091
Facts & features
Interior
Bedrooms & bathrooms
- Bedrooms: 3
- Bathrooms: 3
- Full bathrooms: 3
Rooms
- Room types: Bathroom, Kitchen, Master Bedroom
Primary bedroom
- Level: First
Bathroom 1
- Level: First
Kitchen
- Features: Laminate Counters
- Level: First
Living room
- Level: First
Basement
- Area: 480
Heating
- Central, Heat Pump
Cooling
- Central Air, Heat Pump
Appliances
- Included: Electric Cooktop, Dishwasher, Microwave, Electric Oven, Self Cleaning Oven, Refrigerator, Stainless Steel Appliance(s), Electric Water Heater
- Laundry: Electric Dryer Hookup, Washer Hookup, Main Level, Laundry Room, Laundry (ROOM), Yes
Features
- Recessed Lighting, High Ceilings, Smooth Ceilings, Separate Shower, Walk-In Closet(s)
- Flooring: Carpet, Hardwood, Tile
- Basement: Full,Partially Finished,Daylight,Block
- Attic: Other,Yes
- Number of fireplaces: 1
- Fireplace features: Masonry, Living Room, Wood Burning
Interior area
- Total interior livable area: 2,630 sqft
- Finished area above ground: 2,150
- Finished area below ground: 480
Video & virtual tour
Property
Parking
- Total spaces: 2
- Parking features: Basement, Driveway, Garage Faces Side
- Attached garage spaces: 2
- Has uncovered spaces: Yes
Features
- Levels: One and One Half
- Stories: 1.5
- Patio & porch: Open (DECK), Deck
- Pool features: None
- Has spa: Yes
- Spa features: Bath
- View description: None
- Waterfront features: No
Lot
- Size: 0.81 Acres
Details
- Additional structures: Storage
- Parcel number: 3100021001011.005
- Special conditions: As Is
Construction
Type & style
- Home type: SingleFamily
- Property subtype: Single Family Residence
Materials
- 3 Sides Brick, Vinyl Siding
- Foundation: Basement
Condition
- Year built: 2002
Utilities & green energy
- Sewer: Septic Tank
- Water: Public
Community & HOA
Community
- Security: Safe Room/Storm Cellar
- Subdivision: None
Location
- Region: Mulga
Financial & listing details
- Price per square foot: $112/sqft
- Tax assessed value: $229,200
- Annual tax amount: $1,053
- Price range: $294.5K - $294.5K
- Date on market: 9/4/2026
Estimated market value
$288,300
$274,000 - $303,000
$2,402/mo
Price history
| Date | Event | Price |
|---|---|---|
| 9/4/2026 | Listed for sale | $294,500$112/sqft |
Source:  GALMLS #21464091 Report a problem GALMLS #21464091 Report a problem | ||
Public tax history
| Year | Property taxes | Tax assessment |
|---|---|---|
| 2025 | $1,053 +7.4% | $22,080 +7% |
| 2024 | $981 -1.2% | $20,640 -1.1% |
| 2023 | $993 +16% | $20,880 +15.1% |
| 2022 | $856 +6.4% | $18,140 +6% |
| 2021 | $805 +6.9% | $17,120 +6.5% |
| 2020 | $753 +10.8% | $16,080 +10% |
| 2019 | $679 +0.1% | $14,620 +0.1% |
| 2018 | $678 | $14,600 |
| 2017 | $678 | $14,600 |
| 2016 | $678 +0.7% | $14,600 +0.7% |
| 2015 | $673 -2.5% | $14,500 -1.6% |
| 2014 | $690 -6.5% | $14,740 |
| 2013 | $739 | $14,740 0% |
| 2012 | $739 +0.9% | $14,742 +0.9% |
| 2011 | $732 | $14,610 |
| 2010 | $732 | $14,610 |
| 2009 | $732 -8.9% | $14,610 -8.9% |
| 2008 | $803 +10.3% | $16,030 +10.3% |
| 2007 | $728 -1.9% | $14,530 -1.9% |
| 2006 | $742 +3% | $14,812 +3% |
| 2005 | $721 +6% | $14,380 -47% |
| 2004 | $679 -30.3% | $27,120 +39.4% |
| 2003 | $975 | $19,460 |
Find assessor info on the county website
Monthly payment
Est. payment
Payment breakdown
Explore the cost of this home by adjusting the details. Changes won't be saved.Climate risks
Neighborhood: 35118
Nearby schools
Schools provided by the listing agent
- Elementary: Concord
- Middle: Hueytown
- High: Hueytown
Source: GALMLS. This data may not be complete. We recommend contacting the local school district to confirm school assignments for this home.
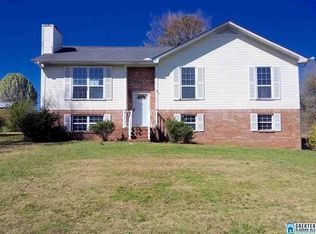
Similar homes
- $349,7003 bd2 ba2k sqft5644 Azz Higgins Dr, Mulga, AL 35118For Sale
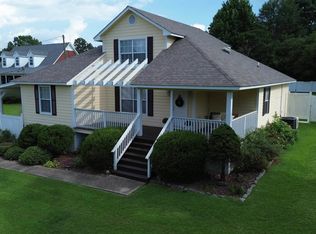
 MLS ID #21459886, Pam Segars Morris, SeBro Realty. GALMLS
 - $275,0005 bd3 ba3k sqft1133 4th Plz, Pleasant Grove, AL 35127For Sale
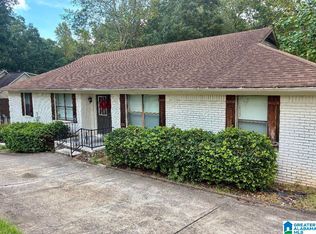 MLS ID #21464672, Christie Tucker, RealtySouth-I459 Southwest. GALMLS
 - $240,0003 bd2 ba1.5k sqft4972 Birmingport Rd, Mulga, AL 35118For Sale
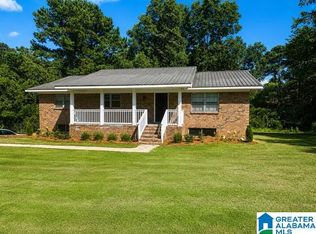 MLS ID #21459778, Dawn Penfield, Keller Williams-Jasper. GALMLS
 - $265,0003 bd2 ba2.9k sqft120 Midfield Ave, Bessemer, AL 35023For Sale
 MLS ID #21451523, Karina Barone, RealtySouth-Inverness Office. GALMLS
 - $230,0003 bd2 ba1.8k sqftT - Moble, Spectrum, At&t, Pleasant Grove, AL 35127For SaleMLS ID #21466041, Michael Hankins, Cliff Realty, LLC. GALMLS
- $237,0004 bd3 ba2.1k sqft1223 6th St, Pleasant Grove, AL 35127For SaleMLS ID #21451695, Nakia Walker, Opendoor Brokerage LLC. GALMLS
- $270,0003 bd2 ba2.6k sqftSpectrum, Birmingham, AL 35214For SaleMLS ID #21464613, Billy Shute, Webb & Company Realty. GALMLS
- $264,9003 bd3 ba1.7k sqftSpectrum, Bessemer, AL 35023For SaleMLS ID #21463296, Randy Allen, ARC Realty Vestavia. GALMLS
- $299,9994 bd3 ba2.7k sqft8502 Bagley Rd, Dora, AL 35062For SaleMLS ID #21461437, Justin Humphries, Keller Williams-Jasper. GALMLS
- $225,0003 bd2 ba1.4k sqft1253 4th Way, Pleasant Grove, AL 35127For SaleMLS ID #21463314, Nakia Walker, Opendoor Brokerage LLC. GALMLS
- $290,0003 bd2 ba1.8k sqft2126 Rock Mountain Dr, Mc Calla, AL 35111For SaleMLS ID #21459189, Amy Valentine, Bob Watkins Realty. GALMLS
- $314,0004 bd2 ba1.6k sqft1907 Virginia Ln, Hueytown, AL 35023For SaleMLS ID #21457728, Dawn Parker, Premier Agent Network Alabama. GALMLS
- $259,9003 bd2 ba1.6k sqft1342 4th Ave, Pleasant Grove, AL 35127For SaleMLS ID #21459723, Amy Spinks, Realty Pros, LLC. GALMLS
- $269,9003 bd2 ba2.6k sqft1309 Potter Rd, Bessemer, AL 35020For SaleMLS ID #21463737, Marc Scholl, ARC Realty Vestavia. GALMLS
- $325,0003 bd2 ba1.4k sqft4196 Prince St, Bessemer, AL 35022For SaleMLS ID #21460950, Pam Segars Morris, SeBro Realty. GALMLS
- $220,0003 bd2 ba1.3k sqft6049 Gwin Cir, Bessemer, AL 35023For SaleMLS ID #21449955, Christa Rainey, Five Star Real Estate, LLC. GALMLS
- $287,9003 bd2 ba2k sqft6517 Veda Cir, Mc Calla, AL 35111For SaleMLS ID #21449907, Jeff Jones, Century 21 Advantage. GALMLS
- $249,0004 bd2 ba1.7k sqft103 Pinecrest Rd, Bessemer, AL 35023For SaleMLS ID #21452750, Thomas Allen, SeBro Realty. GALMLS
