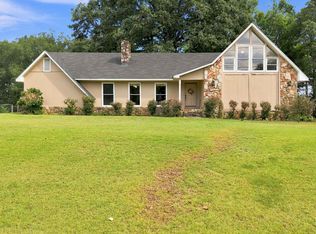
If you are looking for a Great home located just outside of the community of McCalla this is it. This property is so convenient to all the shopping and the new UAB-Med-West Campus and just a short drive to Tuscaloosa or downtown Birmingham. This home sits on 2 +/- acres in a setting full of local Alabama wildlife. Walk up the sidewalk to the expansive covered front porch when you get Inside you will see there is space for everyone. Main level Features full living as well as a complete second home in the basement level. Plenty of storage upstairs in an attic area that could easily be completed for more living space. Outside there are 2 driveways as well as outside storage buildings. If you are looking for a unique property that can accommodate the needs of everyone com take a look.
For sale
$289,000
3965 Black Hawk Dr, Bessemer, AL 35022
4beds
3,810sqft
Single Family Residence
Built in 1996
2 Acres Lot
$-- Zestimate®
$76/sqft
$-- HOA
What's special
Outside storage buildingsExpansive covered front porch
- 9 days
- 410
- 46
Likely to sell faster than
Zillow last checked:
Listing updated:
Listed by:
Joshua manning CELL:205-369-8315,
Keller Williams
Source: GALMLS,MLS#: 21467087
Facts & features
Interior
Bedrooms & bathrooms
- Bedrooms: 4
- Bathrooms: 3
- Full bathrooms: 3
Rooms
- Room types: Bedroom, Breakfast Room (ROOM), Bathroom, Great Room, Kitchen, Master Bathroom, Master Bedroom
Primary bedroom
- Level: First
Bedroom 1
- Level: First
Bedroom 2
- Level: First
Bedroom 3
- Level: Basement
Bedroom 4
- Level: Basement
Primary bathroom
- Level: First
Bathroom 1
- Level: First
Kitchen
- Features: Tile Counters
- Level: First
Basement
- Area: 1500
Heating
- Central
Cooling
- Central Air
Appliances
- Included: Electric Cooktop, Dishwasher, Microwave, Electric Water Heater
- Laundry: Electric Dryer Hookup, Washer Hookup, Main Level, Laundry Room, Yes
Features
- Recessed Lighting, Split Bedroom, Crown Molding, Smooth Ceilings, Soaking Tub, Separate Shower, Split Bedrooms, Tub/Shower Combo, Walk-In Closet(s)
- Flooring: Concrete, Hardwood, Tile
- Basement: Full,Partially Finished,Daylight
- Attic: Walk-up,Yes
- Number of fireplaces: 1
- Fireplace features: Gas Log, Great Room, Gas
Interior area
- Total interior livable area: 3,810 sqft
- Finished area above ground: 3,060
- Finished area below ground: 750
Video & virtual tour
Property
Parking
- Parking features: Driveway
- Has uncovered spaces: Yes
Features
- Levels: One
- Stories: 1
- Patio & porch: Porch, Covered (DECK), Deck
- Pool features: None
- View description: None
- Waterfront features: No
Lot
- Size: 2 Acres
Details
- Additional structures: Storage
- Parcel number: 4200201000011.013
- Special conditions: N/A
Construction
Type & style
- Home type: SingleFamily
- Property subtype: Single Family Residence
Materials
- Brick Over Foundation
- Foundation: Basement
Condition
- Year built: 1996
Utilities & green energy
- Sewer: Septic Tank
- Water: Public
Community & HOA
Community
- Subdivision: None
Location
- Region: Bessemer
Financial & listing details
- Price per square foot: $76/sqft
- Tax assessed value: $268,900
- Annual tax amount: $990
- Price range: $289K - $289K
- Date on market: 10/7/2026
Estimated market value
Not available
Estimated sales range
Not available
Not available
Price history
| Date | Event | Price |
|---|---|---|
| 10/7/2026 | Listed for sale | $289,000+1.4%$76/sqft |
Source:  GALMLS #21467087 Report a problem GALMLS #21467087 Report a problem | ||
| 9/3/2026 | Listing removed | $285,000$75/sqft |
Source: EXIT Realty broker feed #21452329 Report a problem | ||
| 7/13/2026 | Price change | $285,000-1.7%$75/sqft |
Source: GALMLS #21452329 Report a problem | ||
| 6/11/2026 | Price change | $290,000-3%$76/sqft |
Source: GALMLS #21452329 Report a problem | ||
| 5/8/2026 | Listed for sale | $299,000-0.3%$78/sqft |
Source: GALMLS #21452329 Report a problem | ||
| 3/25/2026 | Listing removed | $299,999$79/sqft |
Source: GALMLS #21442449 Report a problem | ||
| 3/2/2026 | Price change | $299,999-7.7%$79/sqft |
Source: GALMLS #21442449 Report a problem | ||
| 2/12/2026 | Price change | $324,999-4.4%$85/sqft |
Source: GALMLS #21442449 Report a problem | ||
| 2/6/2026 | Price change | $339,900-2.9%$89/sqft |
Source: GALMLS #21442449 Report a problem | ||
| 2/2/2026 | Listed for sale | $349,900+27.2%$92/sqft |
Source: GALMLS #21442449 Report a problem | ||
| 5/19/2023 | Sold | $275,000-8.3%$72/sqft |
Source: GALMLS #1348794 Report a problem | ||
| 4/18/2023 | Pending sale | $299,900$79/sqft |
Source: GALMLS #1348794 Report a problem | ||
| 3/30/2023 | Listed for sale | $299,900+34.8%$79/sqft |
Source: GALMLS #1348794 Report a problem | ||
| 7/23/2020 | Sold | $222,500-1.1%$58/sqft |
Source: GALMLS #884671 Report a problem | ||
| 6/13/2020 | Pending sale | $224,900$59/sqft |
Source: RE/MAX Northern Properties #884671 Report a problem | ||
| 5/29/2020 | Listed for sale | $224,900$59/sqft |
Source: RE/MAX Northern Properties #884671 Report a problem | ||
Public tax history
| Year | Property taxes | Tax assessment |
|---|---|---|
| 2025 | $990 +7.2% | $23,320 +7% |
| 2024 | $923 +9.2% | $21,800 +21.5% |
| 2023 | $846 -4.2% | $17,940 -4.6% |
| 2022 | $883 +21% | $18,800 +20.4% |
| 2021 | $730 +12.9% | $15,620 +11.9% |
| 2020 | $646 | $13,960 |
| 2019 | $646 -9.7% | $13,960 -9% |
| 2018 | $716 | $15,340 |
| 2017 | $716 | $15,340 |
| 2016 | $716 | $15,340 |
| 2015 | $716 -5.2% | $15,340 +1.7% |
| 2014 | $755 | $15,080 |
| 2013 | $755 | $15,080 +0.1% |
| 2012 | $755 -1.7% | $15,068 -1.7% |
| 2011 | $768 | $15,330 |
| 2010 | $768 | $15,330 |
| 2009 | $768 -9.1% | $15,330 -9.1% |
| 2008 | $845 +5.1% | $16,860 +5.1% |
| 2007 | $804 +2.5% | $16,040 +2.5% |
| 2006 | $784 +5% | $15,650 +5% |
| 2005 | $746 +3% | $14,900 -47.5% |
| 2004 | $725 +4.6% | $28,400 +4.6% |
| 2003 | $693 +15.3% | $27,160 +126.3% |
| 2002 | $601 | $12,000 |
| 2001 | $601 | $12,000 |
Find assessor info on the county website
Monthly payment
Est. payment
Payment breakdown
Explore the cost of this home by adjusting the details. Changes won't be saved.Climate risks
Neighborhood: 35022
Nearby schools
Schools provided by the listing agent
- Elementary: Mcadory
- Middle: Mcadory
- High: Mcadory
Source: GALMLS. This data may not be complete. We recommend contacting the local school district to confirm school assignments for this home.
Similar homes
- $250,0004 bd3 ba2.2k sqftUnknown, Bessemer, AL 35022For Sale

 MLS ID #21466977, Kay Hagood, RealtySouth-I459 Southwest. GALMLS
 - $325,0004 bd3 ba3k sqft7717 John Pelham Trl, Mc Calla, AL 35111For Sale
 MLS ID #21467916, Carrie Fitts, Carrie Fitts Real Estate. GALMLS
 - $250,0003 bd2 ba1.9k sqftAtt, Bessemer, AL 35022For Sale
 MLS ID #21464259, Todd Pearson, Keller Williams Metro South. GALMLS
 - $319,9003 bd3 ba2.4k sqft1595 Chardonnette Ln, Bessemer, AL 35022For Sale
 MLS ID #21467005, Joe Falconer, RealtySouth-OTM-Acton Rd. GALMLS
 - $290,0003 bd2 ba2.2k sqft7553 Lu Pre Dr, Mc Calla, AL 35111For SaleMLS ID #21447486, Hannah McCandless, Anderson Realty Company LLC. GALMLS
- $420,0004 bd4 ba2.3k sqft3544 Lakefront Trl, Helena, AL 35022For SaleMLS ID #21457338, Dee Howard, Kelly Right Real Estate of Ala. GALMLS
- $385,0004 bd4 ba2.4k sqft8451 Shady Trl, Helena, AL 35022For SaleMLS ID #21460397, Blake Shultz, ARC Realty - Hoover. GALMLS
- $315,0003 bd4 ba2.1k sqft7339 Morris Ln, Mc Calla, AL 35111For SaleMLS ID #21455201, Chancie Rogers, Five Star Real Estate, LLC. GALMLS
- $330,0003 bd3 ba2.6k sqft6340 Overlook Dr, Bessemer, AL 35022For SaleMLS ID #21453263, Joyce Silmon Horton, Barnes & Associates. GALMLS
- $349,0004 bd4 ba2.6k sqftAt&t Uverse, Bessemer, AL 35022For SaleMLS ID #21430719, Richard Smith, Alpha Smith Realty Group LLC. GALMLS
- $330,0006 bd3 ba3.6k sqft2029 Virginia Ln, Bessemer, AL 35023For SaleMLS ID #21467178, Bryant Skanes, 3B Realty. GALMLS
- $255,0005 bd3 ba3k sqft1133 4th Plz, Pleasant Grove, AL 35127For SaleMLS ID #21464672, Christie Tucker, RealtySouth-I459 Southwest. GALMLS
- $350,0005 bd2 ba2.8k sqft1339 Sequoia Trl, Alabaster, AL 35007For SaleMLS ID #21466996, Rachel Hoover, EXIT Realty Cahaba. GALMLS
- $309,0004 bd2 ba2.3k sqftAt&t, Sepectrum, Alabaster, AL 35007For SaleMLS ID #21466164, Eddie Rich, ARC Realty Vestavia. GALMLS
- $269,9994 bd3 ba2.2k sqftSpectrum, Alabaster, AL 35007For SaleMLS ID #21448175, Joann Morgan, Morgan Realty. GALMLS
- $349,9003 bd3 ba3.1k sqft3400 Ashwood Rd, Hueytown, AL 35023For SaleMLS ID #21460490, Lisa Elrod, Great Western Realty, Inc.. GALMLS
- $265,0003 bd2 ba2.1k sqft6356 Old Tuscaloosa Hwy, Mc Calla, AL 35111For SaleMLS ID #21462090, Harold Collins, eXp Realty, LLC Central. GALMLS
- $344,9004 bd2 ba2.2k sqft4478 Newbridge Ln, Bessemer, AL 35022For SaleMLS ID #21454893, Kristen Wheeler, Battle Realty & Company. GALMLS
- $315,0004 bd3 ba2.1k sqft1454 Falling Rock Cir, Alabaster, AL 35007For SaleMLS ID #21450771, Gusty Gulas, eXp Realty, LLC Central. GALMLS
- $259,9004 bd2 ba1.9k sqft531 Tinker St, Bessemer, AL 35023For SaleMLS ID #21466661, Dorothy Crim, Sun Real Estate, Inc.-- Birmingham. GALMLS
