OPEN HOUSE SAT AUG 22nd 11-1. PROPERTY TAXES WRONG ONLINE. Taxes should be around $2100. Lovely 4 bedroom, 3.5 bath home with 2652 sq ft, sunroom & HUGE fenced backyard. Large dining room, massive office w/ door & built-in bookcases. Living room has lovely stone fireplace and opens to a kitchen w/ stainless steel fridge, stove/oven and dishwasher plus granite countertops, large island, breakfast bar & eat-in area. The master suite boasts a walk-in shower, dual vanities, walk-in closets & new flooring. Upstairs boasts 4 bedrooms + 3 full baths along with the laundry room for easy access. Comes with 1 year Home Warranty! VIDEO WALKTHROUGH TOUR AVAILABLE UPON REQUEST Outdoor living includes a MASSIVE patio. Hardwood floors & plantation shutters throughout, new paint, new 2021 gas water heater, saltwater filtration system, Furnace May 2019 & AC units Aug 2022 & March 2013. Letson Farms amenities: clubhouse, tennis courts, pool, private lake w/ fishing, playgrounds & more! McAdory Schools!
For sale
Price cut: $4.9K (7/16)
$355,000
6291 Letson Farms Dr, Bessemer, AL 35022
4beds
2,652sqft
Single Family Residence
Built in 2005
0.27 Acres Lot
$354,400 Zestimate®
$134/sqft
$40/mo HOA
What's special
New paintHuge fenced backyardLarge islandLovely stone fireplaceMassive patioLarge dining roomGranite countertops
- 346 days |
- 300 |
- 21 |
Zillow last checked:
Listing updated:
Listed by:
Richard Smith CELL:2054339840,
Alpha Smith Realty Group LLC
Source: GALMLS,MLS#: 21430719
Facts & features
Interior
Bedrooms & bathrooms
- Bedrooms: 4
- Bathrooms: 4
- Full bathrooms: 3
- 1/2 bathrooms: 1
Rooms
- Room types: Bedroom, Den/Family (ROOM), Dining Room, Bathroom, Half Bath (ROOM), Kitchen, Master Bathroom, Master Bedroom, Office/Study (ROOM), Sunroom (ROOM)
Primary bedroom
- Level: Second
Bedroom 1
- Level: Second
Bedroom 2
- Level: Second
Bedroom 3
- Level: Second
Primary bathroom
- Level: Second
Bathroom 1
- Level: Second
Bathroom 3
- Level: First
Dining room
- Level: First
Family room
- Level: First
Kitchen
- Features: Breakfast Bar, Eat-in Kitchen, Kitchen Island, Pantry
- Level: First
Basement
- Area: 0
Office
- Level: First
Heating
- Central, Electric
Cooling
- Central Air, Electric, Ceiling Fan(s)
Appliances
- Included: Dishwasher, Disposal, Microwave, Electric Oven, Self Cleaning Oven, Refrigerator, Stainless Steel Appliance(s), Stove-Electric, Gas Water Heater
- Laundry: Electric Dryer Hookup, Washer Hookup, Main Level, Laundry Room, Yes
Features
- Recessed Lighting, Smooth Ceilings, Linen Closet, Separate Shower, Double Vanity, Sitting Area in Master, Tub/Shower Combo, Walk-In Closet(s)
- Flooring: Laminate, Tile
- Windows: Double Pane Windows
- Attic: Pull Down Stairs,Yes
- Number of fireplaces: 1
- Fireplace features: Stone, Ventless, Gas Log, Den, Gas
Interior area
- Total interior livable area: 2,652 sqft
- Finished area above ground: 2,652
- Finished area below ground: 0
Video & virtual tour
Property
Parking
- Total spaces: 2
- Parking features: Attached, Driveway, Parking (MLVL), Garage Faces Front
- Attached garage spaces: 2
- Has uncovered spaces: Yes
Features
- Levels: 2+ story
- Patio & porch: Covered, Open (PATIO), Patio, Porch
- Pool features: In Ground, Fenced, Community
- Fencing: Fenced
- Has view: Yes
- View description: None
- Waterfront features: No
Lot
- Size: 0.27 Acres
- Features: Cul-De-Sac, Interior Lot, Few Trees, Subdivision
Details
- Additional structures: Workshop
- Parcel number: 4200064000156.000
- Special conditions: N/A
Construction
Type & style
- Home type: SingleFamily
- Property subtype: Single Family Residence
Materials
- 3 Sides Brick, Vinyl Siding
- Foundation: Slab
Condition
- Year built: 2005
Utilities & green energy
- Water: Public
- Utilities for property: Sewer Connected, Underground Utilities
Green energy
- Energy efficient items: Lighting, Thermostat
Community & HOA
Community
- Features: Boats-Non Motor Only, Clubhouse, Fishing, Park, Pond, Lake, Sidewalks, Street Lights, Tennis Court(s), Walking Paths
- Security: Security System
- Subdivision: Letson Farms
HOA
- Has HOA: Yes
- Amenities included: Management
- Services included: Maintenance Grounds, Utilities for Comm Areas
- HOA fee: $40 monthly
Location
- Region: Bessemer
Financial & listing details
- Price per square foot: $134/sqft
- Tax assessed value: $350,000
- Price range: $355K - $355K
- Date on market: 9/10/2025
- Road surface type: Paved
Estimated market value
$354,400
$337,000 - $372,000
$2,528/mo
Price history
| Date | Event | Price |
|---|---|---|
| 7/16/2026 | Price change | $355,000-1.4%$134/sqft |
Source:  GALMLS #21430719 Report a problem GALMLS #21430719 Report a problem | ||
| 6/27/2026 | Listed for sale | $359,900$136/sqft |
Source: GALMLS #21430719 Report a problem | ||
| 6/18/2026 | Contingent | $359,900$136/sqft |
Source: GALMLS #21430719 Report a problem | ||
| 5/20/2026 | Price change | $359,900-2.7%$136/sqft |
Source: GALMLS #21430719 Report a problem | ||
| 2/27/2026 | Price change | $369,900-1.4%$139/sqft |
Source: GALMLS #21430719 Report a problem | ||
| 9/10/2025 | Listed for sale | $375,000+4.5%$141/sqft |
Source: GALMLS #21430719 Report a problem | ||
| 3/22/2024 | Sold | $359,000$135/sqft |
Source: GALMLS #21374760 Report a problem | ||
| 2/20/2024 | Pending sale | $359,000$135/sqft |
Source: GALMLS #21374760 Report a problem | ||
| 2/2/2024 | Price change | $359,000-1.6%$135/sqft |
Source: GALMLS #21374760 Report a problem | ||
| 12/7/2023 | Listed for sale | $365,000$138/sqft |
Source: GALMLS #21364275 Report a problem | ||
| 11/30/2023 | Listing removed | -- |
Source: GALMLS #21364275 Report a problem | ||
| 10/23/2023 | Contingent | $365,000$138/sqft |
Source: GALMLS #21364275 Report a problem | ||
| 9/30/2023 | Listed for sale | $365,000$138/sqft |
Source: GALMLS #21364275 Report a problem | ||
| 9/21/2023 | Contingent | $365,000$138/sqft |
Source: GALMLS #21364275 Report a problem | ||
| 9/6/2023 | Listed for sale | $365,000+55.3%$138/sqft |
Source: GALMLS #21364275 Report a problem | ||
| 5/31/2018 | Sold | $235,000-2%$89/sqft |
Source: GALMLS #813901 Report a problem | ||
| 4/23/2018 | Pending sale | $239,900$90/sqft |
Source: Brik Realty - Trussville #813901 Report a problem | ||
| 4/19/2018 | Listed for sale | $239,900+11.6%$90/sqft |
Source: Brik Realty - Trussville #813901 Report a problem | ||
| 2/9/2005 | Sold | $214,915$81/sqft |
Source: Public Record Report a problem | ||
Public tax history
| Year | Property taxes | Tax assessment |
|---|---|---|
| 2025 | -- | $35,000 -51.8% |
| 2024 | $3,636 +121.4% | $72,580 +114.5% |
| 2023 | $1,642 +12.7% | $33,840 +12.3% |
| 2022 | $1,457 +17.2% | $30,140 +16.5% |
| 2021 | $1,244 +7.4% | $25,880 +7% |
| 2020 | $1,158 +5.4% | $24,180 +5.1% |
| 2019 | $1,099 +8% | $23,000 +7.6% |
| 2018 | $1,018 | $21,380 |
| 2017 | $1,018 | $21,380 |
| 2016 | $1,018 | $21,380 |
| 2015 | $1,018 -17.8% | $21,380 -0.9% |
| 2014 | $1,239 +9.9% | $21,580 |
| 2013 | $1,127 | $21,580 -4.1% |
| 2012 | $1,127 -6.2% | $22,500 -6.2% |
| 2011 | $1,201 | $23,980 |
| 2010 | $1,201 | $23,980 |
| 2009 | $1,201 -2.9% | $23,980 -2.9% |
| 2008 | $1,237 | $24,700 |
Find assessor info on the county website
Monthly payment
Est. payment
Payment breakdown
Explore the cost of this home by adjusting the details. Changes won't be saved.Climate risks
Neighborhood: 35022
Nearby schools
GreatSchools rating
- 6/10McAdory Elementary SchoolGrades: PK-5Distance: 4.1 mi
- 4/10McAdory Middle SchoolGrades: 6-8Distance: 0.7 mi
- 2/10McAdory High SchoolGrades: 9-12Distance: 0.7 mi
Schools provided by the listing agent
- Elementary: Mcadory
- Middle: Mcadory
- High: Mcadory
Source: GALMLS. This data may not be complete. We recommend contacting the local school district to confirm school assignments for this home.
- $363,2004 bd4 ba2.8k sqft6287 Letson Farms Dr, Bessemer, AL 35022Off Market
- $338,4004 bd2 ba2.6k sqft6295 Letson Farms Dr, Bessemer, AL 35022Off Market
- $332,1004 bd2 ba-- sqft6295 Letson Farms Trl, McCalla, AL 35022Off Market
- $335,0004 bd3 ba2.8k sqft6288 Letson Farms Dr, Bessemer, AL 35022Sold
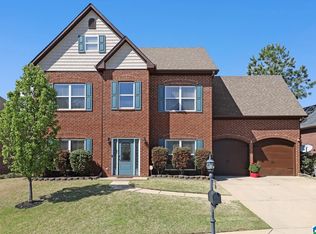
- $308,8003 bd2 ba2k sqft6283 Letson Farms Dr, Bessemer, AL 35022Off Market
- $345,1003 bd2 ba3.2k sqft6299 Letson Farms Dr, Bessemer, AL 35022Off Market
- $345,3004 bd3 ba2.8k sqft6284 Letson Farms Dr, Bessemer, AL 35022Off Market
- $378,3004 bd4 ba3.1k sqft6279 Letson Farms Dr, Bessemer, AL 35022Off Market
A local agent can set up tours, give advice and negotiate with sellers.
Similar homes
- $319,9003 bd3 ba2.2k sqftSpectrum, Bessemer, AL 35022For Sale

 MLS ID #21459511, Scott Heath, ARC Realty Vestavia. GALMLS
 - $344,9004 bd2 ba2.2k sqft4478 Newbridge Ln, Bessemer, AL 35022For Sale
 MLS ID #21454893, Kristen Wheeler, Battle Realty & Company. GALMLS
 - $362,9005 bd3 ba2.6k sqft5849 Ridgeline Dr, Bessemer, AL 35022For Sale
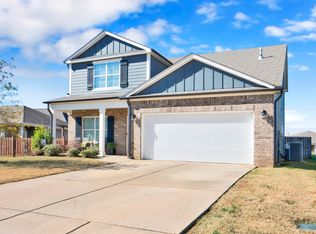 MLS ID #21436969, Shun Randolph, RealtySouth-I459 Southwest. GALMLS
 - $320,0004 bd3 ba2.4k sqft5375 Summerset Cir, Bessemer, AL 35022For Sale
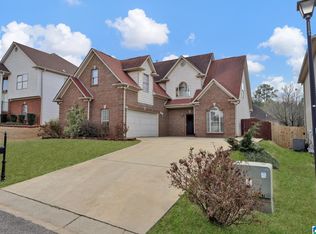 MLS ID #21448238, Timiya Milhouse, Kelly Right Real Estate of Ala. GALMLS
 - $349,9004 bd3 ba2.2k sqft5873 McAshan Ridge Rd, Mc Calla, AL 35111For SaleMLS ID #21448983, Kelley Shaw Smith, RE/MAX on Main. GALMLS
- $378,9004 bd4 ba1.9k sqft7293 Bayberry Rd, Helena, AL 35022For SaleMLS ID #21443066, Kristie Gholston, Keller Williams Realty Vestavia. GALMLS
- $259,9003 bd2 ba1.4k sqftSpectrum, Bessemer, AL 35022For SaleMLS ID #21462004, Amy Hobbs, Keller Williams Realty Vestavia. GALMLS
- $314,9003 bd2 ba1.8k sqftAt&t, Bessemer, AL 35022For SaleMLS ID #21462804, Rick Mosier, Keller Williams Realty Hoover. GALMLS
- $287,5003 bd2 ba1.4k sqftSpectum, Bessemer, AL 35022For SaleMLS ID #21460362, Marilee Henson, Keller Williams Metro South. GALMLS
- $425,0004 bd3 ba3.2k sqft5373 Cedar Creek Way, Bessemer, AL 35022For SaleMLS ID #21454695, Chatman Hill-Crayton, Keller Williams Realty Vestavia. GALMLS
- $365,0004 bd4 ba2.7k sqft5032 Knoll View Cir, Birmingham, AL 35244For SaleMLS ID #21450863, Brittany Hammock, Keller Williams Homewood. GALMLS
- $365,0003 bd3 ba2.2k sqftAt&t, Spectrum, Birmingham, AL 35244For SaleMLS ID #21460187, Sybil Owens, Romano Properties LLC. GALMLS
- $399,5003 bd3 ba2.5k sqftSpectrum, Bessemer, AL 35022For SaleMLS ID #21459166, Clark Edwards, ARC Realty 280. GALMLS
- $287,9003 bd2 ba1.7k sqft5816 Highgrove Cir, Bessemer, AL 35022For SaleMLS ID #21448710, Maegan Reeves, Five Star Real Estate, LLC. GALMLS
- $455,9003 bd4 ba2.7k sqft2748 Oakleaf Cir, Helena, AL 35022For SaleMLS ID #21460309, Ashley West-Rogers, Norluxe Realty Birmingham LLC. GALMLS
- $450,0003 bd3 ba2.9k sqft2689 Piedmont Dr, Helena, AL 35022For SaleMLS ID #21449224, Breanna Green, eXp Realty, LLC Central. GALMLS
- $409,0003 bd3 ba2k sqft5785 Eastern Valley Rd, Mc Calla, AL 35111For SaleMLS ID #21447699, Celina Hood, Southern Homes of Tuscaloosa, Inc. GALMLS
- $285,0003 bd2 ba1.5k sqftAtt, Birmingham, AL 35244For SaleMLS ID #21462683, Britt Patterson, ARC Realty - Hoover. GALMLS
- $420,0004 bd4 ba2.3k sqft11970 Foundry Cir, Mc Calla, AL 35111For SaleMLS ID #21451414, Ella Ogle, RealtySouth-OTM-Acton Rd. GALMLS
- $350,0003 bd3 ba2k sqft1138 Castlemaine Dr, Birmingham, AL 35226For SaleMLS ID #21460930, Bonnie Poticny, LAH Sotheby's International Realty Mountain Brook. GALMLS
