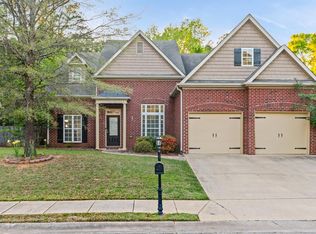
Step into effortless living in this beautifully maintained 3 bed 2 full bath home featuring an open, light-filled floor plan designed for both relaxing and entertaining. The spacious kitchen offers abundant cabinet and counter space, flowing seamlessly into the main living area. With granite countertops, gas cooktop stove and large island it is perfect for the entire family. The private primary suite includes an en-suite bath and HUGE walk in closet, while additional bedrooms provide the flexibility for guests, a home office, or hobbies. Enjoy the convenience of a two-car garage, and low-maintenance landscaping that lets you spend more time enjoying life. The home also features a brand new HVAC unit install in July of 2026 and Roof in 2022 with Lifetime Warranty. With covered patio and fenced backyard it just what you need. Located in a quiet, desirable neighborhood just minutes from shopping, dining, and major highways it is move in ready and a must see. Schedule a showing today.
For sale
$292,500
4846 Mountain Gap Dr, Bessemer, AL 35022
3beds
1,475sqft
:
Get pre-qualified$1,799/mo
Single Family Residence
Built in 2014
7,405 Square Feet Lot
$-- Zestimate®
$198/sqft
$41/mo HOA
What's special
Two-car garageBeautifully maintainedEn-suite bathFenced backyardLarge islandHuge walk in closetSpacious kitchen
- 2 days |
- 173 |
- 7 |
Likely to sell faster than
Zillow last checked:
Listing updated:
Listed by:
Marilee Henson 205-937-8778,
Keller Williams Metro South,
Chelsea Pedroso 205-767-6912,
Keller Williams Metro South
Source: GALMLS,MLS#: 21460362
Facts & features
Interior
Bedrooms & bathrooms
- Bedrooms: 3
- Bathrooms: 2
- Full bathrooms: 2
Rooms
- Room types: Bedroom, Den/Family (ROOM), Dining Room, Bathroom, Kitchen, Master Bathroom, Master Bedroom
Primary bedroom
- Level: First
Bedroom 1
- Level: First
Bedroom 2
- Level: First
Primary bathroom
- Level: First
Bathroom 1
- Level: First
Dining room
- Level: First
Family room
- Level: First
Kitchen
- Features: Stone Counters, Eat-in Kitchen, Kitchen Island, Pantry
- Level: First
Basement
- Area: 0
Heating
- Central, Forced Air, Natural Gas
Cooling
- Central Air, Electric, Ceiling Fan(s)
Appliances
- Included: ENERGY STAR Qualified Appliances, Gas Cooktop, Dishwasher, Disposal, Microwave, Electric Oven, Refrigerator, Stainless Steel Appliance(s), Gas Water Heater
- Laundry: Electric Dryer Hookup, Washer Hookup, Main Level, Laundry Room, Laundry (ROOM), Yes
Features
- Recessed Lighting, High Ceilings, Crown Molding, Smooth Ceilings, Tray Ceiling(s), Soaking Tub, Linen Closet, Separate Shower, Split Bedrooms, Tub/Shower Combo, Walk-In Closet(s)
- Flooring: Laminate, Tile
- Doors: Insulated Door
- Windows: Double Pane Windows
- Attic: Pull Down Stairs,Yes
- Number of fireplaces: 1
- Fireplace features: Gas Starter, Tile (FIREPL), Ventless, Gas Log, Family Room, Gas
Interior area
- Total interior livable area: 1,475 sqft
- Finished area above ground: 1,475
- Finished area below ground: 0
Video & virtual tour
Property
Parking
- Total spaces: 2
- Parking features: Attached, Driveway, Parking (MLVL), Garage Faces Front
- Attached garage spaces: 2
- Has uncovered spaces: Yes
Features
- Levels: One
- Stories: 1
- Patio & porch: Covered, Open (PATIO), Patio
- Pool features: In Ground, Community
- Fencing: Fenced
- Has view: Yes
- View description: None
- Waterfront features: No
Lot
- Size: 7,405 Square Feet
- Features: Interior Lot, Few Trees, Subdivision
Details
- Parcel number: 38323001001.061
- Special conditions: N/A
Construction
Type & style
- Home type: SingleFamily
- Property subtype: Single Family Residence
Materials
- 1 Side Brick, HardiPlank Type
- Foundation: Slab
Condition
- Year built: 2014
Utilities & green energy
- Water: Public
- Utilities for property: Sewer Connected, Underground Utilities
Community & HOA
Community
- Features: Sidewalks, Street Lights
- Subdivision: Rosser Farms
HOA
- Has HOA: Yes
- Amenities included: Management
- Services included: Maintenance Grounds, Utilities for Comm Areas
- HOA fee: $492 annually
Location
- Region: Bessemer
Financial & listing details
- Price per square foot: $198/sqft
- Tax assessed value: $227,800
- Price range: $292.5K - $292.5K
- Date on market: 7/27/2026
- Road surface type: Paved
Estimated market value
Not available
Estimated sales range
Not available
Not available
Price history
| Date | Event | Price |
|---|---|---|
| 7/27/2026 | Listed for sale | $292,500-2.1%$198/sqft |
Source:  GALMLS #21460362 Report a problem GALMLS #21460362 Report a problem | ||
| 6/23/2026 | Listing removed | $298,900$203/sqft |
Source: EXIT Realty broker feed #21441256 Report a problem | ||
| 3/24/2026 | Price change | $298,900-0.3%$203/sqft |
Source: GALMLS #21441256 Report a problem | ||
| 1/19/2026 | Listed for sale | $299,900-5.8%$203/sqft |
Source: GALMLS #21441256 Report a problem | ||
| 12/19/2025 | Listing removed | $318,500$216/sqft |
Source: GALMLS #21437105 Report a problem | ||
| 11/24/2025 | Listed for sale | $318,500+179.6%$216/sqft |
Source: GALMLS #21437105 Report a problem | ||
| 8/21/2025 | Sold | $113,900-33%$77/sqft |
Source: Public Record Report a problem | ||
| 2/11/2015 | Sold | $169,900$115/sqft |
Source: GALMLS #617530 Report a problem | ||
Public tax history
| Year | Property taxes | Tax assessment |
|---|---|---|
| 2025 | -- | $22,780 -1% |
| 2024 | -- | $23,000 +6.9% |
| 2023 | -- | $21,520 +14.2% |
| 2022 | -- | $18,840 +18.9% |
| 2021 | -- | $15,840 |
| 2020 | $741 -16.7% | $15,840 -15.7% |
| 2019 | $889 +22.2% | $18,800 +20.7% |
| 2018 | $728 +7.2% | $15,580 +6.7% |
| 2017 | $678 -4.2% | $14,600 -17.4% |
| 2016 | $709 -58.3% | $17,680 +4.4% |
| 2015 | $1,697 +1978.4% | $16,940 +419.6% |
| 2014 | $82 | $3,260 |
| 2013 | $82 | $3,260 +100% |
| 2012 | $82 | $1,630 |
Find assessor info on the county website
Monthly payment
Est. payment
Payment breakdown
Explore the cost of this home by adjusting the details. Changes won't be saved.Climate risks
Neighborhood: 35022
Nearby schools
GreatSchools rating
- 8/10Greenwood Elementary SchoolGrades: PK-5Distance: 2.3 mi
- 8/10Mcadory Middle SchoolGrades: 6-8Distance: 1.4 mi
- 3/10Mcadory High SchoolGrades: 9-12Distance: 1.2 mi
Schools provided by the listing agent
- Elementary: Mccalla Elementary
- Middle: Mcadory
- High: Mcadory
Source: GALMLS. This data may not be complete. We recommend contacting the local school district to confirm school assignments for this home.
- $319,3004 bd4 ba2.7k sqft4838 Mountain Gap Dr, Bessemer, AL 35022Off Market
- $281,0003 bd-- ba1.9k sqft4858 Mountain Gap Dr, Bessemer, AL 35022Off Market
- $266,5003 bd2 ba1.4k sqft4834 Mountain Gap Dr, Bessemer, AL 35022Off Market
- $262,6003 bd2 ba1.3k sqft4870 Mountain Gap Dr, Bessemer, AL 35022Off Market
- $317,2004 bd-- ba2.5k sqft4810 Mountain Gap Dr, Bessemer, AL 35022Off Market
- $318,800-- bd-- ba2.6k sqft5877 Mountain View Trl, Bessemer, AL 35022Off Market
- $271,2003 bd-- ba1.7k sqft4806 Mountain Gap Dr, Bessemer, AL 35022Off Market
- $342,8005 bd4 ba2.5k sqft4830 Mountain Gap Dr, Bessemer, AL 35022Off Market
A local agent can set up tours, give advice and negotiate with sellers.
A local lender can help you make sure your offer is ready when you are.
Similar homes
- $280,0003 bd2 ba1.5k sqft6363 N Clubview Cir, Bessemer, AL 35022For Sale

 MLS ID #21454714, Amy Law, ARC Realty - Hoover. GALMLS
 - $289,9004 bd2 ba1.5k sqft5688 Post Oak Trl, Bessemer, AL 35023For Sale
 MLS ID #21445375, Sandy Nguyen (Binh), Goal Realty LLC. GALMLS
 - $349,9003 bd2 ba2.1k sqft6198 Bent Brook Dr, Bessemer, AL 35022For Sale
 MLS ID #21458668, Stacy Creech, ARC Realty - Hoover. GALMLS
 - $320,0003 bd2 ba2k sqft6397 Letson Farms Rd, Bessemer, AL 35022For Sale
 MLS ID #21449282, LaKeshia Armstead, Norluxe Realty Birmingham LLC. GALMLS
 - $329,9004 bd3 ba2.1k sqft6008 Overlook Ln, Bessemer, AL 35022For SaleMLS ID #21459224, Hannah McCandless, Anderson Realty Company LLC. GALMLS
- $226,0003 bd2 ba1.3k sqftAtt Fiber, Bessemer, AL 35022For SaleMLS ID #21444191, Jeff Dorough, Keller Williams Metro South. GALMLS
- $249,0003 bd2 ba1.5k sqft5813 Cheshire Cove Trl, Mc Calla, AL 35111For SaleMLS ID #21457865, Carol Hollis, Barnes & Associates. GALMLS
- $279,0004 bd3 ba1.6k sqft6559 Cathwick Way, Mc Calla, AL 35111For SaleMLS ID #21921826, Meghann Delashaw. ValleyMLS
- $349,9004 bd3 ba2.1k sqftAtt Spectrum, Mc Calla, AL 35111For SaleMLS ID #21459968, Maegan Reeves, Five Star Real Estate, LLC. GALMLS
- $315,0004 bd2 ba1.6k sqft5528 Park Side Rd, Birmingham, AL 35244For SaleMLS ID #21458274, Margie Beth Shaw, Keller Williams Realty Vestavia. GALMLS
- $319,9003 bd2 ba1.6k sqft5281 Cottage Cir, Birmingham, AL 35226For SaleMLS ID #21453974, Chase McCain, LIST Birmingham. GALMLS
- $289,9003 bd2 ba1.3k sqft6059 Russet Meadows Dr, Birmingham, AL 35244For SaleMLS ID #21458298, Jeremy Miller, Local Realty. GALMLS
- $225,9003 bd2 ba1.4k sqft5223 Gayle Ln, Hueytown, AL 35023For SaleMLS ID #21458839, Quentin Carter, Barnes & Associates. GALMLS
- $339,0003 bd2 ba1.4k sqftTbd, Birmingham, AL 35226For SaleMLS ID #21460000, Ben Tamburello, ARC Realty 280. GALMLS
- $378,9004 bd4 ba1.9k sqft7293 Bayberry Rd, Helena, AL 35022For SaleMLS ID #21443066, Kristie Gholston, Keller Williams Realty Vestavia. GALMLS
- $320,0003 bd2 ba1.9k sqft20698 Sandy Dr, Mc Calla, AL 35111For SaleMLS ID #21456053, Chancie Rogers, Five Star Real Estate, LLC. GALMLS
- $289,9003 bd2 ba1.8k sqftFiber, Calera, AL 35040For SaleMLS ID #21459597, Cindy Grier, Keller Williams Metro South. GALMLS
- $324,9003 bd2 ba1.4k sqft5677 Park Side Rd, Hoover, AL 35244For SaleMLS ID #21452212, John Palieschesky, Flat Fee Real Estate Birmingha. GALMLS
- $283,9004 bd3 ba2k sqftThe Coleman Headwinds Ln, Bessemer, AL 35022For SaleMLS ID #21391953, Shina Miles, SDH Alabama LLC. GALMLS
- $288,0003 bd2 ba1.5k sqftAtt, Montevallo, AL 35115For SaleMLS ID #21456436, Susan Lehman, Team Lehman LLC. GALMLS
