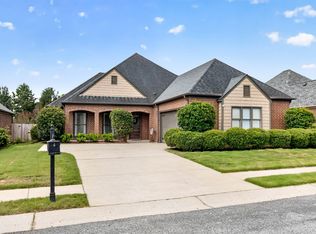
Welcome home to this beautiful 4-bedroom, 2.5-bath residence located in Letson Farms. The home offers the perfect blend of comfort and space. From the moment you step inside, you'll appreciate the generously sized bedrooms and spacious bathrooms designed to accommodate everyday living with ease. Outside, you'll find a fenced backyard with plenty of room for kids, pets, gardening, entertaining, or simply relaxing. Whether you're hosting family gatherings or enjoying a quiet evening at home, this property offers space for everyone to spread out and enjoy. Letson Farms provides a well-maintained neighborhood where you can enjoy the access to the pool, clubhouse, walking trails, and a lake. If you've been searching for a home with room to grow, both inside and out, and connect with your community this one is ready to welcome you home. Schedule your private showing today!
For sale
Price cut: $10K (9/1)
$319,900
6008 Overlook Ln, Bessemer, AL 35022
4beds
2,118sqft
Single Family Residence
Built in 2002
-- sqft lot
$317,800 Zestimate®
$151/sqft
$-- HOA
What's special
Generously sized bedroomsSpacious bathrooms
- 85 days
- 400
- 40
Zillow last checked:
Listing updated:
Listed by:
Hannah McCandless 205-461-8096,
Anderson Realty Company LLC
Source: GALMLS,MLS#: 21459224
Facts & features
Interior
Bedrooms & bathrooms
- Bedrooms: 4
- Bathrooms: 3
- Full bathrooms: 2
- 1/2 bathrooms: 1
Rooms
- Room types: Bedroom, Dining Room, Bathroom, Half Bath (ROOM), Kitchen, Master Bathroom, Master Bedroom
Primary bedroom
- Level: Second
Bedroom 1
- Level: Second
Bedroom 2
- Level: Second
Bedroom 3
- Level: Second
Primary bathroom
- Level: Second
Bathroom 1
- Level: Second
Dining room
- Level: First
Kitchen
- Features: Laminate Counters
- Level: First
Living room
- Level: First
Basement
- Area: 0
Heating
- Central
Cooling
- Central Air
Appliances
- Included: Electric Oven, Refrigerator, Stove-Gas, Electric Water Heater
- Laundry: Electric Dryer Hookup, Washer Hookup, Main Level, Laundry Room, Laundry (ROOM), Yes
Features
- Recessed Lighting, Smooth Ceilings, Tub/Shower Combo
- Flooring: Carpet, Laminate, Tile
- Attic: Pull Down Stairs,Yes
- Number of fireplaces: 1
- Fireplace features: Tile (FIREPL), Family Room, Gas
Interior area
- Total interior livable area: 2,118 sqft
- Finished area above ground: 2,118
- Finished area below ground: 0
Video & virtual tour
Property
Parking
- Total spaces: 2
- Parking features: Attached, Driveway, Off Street, Garage Faces Front
- Attached garage spaces: 2
- Has uncovered spaces: Yes
Features
- Levels: 2+ story
- Patio & porch: Open (PATIO), Patio
- Pool features: In Ground, Community
- Fencing: Fenced
- View description: None
- Waterfront features: No
Details
- Parcel number: 4200064000074.000
- Special conditions: N/A
Construction
Type & style
- Home type: SingleFamily
- Property subtype: Single Family Residence
- Attached to another structure: Yes
Materials
- 1 Side Brick
- Foundation: Slab
Condition
- Year built: 2002
Utilities & green energy
- Water: Public
- Utilities for property: Sewer Connected
Community & HOA
Community
- Subdivision: Letson Farms
Location
- Region: Bessemer
Financial & listing details
- Price per square foot: $151/sqft
- Tax assessed value: $283,200
- Annual tax amount: $1,366
- Price range: $319.9K - $319.9K
- Date on market: 7/16/2026
Estimated market value
$317,800
$302,000 - $334,000
$2,186/mo
Price history
| Date | Event | Price |
|---|---|---|
| 9/1/2026 | Price change | $319,900-3%$151/sqft |
Source:  GALMLS #21459224 Report a problem GALMLS #21459224 Report a problem | ||
| 7/16/2026 | Listed for sale | $329,900+48.3%$156/sqft |
Source: GALMLS #21459224 Report a problem | ||
| 3/26/2019 | Sold | $222,500-1.1%$105/sqft |
Source: GALMLS #838288 Report a problem | ||
| 1/23/2019 | Listed for sale | $225,000+9.8%$106/sqft |
Source: Baker & Associates, LLC #838288 Report a problem | ||
| 4/13/2009 | Sold | $205,000+10.2%$97/sqft |
Source: Public Record Report a problem | ||
| 4/8/2005 | Sold | $186,000+2.1%$88/sqft |
Source: Public Record Report a problem | ||
| 10/2/2002 | Sold | $182,185$86/sqft |
Source: Public Record Report a problem | ||
Public tax history
| Year | Property taxes | Tax assessment |
|---|---|---|
| 2025 | $1,366 -2.6% | $28,320 -2.5% |
| 2024 | $1,402 +6.8% | $29,040 +6.5% |
| 2023 | $1,313 +1.9% | $27,260 +1.8% |
| 2022 | $1,289 +14.8% | $26,780 +14.2% |
| 2021 | $1,122 +8.2% | $23,460 +7.8% |
| 2020 | $1,037 +18% | $21,760 +5.7% |
| 2019 | $879 +7.9% | $20,580 +18.8% |
| 2018 | $815 | $17,320 |
| 2017 | $815 | $17,320 |
| 2016 | $815 | $17,320 |
| 2015 | $815 -16.5% | $17,320 -0.8% |
| 2014 | $976 -0.9% | $17,460 |
| 2013 | $984 | $17,460 -11.1% |
| 2012 | $984 -1.6% | $19,650 -1.6% |
| 2011 | $1,000 | $19,960 |
| 2010 | $1,000 | $19,960 |
| 2009 | $1,000 -5.8% | $19,960 -5.8% |
| 2008 | $1,062 -1.2% | $21,200 -1.2% |
| 2007 | $1,075 +7.8% | $21,450 +7.8% |
| 2006 | $997 +2.5% | $19,900 +2.5% |
| 2005 | $973 +2.9% | $19,420 -48.5% |
| 2004 | $945 +6.9% | $37,740 +6.9% |
| 2003 | $884 | $35,300 |
Find assessor info on the county website
Monthly payment
Est. payment
Payment breakdown
Explore the cost of this home by adjusting the details. Changes won't be saved.Climate risks
Neighborhood: 35022
Nearby schools
Schools provided by the listing agent
- Elementary: Mcadory
- Middle: Mcadory
- High: Mcadory
Source: GALMLS. This data may not be complete. We recommend contacting the local school district to confirm school assignments for this home.
Similar homes
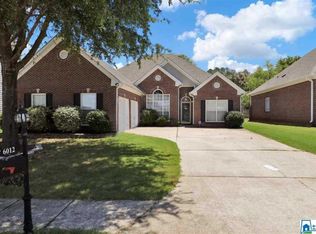
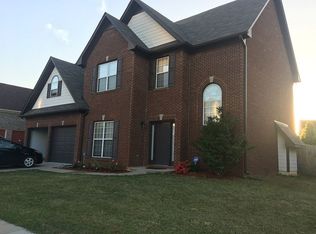
- $349,0004 bd4 ba2.6k sqftAt&t Uverse, Bessemer, AL 35022For Sale
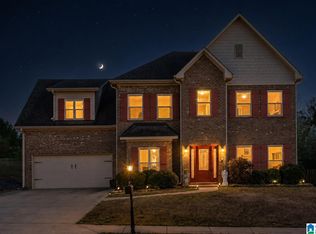
 MLS ID #21430719, Richard Smith, Alpha Smith Realty Group LLC. GALMLS
 - $330,0003 bd3 ba2.6k sqft6340 Overlook Dr, Bessemer, AL 35022For Sale
 MLS ID #21453263, Joyce Silmon Horton, Barnes & Associates. GALMLS
 - $310,9003 bd2 ba2k sqft6397 Letson Farms Rd, Bessemer, AL 35022For Sale
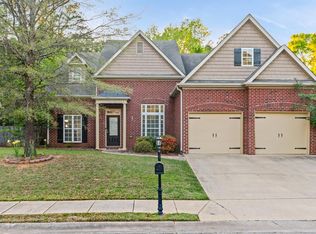 MLS ID #21449282, LaKeshia Armstead, Norluxe Realty Birmingham LLC. GALMLS
 - $344,9003 bd2 ba2.1k sqft6198 Bent Brook Dr, Bessemer, AL 35022For Sale
 MLS ID #21458668, Stacy Creech, ARC Realty - Hoover. GALMLS
 - $344,9004 bd2 ba2.2k sqft4478 Newbridge Ln, Bessemer, AL 35022For SaleMLS ID #21454893, Kristen Wheeler, Battle Realty & Company. GALMLS
- $248,9003 bd2 ba1.3k sqft6217 Letson Farm Trl, Bessemer, AL 35022For SaleMLS ID #21464867, Maegan Reeves, Five Star Real Estate, LLC. GALMLS
- $259,9003 bd2 ba1.4k sqftSpectrum, Bessemer, AL 35022For SaleMLS ID #21462004, Amy Hobbs, Keller Williams Realty Vestavia. GALMLS
- $324,9994 bd3 ba2.3k sqft5134 Windsor Parc Dr, Bessemer, AL 35022For SaleMLS ID #21462914, Darnell Williams, Keller Williams Realty Hoover. GALMLS
- $287,5003 bd2 ba1.4k sqftSpectum, Bessemer, AL 35022For SaleMLS ID #21460362, Marilee Henson, Keller Williams Metro South. GALMLS
- $385,0004 bd4 ba2.4k sqft8451 Shady Trl, Helena, AL 35022For SaleMLS ID #21460397, Blake Shultz, ARC Realty - Hoover. GALMLS
- $344,9004 bd3 ba2.2k sqft5873 McAshan Ridge Rd, Mc Calla, AL 35111For SaleMLS ID #21448983, Kelley Shaw Smith, RE/MAX on Main. GALMLS
- $420,0004 bd4 ba2.3k sqft3544 Lakefront Trl, Helena, AL 35022For SaleMLS ID #21457338, Dee Howard, Kelly Right Real Estate of Ala. GALMLS
- $259,9003 bd2 ba1.3k sqftAt&t Fiber, Bessemer, AL 35022For SaleMLS ID #21462121, Allison Calloway, Keller Williams Realty Vestavia. GALMLS
- $350,0004 bd3 ba2.7k sqftAt&t, Mc Calla, AL 35111For SaleMLS ID #21465997, Grayson Murphy, Keller Williams Realty Hoover. GALMLS
- $378,9004 bd4 ba1.9k sqft7293 Bayberry Rd, Helena, AL 35022For SaleMLS ID #21443066, Kristie Gholston, Keller Williams Realty Vestavia. GALMLS
- $324,9903 bd3 ba2.1k sqft125 Cedar Cove Dr, Pelham, AL 35124For SaleMLS ID #21457921, Ross Blaising, ARC Realty Mountain Brook. GALMLS
- $314,9004 bd3 ba2.3k sqft192 Kentwood Dr, Alabaster, AL 35007For SaleMLS ID #21459744, David Mackle, Keller Williams Realty Vestavia. GALMLS
- $324,9004 bd3 ba1.9k sqftSpectrum, Alabaster, AL 35007For SaleMLS ID #21465446, Debbie Burks, Keller Williams Realty Hoover. GALMLS
- $334,9004 bd3 ba2.6k sqft12594 Downing Dr, Mc Calla, AL 35111For SaleMLS ID #21451702, Shun Randolph, RealtySouth-I459 Southwest. GALMLS
- $324,1004 bd3 ba2k sqft129 Tanglewood Dr, Alabaster, AL 35007For SaleMLS ID #21464744, Steven Bintz, EveryState Inc. GALMLS
