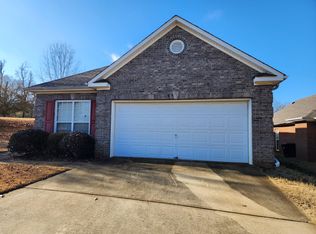
Welcome to this beautifully maintained, full-brick home in Letson Farms, one of McCalla’s most desirable communities. Residents enjoy access to walking trails, a community lake, swimming pool, playground, exciting neighborhood events, and holiday celebrations. Featuring three bedrooms and two full bathrooms, this inviting residence offers a thoughtfully designed layout. The recently renovated kitchen includes soft-close cabinetry, granite countertops, and stainless steel appliances. In the main living areas, laminate hardwood flooring pairs beautifully with soaring ceilings, crown molding, and arched entryways, creating a bright and welcoming atmosphere. The spacious primary suite provides a relaxing retreat with a private bath featuring a jetted tub, separate shower, dual vanities, and a walk-in closet. Outside, the large fully fenced backyard is shaded by mature trees and offers plenty of space for entertaining, recreation, and outdoor enjoyment. Don’t miss out on this one!
For sale
Price cut: $1K (10/7)
$248,900
6217 Letson Farm Trl, Bessemer, AL 35022
3beds
1,338sqft
Single Family Residence
Built in 2003
5,227 Square Feet Lot
$-- Zestimate®
$186/sqft
$41/mo HOA
What's special
Large fully fenced backyardJetted tubWalk-in closetDual vanitiesArched entrywaysShaded by mature treesThree bedrooms
- 31 days
- 345
- 17
Zillow last checked:
Listing updated:
Listed by:
Maegan Reeves CELL:205-445-3643,
Five Star Real Estate, LLC
Source: GALMLS,MLS#: 21464867
Facts & features
Interior
Bedrooms & bathrooms
- Bedrooms: 3
- Bathrooms: 2
- Full bathrooms: 2
Rooms
- Room types: Bedroom, Bathroom, Kitchen, Master Bathroom, Master Bedroom
Primary bedroom
- Level: First
Bedroom 1
- Level: First
Bedroom 2
- Level: First
Primary bathroom
- Level: First
Bathroom 1
- Level: First
Kitchen
- Features: Stone Counters, Eat-in Kitchen, Pantry
- Level: First
Basement
- Area: 0
Heating
- Central, Natural Gas, Heat Pump, Piggyback Sys (HEAT)
Cooling
- Central Air, Heat Pump, Piggyback Sys (COOL), Ceiling Fan(s), Whole House Fan
Appliances
- Included: ENERGY STAR Qualified Appliances, Electric Cooktop, Dishwasher, Ice Maker, Microwave, Electric Oven, Refrigerator, Stainless Steel Appliance(s), Stove-Electric, Electric Water Heater
- Laundry: Electric Dryer Hookup, Washer Hookup, Main Level, Laundry Closet, Laundry (ROOM), Yes
Features
- Recessed Lighting, Cathedral/Vaulted, High Ceilings, Crown Molding, Smooth Ceilings, Linen Closet, Separate Shower, Double Vanity, Tub/Shower Combo, Walk-In Closet(s)
- Flooring: Carpet, Laminate, Tile, Vinyl
- Doors: Insulated Door, Storm Door(s)
- Windows: Double Pane Windows, ENERGY STAR Qualified Windows
- Attic: Pull Down Stairs,Yes
- Number of fireplaces: 1
- Fireplace features: Tile (FIREPL), Living Room, Gas
Interior area
- Total interior livable area: 1,338 sqft
- Finished area above ground: 1,338
- Finished area below ground: 0
Video & virtual tour
Property
Parking
- Total spaces: 2
- Parking features: Driveway, Parking (MLVL), Garage Faces Front
- Garage spaces: 2
- Has uncovered spaces: Yes
Features
- Levels: One
- Stories: 1
- Patio & porch: Open (PATIO), Patio
- Exterior features: Lighting
- Pool features: In Ground, Fenced, Community
- Has spa: Yes
- Spa features: Bath
- Fencing: Fenced
- View description: None
- Waterfront features: No
Lot
- Size: 5,227 Square Feet
- Features: Subdivision
Details
- Parcel number: 4200063000030.000
- Special conditions: N/A
Construction
Type & style
- Home type: SingleFamily
- Property subtype: Single Family Residence
- Attached to another structure: Yes
Materials
- Brick
- Foundation: Slab
Condition
- Year built: 2003
Utilities & green energy
- Water: Public
- Utilities for property: Sewer Connected, Underground Utilities
Green energy
- Energy efficient items: Lighting, Power Vent, Thermostat, Turbines, Radiant Barrier Decking
Community & HOA
Community
- Features: Bike Trails, Clubhouse, Fishing, Park, Lake, Sidewalks, Street Lights, Tennis Court(s), Walking Paths
- Security: Security System
- Subdivision: Letson Farms
HOA
- Has HOA: Yes
- Services included: Utilities for Comm Areas
- HOA fee: $41 monthly
Location
- Region: Bessemer
Financial & listing details
- Price per square foot: $186/sqft
- Tax assessed value: $240,800
- Annual tax amount: $1,153
- Price range: $248.9K - $248.9K
- Date on market: 9/13/2026
- Road surface type: Paved
Estimated market value
Not available
Estimated sales range
Not available
Not available
Price history
| Date | Event | Price |
|---|---|---|
| 10/7/2026 | Price change | $248,900-0.4%$186/sqft |
Source:  GALMLS #21464867 Report a problem GALMLS #21464867 Report a problem | ||
| 9/13/2026 | Listed for sale | $249,9000%$187/sqft |
Source: GALMLS #21464867 Report a problem | ||
| 7/14/2026 | Listing removed | $249,999$187/sqft |
Source: GALMLS #21451592 Report a problem | ||
| 6/30/2026 | Price change | $249,999-1.9%$187/sqft |
Source: GALMLS #21451592 Report a problem | ||
| 6/23/2026 | Price change | $254,900-1.9%$191/sqft |
Source: GALMLS #21451592 Report a problem | ||
| 5/30/2026 | Price change | $259,9000%$194/sqft |
Source: GALMLS #21451592 Report a problem | ||
| 5/11/2026 | Price change | $259,999-3.7%$194/sqft |
Source: GALMLS #21451592 Report a problem | ||
| 5/1/2026 | Listed for sale | $269,900-3.3%$202/sqft |
Source: GALMLS #21451592 Report a problem | ||
| 4/3/2026 | Listing removed | -- |
Source: Owner Report a problem | ||
| 3/31/2026 | Price change | $279,000+1.5%$209/sqft |
Source: Owner Report a problem | ||
| 3/17/2026 | Listed for sale | $275,000+5.8%$206/sqft |
Source: Owner Report a problem | ||
| 6/5/2025 | Listing removed | -- |
Source: Owner Report a problem | ||
| 3/7/2025 | Listed for sale | $259,900+57.5%$194/sqft |
Source: Owner Report a problem | ||
| 3/24/2021 | Listing removed | -- |
Source: Owner Report a problem | ||
| 10/10/2019 | Listing removed | $165,000$123/sqft |
Source: Owner Report a problem | ||
| 7/12/2019 | Listed for sale | $165,000+10%$123/sqft |
Source: Owner Report a problem | ||
| 3/23/2018 | Listing removed | $149,999$112/sqft |
Source: Owner Report a problem | ||
| 2/26/2018 | Listed for sale | $149,999+13.2%$112/sqft |
Source: Owner Report a problem | ||
| 2/5/2004 | Sold | $132,461$99/sqft |
Source: Public Record Report a problem | ||
Public tax history
| Year | Property taxes | Tax assessment |
|---|---|---|
| 2025 | $1,153 +1% | $24,080 +0.9% |
| 2024 | $1,142 +5.4% | $23,860 +5.1% |
| 2023 | $1,084 +24.9% | $22,700 +23.5% |
| 2022 | $868 +5.9% | $18,380 +5.5% |
| 2021 | $820 +11.6% | $17,420 +10.8% |
| 2020 | $735 +8.8% | $15,720 +8.1% |
| 2019 | $675 +15.8% | $14,540 +14.5% |
| 2018 | $583 | $12,700 |
| 2017 | $583 | $12,700 |
| 2016 | $583 | $12,700 |
| 2015 | $583 -17.2% | $12,700 -0.8% |
| 2014 | $704 +12.4% | $12,800 |
| 2013 | $627 | $12,800 +2.3% |
| 2012 | $627 -1.4% | $12,510 -1.4% |
| 2011 | $636 | $12,690 |
| 2010 | $636 | $12,690 |
| 2009 | $636 -3.7% | $12,690 -3.7% |
| 2008 | $660 -1.3% | $13,180 -1.3% |
| 2007 | $669 +7.1% | $13,350 +7.1% |
| 2006 | $625 +2.3% | $12,470 +2.3% |
| 2005 | $611 -48.7% | $12,190 -48.7% |
| 2004 | $1,190 +427.3% | $23,760 +428% |
| 2003 | $226 | $4,500 |
Find assessor info on the county website
Monthly payment
Est. payment
Payment breakdown
Explore the cost of this home by adjusting the details. Changes won't be saved.Climate risks
Neighborhood: 35022
Nearby schools
Schools provided by the listing agent
- Elementary: Mcadory
- Middle: Mcadory
- High: Mcadory
Source: GALMLS. This data may not be complete. We recommend contacting the local school district to confirm school assignments for this home.
- $252,8003 bd2 ba1.6k sqft6213 Letson Farm Trl, Bessemer, AL 35022Off Market
- $221,6002 bd2 ba1.3k sqft6221 Letson Farm Trl, Bessemer, AL 35022Off Market
- $234,7003 bd2 ba1.4k sqft6209 Letson Farm Trl, Bessemer, AL 35022Off Market
- $305,8003 bd2 ba1.6k sqft6205 Letson Farm Trl, Bessemer, AL 35022Off Market
Similar homes
- $254,9003 bd2 ba1.4k sqftSpectrum, Bessemer, AL 35022For Sale

 MLS ID #21462004, Amy Hobbs, Keller Williams Realty Vestavia. GALMLS
 - $259,9003 bd2 ba1.3k sqftAt&t Fiber, Bessemer, AL 35022For Sale
 MLS ID #21462121, Allison Calloway, Keller Williams Realty Vestavia. GALMLS
 - $285,9003 bd2 ba1.7k sqft5816 Highgrove Cir, Bessemer, AL 35022For Sale
 MLS ID #21463641, Maegan Reeves, Five Star Real Estate, LLC. GALMLS
 - $287,5003 bd2 ba1.4k sqftSpectum, Bessemer, AL 35022For Sale
 MLS ID #21460362, Marilee Henson, Keller Williams Metro South. GALMLS
 - $250,0003 bd2 ba1.9k sqft3229 Edenburg Dr, Bessemer, AL 35023For SaleMLS ID #21449710, TJ Westmoreland-Mahan, Keller Williams Metro South. GALMLS
- $314,9003 bd2 ba1.8k sqftAt&t, Bessemer, AL 35022For SaleMLS ID #21462804, Rick Mosier, Keller Williams Realty Hoover. GALMLS
- $240,0004 bd2 ba1.5k sqft3232 Virginia Dr, Bessemer, AL 35023For SaleMLS ID #21455884, Tina Marie Harris, Real Broker LLC. GALMLS
- $285,0003 bd3 ba1.8k sqft3446 Misty Hollow Dr, Bessemer, AL 35022For SaleMLS ID #21463833, Rebekah Henderson, Keller Williams Realty Vestavia. GALMLS
- $292,0003 bd3 ba1.4k sqft6001 Russet Meadows Dr, Birmingham, AL 35244For SaleMLS ID #21462720, Sarah Johnson, ARC Realty - Homewood. GALMLS
- $269,9003 bd2 ba1.5k sqft1066 Sunny Dell Ln, Bessemer, AL 35023For SaleMLS ID #21466034, TJ Westmoreland-Mahan, Keller Williams Metro South. GALMLS
- $284,9503 bd2 ba1.5k sqft13358 Douglas Dr, Mc Calla, AL 35111For SaleMLS ID #21461569, Tori Dill, Keller Williams Realty Hoover. GALMLS
- $215,0003 bd2 ba1.4k sqft12693 Charles Taylor Rd, Vance, AL 35490For SaleMLS ID #21457672, Tricia Gray, Keller Williams Tuscaloosa. GALMLS
- $270,0003 bd2 ba1.4k sqftTbd, Bessemer, AL 35023For SaleMLS ID #21415262, Billy Valekis, ARC Realty Vestavia. GALMLS
- $279,5003 bd2 ba1.4k sqft3870 Barton Ln, Bessemer, AL 35022For SaleMLS ID #21463628, Chatman Hill-Crayton, Keller Williams Realty Vestavia. GALMLS
- $237,5003 bd2 ba1.2k sqftAt&t, Calera, AL 35040For SaleMLS ID #21466741, Freda York, RealtySouth Chelsea Branch. GALMLS
- $204,9003 bd2 ba1.4k sqft1400 Golden Dr, Bessemer, AL 35023For SaleMLS ID #21466440, Maegan Reeves, Five Star Real Estate, LLC. GALMLS
- $278,9003 bd2 ba1.2k sqft1670 Old Cahaba Ct, Helena, AL 35080For SaleMLS ID #21453390, Daphney Massey, Century 21 Advantage. GALMLS
- $274,9003 bd2 ba1.5k sqft200 Tocoa Cir, Helena, AL 35080For SaleMLS ID #21460275, Danielle Turner, Keller Williams Metro South. GALMLS
- $239,0003 bd2 ba1.6k sqftCharter, Calera, AL 35040For SaleMLS ID #21466433, San Johnson, AXEN Realty, LLC. GALMLS
