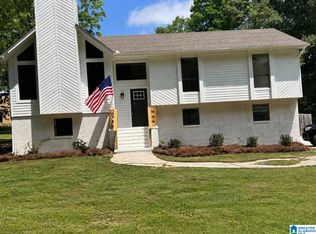
Charming and well-maintained 3BR/2BA one-level brick home with unfinished basement, offering comfort, space, and functionality! Inviting front porch adorned with beautiful landscaping creates the perfect welcome. Inside, the oversized living room features recessed lighting and crown molding. The dining/keeping room is perfect for gathering, complete with a cozy brick gas log fireplace. Kitchen boasts a breakfast bar, pantry, and solid surface countertops-ideal for everyday living and entertaining. Spacious primary suite accommodates large furnishings and includes an updated bath with a beautifully tiled shower. Secondary bedrooms offer generous space and great storage. Step outside to a HUGE covered back porch overlooking a private, fenced backyard-perfect for relaxing or hosting guests. Enjoy summer fun in the 24’ above-ground pool with NEW liner (2026), sun deck and its own fenced area. 2-car basement garage provides room for a workshop, storage, and storm room. Book your tour today!
For sale
Price cut: $5.1K (7/8)
$279,900
1066 Sunny Dell Ln, Bessemer, AL 35023
3beds
1,595sqft
:
Get pre-qualified$1,681/mo
Single Family Residence
Built in 1969
0.44 Acres Lot
$275,400 Zestimate®
$175/sqft
$-- HOA
What's special
- 121 days |
- 316 |
- 7 |
Zillow last checked:
Listing updated:
Listed by:
TJ Westmoreland-Mahan 205-918-3000,
Keller Williams Metro South
Source: GALMLS,MLS#: 21448616
Facts & features
Interior
Bedrooms & bathrooms
- Bedrooms: 3
- Bathrooms: 2
- Full bathrooms: 2
Rooms
- Room types: Bedroom, Dining Room, Bathroom, Kitchen, Master Bathroom, Master Bedroom
Primary bedroom
- Level: First
Bedroom 1
- Level: First
Bedroom 2
- Level: First
Primary bathroom
- Level: First
Bathroom 1
- Level: First
Dining room
- Level: First
Kitchen
- Features: Breakfast Bar, Pantry
- Level: First
Living room
- Level: First
Basement
- Area: 1595
Heating
- Central, Natural Gas
Cooling
- Central Air, Ceiling Fan(s)
Appliances
- Included: Dishwasher, Microwave, Stove-Electric, Gas Water Heater
- Laundry: Electric Dryer Hookup, Washer Hookup, Main Level, Other, Yes
Features
- Recessed Lighting, Crown Molding, Tub/Shower Combo
- Flooring: Carpet, Parquet, Tile, Vinyl
- Basement: Full,Unfinished,Block
- Attic: Other,Yes
- Number of fireplaces: 1
- Fireplace features: Brick (FIREPL), Hearth/Keeping (FIREPL), Gas
Interior area
- Total interior livable area: 1,595 sqft
- Finished area above ground: 1,595
- Finished area below ground: 0
Video & virtual tour
Property
Parking
- Total spaces: 2
- Parking features: Basement, Driveway, Garage Faces Side
- Attached garage spaces: 2
- Has uncovered spaces: Yes
Features
- Levels: One
- Stories: 1
- Patio & porch: Porch, Covered (DECK), Deck
- Has private pool: Yes
- Pool features: Above Ground, Fenced, Private
- Fencing: Fenced
- Has view: Yes
- View description: None
- Waterfront features: No
Lot
- Size: 0.44 Acres
- Features: Interior Lot
Details
- Additional structures: Storage
- Parcel number: 3100162000066.000
- Special conditions: N/A
Construction
Type & style
- Home type: SingleFamily
- Property subtype: Single Family Residence
Materials
- Brick
- Foundation: Basement
Condition
- Year built: 1969
Utilities & green energy
- Sewer: Septic Tank
- Water: Public
Community & HOA
Community
- Subdivision: Sunny Dell Acres
Location
- Region: Bessemer
Financial & listing details
- Price per square foot: $175/sqft
- Tax assessed value: $211,000
- Annual tax amount: $1,004
- Price range: $279.9K - $279.9K
- Date on market: 4/2/2026
- Road surface type: Paved
Estimated market value
$275,400
$262,000 - $289,000
$1,692/mo
Price history
| Date | Event | Price |
|---|---|---|
| 7/8/2026 | Price change | $279,900-1.8%$175/sqft |
Source:  GALMLS #21448616 Report a problem GALMLS #21448616 Report a problem | ||
| 4/2/2026 | Listed for sale | $285,000+70.1%$179/sqft |
Source: GALMLS #21448616 Report a problem | ||
| 11/19/2020 | Sold | $167,500+3.1%$105/sqft |
Source: GALMLS #896961 Report a problem | ||
| 10/12/2020 | Pending sale | $162,500$102/sqft |
Source: ARC Realty - Hoover #896961 Report a problem | ||
| 10/9/2020 | Listed for sale | $162,500$102/sqft |
Source: ARC Realty - Hoover #896961 Report a problem | ||
| 10/4/2020 | Pending sale | $162,500$102/sqft |
Source: ARC Realty - Hoover #896961 Report a problem | ||
| 9/28/2020 | Listed for sale | $162,500+28%$102/sqft |
Source: ARC Realty - Hoover #896961 Report a problem | ||
| 4/28/2020 | Sold | $127,000-11.5%$80/sqft |
Source: Public Record Report a problem | ||
| 8/13/2016 | Listing removed | $143,500$90/sqft |
Source: Brik Realty #743492 Report a problem | ||
| 3/12/2016 | Listed for sale | $143,500+2.9%$90/sqft |
Source: Brik Realty #743492 Report a problem | ||
| 11/5/2013 | Listing removed | $139,500$87/sqft |
Source: Lisa Lytle #546998 Report a problem | ||
| 8/30/2013 | Price change | $139,500-0.3%$87/sqft |
Source: Lisa Lytle #546998 Report a problem | ||
| 6/4/2013 | Price change | $139,900-1.8%$88/sqft |
Source: Lisa Lytle #546998 Report a problem | ||
| 4/2/2013 | Price change | $142,500-4.9%$89/sqft |
Source: Lisa Lytle #546998 Report a problem | ||
| 11/6/2012 | Listed for sale | $149,900+21.9%$94/sqft |
Source: Lisa Lytle #546998 Report a problem | ||
| 2/29/2012 | Sold | $123,000-5.3%$77/sqft |
Source: Public Record Report a problem | ||
| 2/22/2012 | Listed for sale | $129,900$81/sqft |
Source: Lisa Lytle #523631 Report a problem | ||
Public tax history
| Year | Property taxes | Tax assessment |
|---|---|---|
| 2025 | $1,004 +2.2% | $21,100 +2.1% |
| 2024 | $982 +11.7% | $20,660 +11.1% |
| 2023 | $879 +6.4% | $18,600 +6% |
| 2022 | $826 +24.5% | $17,540 +22.7% |
| 2021 | $663 -12.5% | $14,300 -11.7% |
| 2020 | $759 +5.6% | $16,200 +5.2% |
| 2019 | $719 +16.2% | $15,400 +14.9% |
| 2018 | $618 +0.7% | $13,400 +0.6% |
| 2017 | $614 -7.9% | $13,320 |
| 2016 | $667 -50% | $13,320 -50% |
| 2015 | $1,334 +45.6% | $26,620 -0.7% |
| 2014 | $916 +39.2% | $26,820 +99.9% |
| 2013 | $658 | $13,420 +2.2% |
| 2012 | $658 -1.4% | $13,130 -1.4% |
| 2011 | $667 | $13,310 |
| 2010 | $667 | $13,310 |
| 2009 | $667 -2% | $13,310 -2% |
| 2008 | $680 +17.9% | $13,580 +17.9% |
| 2007 | $577 -0.2% | $11,520 -0.2% |
| 2006 | $578 +4.5% | $11,540 +4.5% |
| 2005 | $553 -1.7% | $11,040 -50.8% |
| 2004 | $563 +12.8% | $22,460 +12.8% |
| 2003 | $499 +7.1% | $19,920 +114.2% |
| 2002 | $466 | $9,300 |
| 2001 | $466 | $9,300 |
| 2000 | $466 | $9,300 |
Find assessor info on the county website
Monthly payment
Est. payment
Payment breakdown
Explore the cost of this home by adjusting the details. Changes won't be saved.Climate risks
Neighborhood: 35023
Nearby schools
GreatSchools rating
- 7/10Concord Elementary SchoolGrades: K-5Distance: 0.5 mi
- 4/10Hueytown Middle SchoolGrades: 6-8Distance: 5.4 mi
- 2/10Hueytown High SchoolGrades: 9-12Distance: 3.8 mi
Schools provided by the listing agent
- Elementary: Concord
- Middle: Hueytown
- High: Hueytown
Source: GALMLS. This data may not be complete. We recommend contacting the local school district to confirm school assignments for this home.
- $227,2003 bd3 ba2.2k sqft1072 Sunny Dell Ln, Bessemer, AL 35023Off Market
- $301,5003 bd2 ba3.4k sqft1056 Sunny Dell Ln, Bessemer, AL 35023Sold
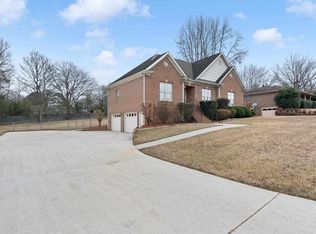
- $129,5005 bd3 ba1.9k sqft1057 Sunny Dell Ln, Bessemer, AL 35023Sold
- $202,2003 bd2 ba1.6k sqft1084 Sunny Dell Ln, Bessemer, AL 35023Off Market
- $204,4003 bd2 ba2k sqft1071 Sunny Dell Ln, Bessemer, AL 35023Off Market
- $290,2004 bd3 ba3.1k sqft1040 Sunny Dell Ln, Bessemer, AL 35023Off Market
- $248,0004 bd3 ba2.2k sqft1045 Sunny Dell Ln, Bessemer, AL 35023Off Market
- $267,2004 bd3 ba2.3k sqft1079 Stephens Rd, Bessemer, AL 35023Off Market
A local agent can set up tours, give advice and negotiate with sellers.
A local lender can help you make sure your offer is ready when you are.
Similar homes
- $299,9003 bd2 ba2.1k sqft1125 Jackson Dr, Bessemer, AL 35023For Sale
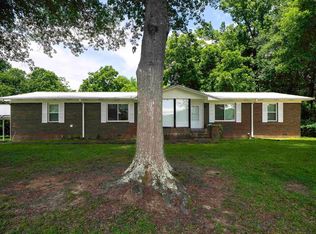
 MLS ID #21458906, Jennifer BROWN, Five Star Real Estate, LLC. GALMLS
 - $245,0003 bd2 ba1.4k sqftSpectrum, Bessemer, AL 35023For Sale
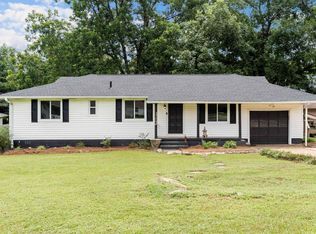 MLS ID #21459042, Maegan Reeves, Five Star Real Estate, LLC. GALMLS
 - $250,0003 bd2 ba1.9k sqft3229 Edenburg Dr, Bessemer, AL 35023For Sale
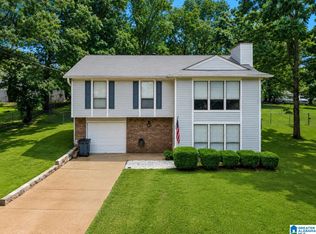 MLS ID #21449710, TJ Westmoreland-Mahan, Keller Williams Metro South. GALMLS
 - $291,5004 bd2 ba2k sqft3256 Churchview Way, Bessemer, AL 35023For Sale
 MLS ID #21451204, Suzanne Olcott, EXIT Realty Birmingham. GALMLS
 - $240,0004 bd2 ba1.5k sqft3232 Virginia Dr, Bessemer, AL 35023For SaleMLS ID #21455884, Tina Marie Harris, Real Broker LLC. GALMLS
- $230,0003 bd2 ba1.4k sqft3246 Edenburg Dr, Hueytown, AL 35023For SaleMLS ID #21454566, TJ Westmoreland-Mahan, Keller Williams Metro South. GALMLS
- $169,9003 bd1 ba1k sqft1588 White Dr, Bessemer, AL 35023For SaleMLS ID #21460002, Richie Auble, eXp Realty, LLC Central. GALMLS
- $209,0003 bd3 ba1.9k sqft2048 White Post Rd, Bessemer, AL 35023For SaleMLS ID #21455634, Joy Groce, eXp Realty, LLC Central. GALMLS
- $254,9004 bd2 ba1.9k sqft346 Lynn Dr, Mulga, AL 35118For SaleMLS ID #21449387, Luke Williams, Keller Williams Realty Vestavia. GALMLS
- $234,9003 bd2 ba1.4k sqft795 Salters Dr, Hueytown, AL 35023For SaleMLS ID #21455728, Eddie Carr, eXp Realty, LLC Central. GALMLS
- $290,0003 bd2 ba1.5k sqft1703 Sellers Rd, Dora, AL 35062For SaleMLS ID #21460486, Dustin Lewis, Keller Williams Metro South. GALMLS
- $189,9004 bd2 ba1.8k sqft3225 Allison Bonnett Memorial, Bessemer, AL 35023For SaleMLS ID #21456346, Richard Smith, Alpha Smith Realty Group LLC. GALMLS
- $215,0003 bd2 ba1.7k sqft2031 Longview Dr, Bessemer, AL 35023For SaleMLS ID #21458140, Josh Vernon, Keller Williams Realty Vestavia. GALMLS
- $229,9003 bd2 ba1.9k sqft3317 Virginia Dr, Bessemer, AL 35023For SaleMLS ID #21458905, Jennifer BROWN, Five Star Real Estate, LLC. GALMLS
- $258,9003 bd2 ba1.8k sqftAt&t T - Mobile, Pleasant Grove, AL 35127For SaleMLS ID #21456954, Michael Hankins, Cliff Realty, LLC. GALMLS
- $225,9003 bd2 ba1.4k sqft5223 Gayle Ln, Hueytown, AL 35023For SaleMLS ID #21458839, Quentin Carter, Barnes & Associates. GALMLS
- $215,0003 bd2 ba1.7k sqftSpectrum, Pleasant Grove, AL 35127For SaleMLS ID #21455495, Jeff Dorough, Keller Williams Metro South. GALMLS
- $290,0003 bd2 ba2.2k sqft7553 Lu Pre Dr, Mc Calla, AL 35111For SaleMLS ID #21447486, Hannah McCandless, Anderson Realty Company LLC. GALMLS
- $315,0003 bd4 ba2.1k sqft7339 Morris Ln, Mc Calla, AL 35111For SaleMLS ID #21455201, Chancie Rogers, Five Star Real Estate, LLC. GALMLS
- $175,0003 bd2 ba1.4k sqft1905 Longview Dr, Bessemer, AL 35023For SaleMLS ID #21457452, Chancie Rogers, Five Star Real Estate, LLC. GALMLS
