OPEN HOUSE SATURDAY JULY 25, 2026 from 10am to 12pm! This wonderful 4 bedroom 2 bath home on a spacious 0.55 acre lot is in Hueytown Schools! Beautiful new flooring (May 2026) and new paint (May 2026) throughout and the main level has a large Living Room which will accommodate large furniture, a Dining Room, a lovely kitchen with all the appliances remaining (fridge, stove/oven, dishwasher) and it leads out to the spacious, open back deck. The big backyard is fenced, flat and is great for hanging out or watching the kids or fur babies play from the back deck. Two car garage with new doors and plenty of parking. New roof July 2024. New septic tank September 2024. Comes with 2-10 1 Year Home Warranty. 4 minutes to Publix grocery store, Walmart Supercenter, PARKS and playgrounds, restaurants, shopping. 5 minutes to the interstate for easy access to BHM, McCalla, Hoover, anywhere! 3 min to Hueytown Primary and Intermediate. 9 min to Hueytown High.
For sale
Price cut: $5K (7/17)
$189,900
3225 Allison Bonnett Memorial, Bessemer, AL 35023
4beds
1,824sqft
:
Get pre-qualified$1,154/mo
Single Family Residence
Built in 1973
0.55 Acres Lot
$188,800 Zestimate®
$104/sqft
$-- HOA
What's special
Dining roomSpacious open back deck
- 38 days |
- 845 |
- 75 |
Zillow last checked:
Listing updated:
Listed by:
Richard Smith CELL:2054339840,
Alpha Smith Realty Group LLC
Source: GALMLS,MLS#: 21456346
Facts & features
Interior
Bedrooms & bathrooms
- Bedrooms: 4
- Bathrooms: 2
- Full bathrooms: 2
Rooms
- Room types: Bedroom, Dining Room, Bathroom, Kitchen, Master Bathroom, Master Bedroom
Primary bedroom
- Level: First
Bedroom 1
- Level: First
Bedroom 2
- Level: First
Bedroom 3
- Level: Basement
Primary bathroom
- Level: First
Bathroom 1
- Level: First
Dining room
- Level: First
Kitchen
- Features: Laminate Counters
- Level: First
Living room
- Level: First
Basement
- Area: 1152
Heating
- Central, Natural Gas
Cooling
- Central Air, Electric, Ceiling Fan(s)
Appliances
- Included: Dishwasher, Electric Oven, Refrigerator, Stove-Electric, Gas Water Heater
- Laundry: Electric Dryer Hookup, Washer Hookup, In Basement, Garage Area, Laundry (ROOM), Yes
Features
- Recessed Lighting, Wet Bar, Separate Shower, Tub/Shower Combo
- Flooring: Laminate, Tile
- Windows: Window Treatments
- Basement: Full,Partially Finished,Block,Daylight
- Attic: Pull Down Stairs,Yes
- Has fireplace: No
Interior area
- Total interior livable area: 1,824 sqft
- Finished area above ground: 1,248
- Finished area below ground: 576
Video & virtual tour
Property
Parking
- Total spaces: 4
- Parking features: Attached, Basement, Driveway, Garage Faces Front
- Attached garage spaces: 4
- Has uncovered spaces: Yes
Features
- Levels: One and One Half
- Stories: 1.5
- Patio & porch: Open (DECK), Deck
- Exterior features: None
- Pool features: None
- Fencing: Fenced
- Has view: Yes
- View description: None
- Waterfront features: No
Lot
- Size: 0.55 Acres
- Features: Few Trees
Details
- Parcel number: 3000193006028.000
- Special conditions: N/A
Construction
Type & style
- Home type: SingleFamily
- Property subtype: Single Family Residence
Materials
- Other
- Foundation: Basement
Condition
- Year built: 1973
Utilities & green energy
- Sewer: Septic Tank
- Water: Public
Green energy
- Energy efficient items: Thermostat
Community & HOA
Community
- Security: Security System
- Subdivision: None
Location
- Region: Bessemer
Financial & listing details
- Price per square foot: $104/sqft
- Price range: $189.9K - $189.9K
- Date on market: 6/16/2026
- Road surface type: Paved
Estimated market value
$188,800
$179,000 - $198,000
$1,861/mo
Price history
| Date | Event | Price |
|---|---|---|
| 7/17/2026 | Price change | $189,900-2.6%$104/sqft |
Source:  GALMLS #21456346 Report a problem GALMLS #21456346 Report a problem | ||
| 7/6/2026 | Listed for sale | $194,900-2.1%$107/sqft |
Source: GALMLS #21456346 Report a problem | ||
| 6/26/2026 | Contingent | $199,000$109/sqft |
Source: GALMLS #21456346 Report a problem | ||
| 6/17/2026 | Listed for sale | $199,000+20.6%$109/sqft |
Source: GALMLS #21456346 Report a problem | ||
| 8/6/2024 | Sold | $165,000-8.3%$90/sqft |
Source: GALMLS #21374885 Report a problem | ||
| 6/17/2024 | Contingent | $179,900$99/sqft |
Source: GALMLS #21374885 Report a problem | ||
| 4/15/2024 | Listed for sale | $179,900-5.3%$99/sqft |
Source: GALMLS #21374885 Report a problem | ||
| 4/1/2024 | Contingent | $189,900$104/sqft |
Source: GALMLS #21374885 Report a problem | ||
| 1/20/2024 | Listed for sale | $189,900+1209.7%$104/sqft |
Source: GALMLS #21374885 Report a problem | ||
| 1/6/2016 | Sold | $14,500$8/sqft |
Source: Agent Provided Report a problem | ||
Public tax history
Tax history is unavailable.
Monthly payment
Est. payment
Payment breakdown
Explore the cost of this home by adjusting the details. Changes won't be saved.Climate risks
Neighborhood: 35023
Nearby schools
GreatSchools rating
- 4/10Hueytown Primary SchoolGrades: PK-2Distance: 0.9 mi
- 4/10Hueytown Middle SchoolGrades: 6-8Distance: 1.5 mi
- 2/10Hueytown High SchoolGrades: 9-12Distance: 2.4 mi
Schools provided by the listing agent
- Elementary: Hueytown
- Middle: Hueytown
- High: Hueytown
Source: GALMLS. This data may not be complete. We recommend contacting the local school district to confirm school assignments for this home.
- $183,0003 bd2 ba1.7k sqft3225 Allison Bonnett Memori Dr, Hueytown, AL 35023Off Market
- $167,5003 bd-- ba2.2k sqft3229 Allison Bonnett Memori Dr, Hueytown, AL 35023Off Market
- $45,0001.5 Acres3234 Allison Bonnett Memori Dr, Hueytown, AL 35023Off Market
- $1,2002 bd1 ba-- sqft3233 Allison Bonnett Memorial Dr, Birmingham, AL 35228For Rent

- $105,5002 bd1 ba925 sqft3233 Allison Bonnett Memori Dr, Hueytown, AL 35023Off Market
- $---- bd-- ba-- sqft3233 Allison Bonnett Memorial Dr, Bessemer, AL 35023Off Market
- $42,7003 bd1 ba1.1k sqft3217 Allison Bonnett Memori Dr, Hueytown, AL 35023Off Market
- $165,2003 bd2 ba1.3k sqft3216 Allison Bonnett Memorial Dr, Bessemer, AL 35023Off Market
A local agent can set up tours, give advice and negotiate with sellers.
A local lender can help you make sure your offer is ready when you are.
Similar homes
- $215,0003 bd2 ba1.7k sqft2031 Longview Dr, Bessemer, AL 35023For Sale
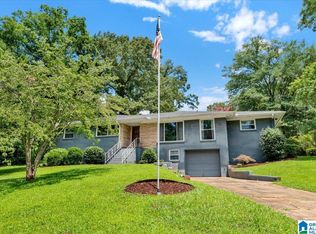
 MLS ID #21458140, Josh Vernon, Keller Williams Realty Vestavia. GALMLS
 - $175,0003 bd2 ba1.4k sqft1905 Longview Dr, Bessemer, AL 35023For Sale
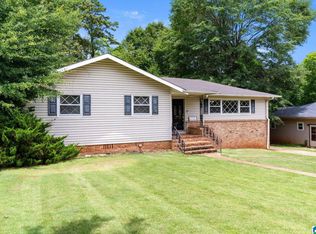 MLS ID #21457452, Chancie Rogers, Five Star Real Estate, LLC. GALMLS
 - $209,0003 bd3 ba1.9k sqft2048 White Post Rd, Bessemer, AL 35023For Sale
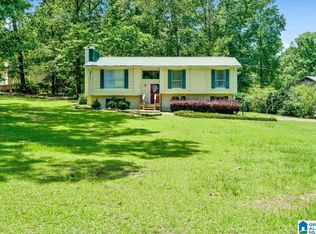 MLS ID #21455634, Joy Groce, eXp Realty, LLC Central. GALMLS
 - $169,0003 bd2 ba1.3k sqftSpectrum, Bessemer, AL 35023For Sale
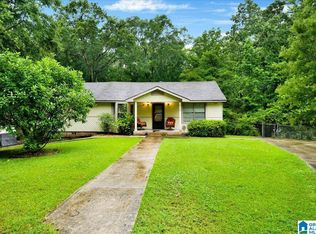 MLS ID #21453547, Richard Smith, Alpha Smith Realty Group LLC. GALMLS
 - $240,0004 bd2 ba1.5k sqft3232 Virginia Dr, Bessemer, AL 35023For SaleMLS ID #21455884, Tina Marie Harris, Real Broker LLC. GALMLS
- $234,9003 bd2 ba1.4k sqft795 Salters Dr, Hueytown, AL 35023For SaleMLS ID #21455728, Eddie Carr, eXp Realty, LLC Central. GALMLS
- $225,9003 bd2 ba1.4k sqft5223 Gayle Ln, Hueytown, AL 35023For SaleMLS ID #21458839, Quentin Carter, Barnes & Associates. GALMLS
- $120,0002 bd1 ba1k sqft108 Westbrook Rd, Bessemer, AL 35023For SaleMLS ID #21459707, TJ Westmoreland-Mahan, Keller Williams Metro South. GALMLS
- $149,9003 bd1 ba1.1k sqftTbd, Bessemer, AL 35023For SaleMLS ID #21455839, Lisa Reuter, RealtySouth-OTM-Acton Rd. GALMLS
- $179,9004 bd2 ba1.8k sqft615 Willowbrook Rd, Fairfield, AL 35064For SaleMLS ID #21450466, Caprina Harris, Alabama Realty Brokers III. GALMLS
- $215,0003 bd2 ba1.7k sqftSpectrum, Pleasant Grove, AL 35127For SaleMLS ID #21455495, Jeff Dorough, Keller Williams Metro South. GALMLS
- $175,0003 bd1 ba1.3k sqftTbed, Dora, AL 35062For SaleMLS ID #21459686, Dana Belcher, RE/MAX on Main. GALMLS
- $250,0003 bd2 ba1.9k sqft3229 Edenburg Dr, Bessemer, AL 35023For SaleMLS ID #21449710, TJ Westmoreland-Mahan, Keller Williams Metro South. GALMLS
- $195,0002 bd1 ba1k sqft536 10th Ave, Pleasant Grove, AL 35127For SaleMLS ID #21457395, Quentin Carter, Barnes & Associates. GALMLS
- $219,9003 bd2 ba2.1k sqft614 Greenbriar Rd, Fairfield, AL 35064For SaleMLS ID #21457897, Lawrence Barron, RealtySouth-I459 Southwest. GALMLS
- $220,0003 bd2 ba2.2k sqft1102 Westlake Blvd, Bessemer, AL 35020For SaleMLS ID #21457623, Natalie Grace, Prime Investment Brokers. GALMLS
- $279,9003 bd2 ba1.5k sqft1066 Sunny Dell Ln, Bessemer, AL 35023For SaleMLS ID #21448616, TJ Westmoreland-Mahan, Keller Williams Metro South. GALMLS
- $170,0004 bd3 ba2.4k sqft1444 Matt Leonard Dr SW, Birmingham, AL 35211For SaleMLS ID #21456161, Angelica Thomas, Keller Williams Realty Vestavia. GALMLS
- $180,0005 bd2 ba2.4k sqft1029 Heflin Ave W, Birmingham, AL 35214For SaleMLS ID #21446386, Chastity Diamond, eXp Realty, LLC Central. GALMLS
- $175,0003 bd2 ba1.4k sqft3609 Red Oak Dr, Adamsville, AL 35005For SaleMLS ID #21454512, Toni Tucker, Sweet HOMElife Real Estate. GALMLS
