Welcome home to this charming 3 bedroom, 2 bath property offering comfortable living space and situated on a beautiful 1-acre +/- lot! Enjoy the peace and privacy of a spacious setting while still being conveniently located to shopping, dining, and interstate access. Inside, you’ll find a functional layout with roomy living areas, multiple large dining areas, comfortable bedrooms, a nice laundry room, and plenty of natural light. Updates per seller include a completely renovated bathroom with large walk-in shower, new gas line to stove, all new plumbing under the floor, new gutters and downspouts, new siding and extra insulation, some new flooring, HVAC, and roof. With a big level yard, the property offers plenty of room to roam, garden, entertain, or simply enjoy the outdoors. Also included is a nice storage building, and you'll appreciate the carport for easy access for loading and unloading. This property offers a wonderful opportunity to enjoy good living on a quiet side street!
Pending
$175,000
3609 Red Oak Dr, Adamsville, AL 35005
3beds
1,429sqft
Single Family Residence
Built in 1962
0.94 Acres Lot
$169,800 Zestimate®
$122/sqft
$-- HOA
What's special
Big level yardMultiple large dining areasComfortable bedroomsNice laundry roomPlenty of natural lightComfortable living spaceNice storage building
- 140 days
- 29
- 0
Zillow last checked:
Listing updated:
Listed by:
Toni Tucker 205-746-0778,
Sweet HOMElife Real Estate,
Becky Tucker 205-527-8177,
Sweet HOMElife Real Estate
Source: GALMLS,MLS#: 21454512
Facts & features
Interior
Bedrooms & bathrooms
- Bedrooms: 3
- Bathrooms: 2
- Full bathrooms: 2
Rooms
- Room types: Bedroom, Breakfast Room (ROOM), Dining Room, Bathroom, Great Room, Kitchen, Master Bedroom
Primary bedroom
- Level: First
Bedroom 1
- Level: First
Bedroom 2
- Level: First
Bathroom 1
- Level: First
Dining room
- Level: First
Kitchen
- Features: Laminate Counters
- Level: First
Basement
- Area: 0
Heating
- Central, Natural Gas
Cooling
- Central Air
Appliances
- Included: Dishwasher, Refrigerator, Stove-Gas, Gas Water Heater
- Laundry: Electric Dryer Hookup, Washer Hookup, Main Level, Laundry Room, Laundry (ROOM), Yes
Features
- None, Double Shower, Linen Closet, Tub/Shower Combo
- Flooring: Laminate
- Basement: Crawl Space
- Attic: Other,Yes
- Has fireplace: No
Interior area
- Total interior livable area: 1,429 sqft
- Finished area above ground: 1,429
- Finished area below ground: 0
Video & virtual tour
Property
Parking
- Total spaces: 1
- Parking features: Attached
- Has attached garage: Yes
- Carport spaces: 1
Features
- Levels: One
- Stories: 1
- Patio & porch: Porch
- Pool features: None
- Fencing: Fenced
- View description: None
- Waterfront features: No
Lot
- Size: 0.94 Acres
Details
- Additional structures: Storage
- Parcel number: 2100034003015.000
- Special conditions: As Is
Construction
Type & style
- Home type: SingleFamily
- Property subtype: Single Family Residence
Materials
- Vinyl Siding
Condition
- Year built: 1962
Utilities & green energy
- Sewer: Septic Tank
- Water: Public
Community & HOA
Community
- Subdivision: None
Location
- Region: Adamsville
Financial & listing details
- Price per square foot: $122/sqft
- Tax assessed value: $122,800
- Price range: $175K - $175K
- Date on market: 5/29/2026
Estimated market value
$169,800
$161,000 - $178,000
$1,280/mo
Price history
| Date | Event | Price |
|---|---|---|
| 8/5/2026 | Pending sale | $175,000$122/sqft |
Source:  GALMLS #21454512 Report a problem GALMLS #21454512 Report a problem | ||
| 7/14/2026 | Price change | $175,000-5.4%$122/sqft |
Source: GALMLS #21454512 Report a problem | ||
| 5/29/2026 | Listed for sale | $185,000+117.6%$129/sqft |
Source: GALMLS #21454512 Report a problem | ||
| 6/14/2006 | Sold | $85,000$59/sqft |
Source: Public Record Report a problem | ||
Public tax history
| Year | Property taxes | Tax assessment |
|---|---|---|
| 2025 | -- | $9,700 |
| 2024 | -- | $9,700 |
| 2023 | $536 | $9,700 |
| 2022 | $536 | $9,700 |
| 2021 | $536 | $9,700 |
| 2020 | $536 | $9,700 |
| 2019 | $536 +17.3% | $9,700 +15.5% |
| 2018 | $457 +2.7% | $8,400 +2.4% |
| 2017 | $445 +2.8% | $8,200 +2.5% |
| 2016 | $433 -2.7% | $8,000 -2.4% |
| 2015 | $445 -9.5% | $8,200 +1.2% |
| 2014 | $491 | $8,100 |
| 2013 | $491 | $8,100 +0.1% |
| 2012 | $491 -1.2% | $8,094 -1.2% |
| 2011 | $497 | $8,190 |
| 2010 | $497 | $8,190 |
| 2009 | $497 -1.8% | $8,190 -1.8% |
| 2008 | $506 -4% | $8,340 -4% |
| 2007 | $528 -53.6% | $8,690 -53.6% |
| 2006 | $1,136 +3.8% | $18,720 +3.9% |
| 2005 | $1,094 +2.2% | $18,020 +4.5% |
| 2004 | $1,071 +3.4% | $17,240 +3.4% |
| 2003 | $1,036 +23.6% | $16,680 +20.9% |
| 2002 | $838 | $13,800 |
| 2001 | $838 | $13,800 |
| 2000 | $838 | $13,800 |
Find assessor info on the county website
Monthly payment
Est. payment
Payment breakdown
Explore the cost of this home by adjusting the details. Changes won't be saved.Climate risks
Neighborhood: 35005
Nearby schools
Schools provided by the listing agent
- Elementary: Adamsville
- Middle: Minor Junior
- High: Minor
Source: GALMLS. This data may not be complete. We recommend contacting the local school district to confirm school assignments for this home.
Similar homes
- $174,9002 bd2 ba1k sqft5211 Edgewood Rd, Adamsville, AL 35005For Sale

 MLS ID #21465408, Leda Mims, ARC Realty - Hoover. GALMLS
 - $149,0003 bd2 ba1.2k sqft924 Crestview Ln, Adamsville, AL 35005For Sale
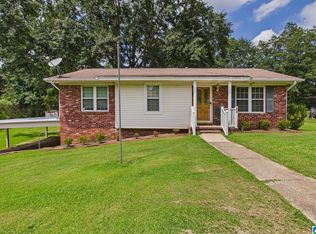 MLS ID #21466633, Darnell Williams, Keller Williams Realty Hoover. GALMLS
 - $169,9004 bd2 ba1.8k sqft1744 Pratt Hwy, Birmingham, AL 35214For Sale
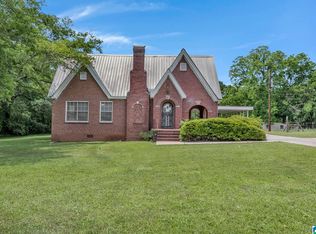 MLS ID #21462477, Sandy Nguyen (Binh), Goal Realty LLC. GALMLS
 - $169,9003 bd1 ba1.3k sqftTbed, Dora, AL 35062For Sale
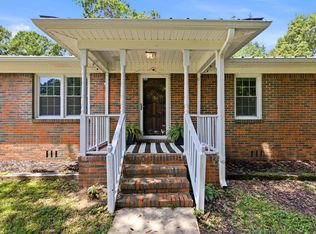 MLS ID #21459686, Dana Belcher, RE/MAX on Main. GALMLS
 - $189,9003 bd2 ba1k sqft3030 Debra Dr, Fultondale, AL 35068For SaleMLS ID #21443765, Ted Gregg, ARC Realty 280. GALMLS
- $190,0003 bd2 ba1.7k sqft3029 Briscoe St, Fultondale, AL 35068For SaleMLS ID #21460897, Lori Stokes, LAH Sotheby's International Realty Hoover. GALMLS
- $129,9003 bd1 ba1k sqft2521 Palomino Ln, Birmingham, AL 35214For SaleMLS ID #21463225, Andrea Rouse, RE/MAX on Main. GALMLS
- $175,0003 bd3 ba1.5k sqft444 E Forest Dr, Birmingham, AL 35235For SaleMLS ID #21456911, Adrianna Brown, Norluxe Realty Birmingham LLC. GALMLS
- $175,0002 bd1 ba1k sqft536 10th Ave, Pleasant Grove, AL 35127For SaleMLS ID #21457395, Quentin Carter, Barnes & Associates. GALMLS
- $165,0003 bd2 ba1.3k sqftSpectrum, Bessemer, AL 35023For SaleMLS ID #21453547, Richard Smith, Alpha Smith Realty Group LLC. GALMLS
- $164,9003 bd2 ba1.4k sqftTmobile, Bessemer, AL 35020For SaleMLS ID #21464856, Molly Smith, LAH Sotheby's International Realty Hoover. GALMLS
- $199,5003 bd2 ba1.5k sqftSpectrum, Birmingham, AL 35235For SaleMLS ID #21464470, Kent Jones, RE/MAX Realty Brokers. GALMLS
- $162,0003 bd1 ba1.5k sqft5516 Avenue G, Bessemer, AL 35020For SaleMLS ID #21452696, Bertina Foster, Epique Inc. GALMLS
- $167,5003 bd2 ba1.4k sqft456 86th St S, Birmingham, AL 35206For SaleMLS ID #21452981, Ashleigh Timmerman, Keller Williams Realty Vestavia. GALMLS
- $174,0003 bd2 ba1.3k sqft2220 Reed Rd NE, Birmingham, AL 35215For SaleMLS ID #21455261, Gabbie Grayson, Keller Williams Realty Vestavia. GALMLS
- $204,9003 bd2 ba1.4k sqft1400 Golden Dr, Bessemer, AL 35023For SaleMLS ID #21466440, Maegan Reeves, Five Star Real Estate, LLC. GALMLS
- $189,5003 bd2 ba1.3k sqft112 Mimosa Dr, Bessemer, AL 35023For SaleMLS ID #21452015, Roxanne Crane, Five Star Real Estate, LLC. GALMLS
- $189,9003 bd2 ba1.7k sqft944 Reedwood Ln, Birmingham, AL 35235For SaleMLS ID #21464097, Janice Smith, Dominion Property Services, In. GALMLS
- $160,0003 bd2 ba1.3k sqft431 26th Ave NW, Birmingham, AL 35215For SaleMLS ID #21462242, Steve Parker, Keller Williams Realty Hoover. GALMLS
