
Tucked away on peacefull Mimosa Drive, this full brick beauty offers timeless charm and plenty of space to make your own. Situated on an extra large lot the property provides privacy and a touch of the outdoors, but Just minutes from shopping and interstate. Inside, youll find 3 bedrooms and 2 full baths with classic hardwoods waiting to be discoved beneath the carpet.The main level carport adds everyday convenience, while the inviting sunroom is the perfect spot to have your morning coffee or unwind in the evening while enjoying the nature in your own backyard. Solid construction, a quiet setting, and great potential make this home a standout opportunity.
For sale
Price cut: $20.4K (8/25)
$189,500
112 Mimosa Dr, Bessemer, AL 35023
3beds
1,325sqft
Single Family Residence
Built in 1955
0.42 Acres Lot
$187,600 Zestimate®
$143/sqft
$-- HOA
What's special
Extra large lotClassic hardwoodsFull brick beautyMain level carportInviting sunroom
- 165 days
- 196
- 18
Zillow last checked:
Listing updated:
Listed by:
Roxanne Crane CELL:205-837-0288,
Five Star Real Estate, LLC
Source: GALMLS,MLS#: 21452015
Facts & features
Interior
Bedrooms & bathrooms
- Bedrooms: 3
- Bathrooms: 2
- Full bathrooms: 2
Rooms
- Room types: Bedroom, Den/Family (ROOM), Bathroom, Kitchen, Office/Study (ROOM), Sunroom (ROOM)
Bedroom 1
- Level: First
Bedroom 2
- Level: First
Bedroom 3
- Level: First
Bathroom 1
- Level: First
Family room
- Level: First
Kitchen
- Features: Laminate Counters
- Level: First
Basement
- Area: 0
Office
- Level: First
Heating
- Natural Gas
Cooling
- Central Air
Appliances
- Included: Electric Oven, Refrigerator, Gas Water Heater
- Laundry: Electric Dryer Hookup, Washer Hookup, Main Level, Laundry Room, Laundry (ROOM), Yes
Features
- Separate Shower, Tub/Shower Combo
- Flooring: Carpet, Hardwood Under Carpet, Tile, Vinyl
- Basement: Crawl Space
- Attic: Other,Yes
- Number of fireplaces: 1
- Fireplace features: Brick (FIREPL), Family Room, Wood Burning
Interior area
- Total interior livable area: 1,325 sqft
- Finished area above ground: 1,325
- Finished area below ground: 0
Video & virtual tour
Property
Parking
- Total spaces: 2
- Parking features: Driveway, Parking (MLVL), Off Street
- Carport spaces: 2
- Has uncovered spaces: Yes
Features
- Levels: One
- Stories: 1
- Patio & porch: Covered, Patio
- Pool features: None
- Fencing: Fenced
- View description: None
- Waterfront features: No
Lot
- Size: 0.42 Acres
Details
- Additional structures: Storage
- Parcel number: 3000311004006.000
- Special conditions: N/A
Construction
Type & style
- Home type: SingleFamily
- Property subtype: Single Family Residence
Materials
- Brick
Condition
- Year built: 1955
Utilities & green energy
- Water: Public
- Utilities for property: Sewer Connected
Community & HOA
Community
- Security: Security System
- Subdivision: None
Location
- Region: Bessemer
Financial & listing details
- Price per square foot: $143/sqft
- Tax assessed value: $167,400
- Annual tax amount: $953
- Price range: $189.5K - $189.5K
- Date on market: 5/5/2026
Estimated market value
$187,600
$178,000 - $197,000
$1,409/mo
Price history
| Date | Event | Price |
|---|---|---|
| 8/25/2026 | Price change | $189,500-9.7%$143/sqft |
Source:  GALMLS #21452015 Report a problem GALMLS #21452015 Report a problem | ||
| 5/30/2026 | Listed for sale | $209,900$158/sqft |
Source: GALMLS #21452015 Report a problem | ||
| 5/26/2026 | Contingent | $209,900$158/sqft |
Source: GALMLS #21452015 Report a problem | ||
| 5/5/2026 | Listed for sale | $209,900$158/sqft |
Source: GALMLS #21452015 Report a problem | ||
Public tax history
| Year | Property taxes | Tax assessment |
|---|---|---|
| 2025 | $953 | $16,740 |
| 2024 | $953 | $16,740 |
| 2023 | $953 +18.2% | $16,740 +17.1% |
| 2022 | $806 +22.2% | $14,300 +20.6% |
| 2021 | $660 +1.5% | $11,860 +8% |
| 2020 | $650 +7.1% | $10,980 |
| 2019 | $607 +1.8% | $10,980 +1.7% |
| 2018 | $596 | $10,800 |
| 2017 | $596 | $10,800 |
| 2016 | $596 | $10,800 |
| 2015 | $596 -4.1% | $10,800 -0.2% |
| 2014 | $622 -7.1% | $10,820 -2.9% |
| 2013 | $669 | $11,140 +0% |
| 2012 | $669 -2.1% | $11,136 -2.1% |
| 2011 | $684 +0.7% | $11,380 +0.7% |
| 2010 | $679 | $11,300 |
| 2009 | $679 -2% | $11,300 -2% |
| 2008 | $693 +6.4% | $11,530 +6.5% |
| 2007 | $651 -1.6% | $10,830 -1.6% |
| 2006 | $662 +9.2% | $11,010 +9.2% |
| 2005 | $606 -1.7% | $10,080 -50.8% |
| 2004 | $616 +8.5% | $20,500 +8.5% |
| 2003 | $568 +12.9% | $18,900 +125.8% |
| 2002 | $503 | $8,370 |
| 2001 | $503 | $8,370 |
| 2000 | $503 | $8,370 |
Find assessor info on the county website
Monthly payment
Est. payment
Payment breakdown
Explore the cost of this home by adjusting the details. Changes won't be saved.Climate risks
Neighborhood: 35023
Nearby schools
Schools provided by the listing agent
- Elementary: Hueytown
- Middle: Hueytown
- High: Hueytown
Source: GALMLS. This data may not be complete. We recommend contacting the local school district to confirm school assignments for this home.
Similar homes
- $159,7003 bd2 ba1.2k sqft2801 Clyburne St, Bessemer, AL 35023For Sale
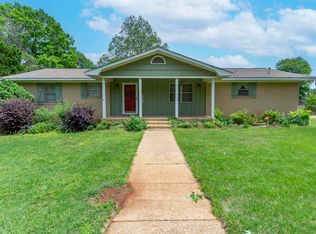
 MLS ID #21450778, Freida Whitley, eXp Realty, LLC Central. GALMLS
 - $195,0004 bd2 ba1.9k sqft105 Beechwood Ave, Bessemer, AL 35023For Sale
 MLS ID #21455569, Thomas Allen, SeBro Realty. GALMLS
 - $204,9003 bd2 ba1.4k sqft1400 Golden Dr, Bessemer, AL 35023For Sale
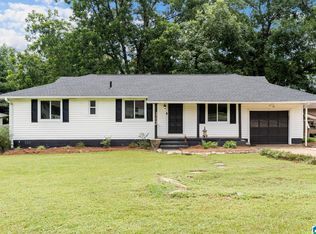 MLS ID #21466440, Maegan Reeves, Five Star Real Estate, LLC. GALMLS
 - $160,0003 bd1 ba1.2k sqft2440 22nd St, Bessemer, AL 35023For Sale
 MLS ID #21460241, TJ Westmoreland-Mahan, Keller Williams Metro South. GALMLS
 - $265,0003 bd2 ba1.7k sqft226 Highland Dr, Bessemer, AL 35023For SaleMLS ID #21460435, Diane Lockett, Five Star Real Estate, LLC. GALMLS
- $240,0004 bd2 ba1.5k sqft3232 Virginia Dr, Bessemer, AL 35023For SaleMLS ID #21455884, Tina Marie Harris, Real Broker LLC. GALMLS
- $119,5003 bd2 ba1.2k sqft115 Foust Ave, Bessemer, AL 35023For SaleMLS ID #21450942, Tim Lantz, eXp Realty, LLC Central. GALMLS
- $125,0003 bd1 ba968 sqft128 Avalon Ave, Bessemer, AL 35023For SaleMLS ID #21457761, Brandy Herschbach, RealtySouth-Homewood. GALMLS
- $169,9003 bd2 ba1.6k sqft908 9th Ave, Pleasant Grove, AL 35127For SaleMLS ID #21460381, Christina James, Keller Williams Realty Hoover. GALMLS
- $189,9003 bd2 ba1.7k sqftSpectrum, Pleasant Grove, AL 35127For SaleMLS ID #21450234, Amber Issis, RealtySouth-Inverness Office. GALMLS
- $210,0003 bd2 ba1.9k sqft3317 Virginia Dr, Bessemer, AL 35023For SaleMLS ID #21458905, Jennifer BROWN, Five Star Real Estate, LLC. GALMLS
- $139,0002 bd1 ba872 sqft130 Kentwood Ave, Bessemer, AL 35023For SaleMLS ID #21442310, Pamela Calamusa, Keller Williams. GALMLS
- $194,9003 bd2 ba1.5k sqft6018 Crystal Dr, Mc Calla, AL 35111For SaleMLS ID #21453457, Ben Davis, Spartan Realty LLC. GALMLS
- $109,9003 bd1 ba975 sqft2822 Brooklane Dr, Bessemer, AL 35023For SaleMLS ID #21462964, Bryan Welch, REALTYNET. GALMLS
- $250,0003 bd2 ba1.9k sqft3229 Edenburg Dr, Bessemer, AL 35023For SaleMLS ID #21449710, TJ Westmoreland-Mahan, Keller Williams Metro South. GALMLS
- $162,0003 bd1 ba1.5k sqft5516 Avenue G, Bessemer, AL 35020For SaleMLS ID #21452696, Bertina Foster, Epique Inc. GALMLS
- $175,0002 bd1 ba1k sqft536 10th Ave, Pleasant Grove, AL 35127For SaleMLS ID #21457395, Quentin Carter, Barnes & Associates. GALMLS
- $164,9003 bd2 ba1.4k sqftTmobile, Bessemer, AL 35020For SaleMLS ID #21464856, Molly Smith, LAH Sotheby's International Realty Hoover. GALMLS
- $104,9002 bd1 ba1k sqft120 Vail Ave, Bessemer, AL 35023For SaleMLS ID #21456801, Cathy O'Berry, ARC Realty - Hoover. GALMLS
- $115,0003 bd2 ba1.6k sqft1705 52nd St, Birmingham, AL 35208For SaleMLS ID #21467960, Heidi Calamusa, Keller Williams Realty Vestavia. GALMLS
