Buyers check out this 3 bedroom all brick home on almost 1 acre lot, rooms are extremely large and the laminate hardwoods are so pretty and updated, kitchen has lots of cabinets and a large laundry off of it, continue out to your large covered deck, great for enjoying fall nights are grilling out, you will love the size of the master bedroom and huge living room. Enjoy your large covered front porch for enjoying your rocking chairs. The full basement downstairs is a man's paradise for a workshop area, cars etc or plenty of room for finishing up additional den or bedroom. This home is in Hueytown City limits close to schools and shopping.
For sale
Price cut: $10K (8/12)
$265,000
226 Highland Dr, Bessemer, AL 35023
3beds
1,792sqft
Single Family Residence
Built in 1986
0.92 Acres Lot
$261,700 Zestimate®
$148/sqft
$-- HOA
What's special
Full basement downstairsLarge covered deckLaminate hardwoodsLarge covered front porch
- 81 days
- 159
- 11
Zillow last checked:
Listing updated:
Listed by:
Diane Lockett CELL:205-965-1097,
Five Star Real Estate, LLC
Source: GALMLS,MLS#: 21460435
Facts & features
Interior
Bedrooms & bathrooms
- Bedrooms: 3
- Bathrooms: 2
- Full bathrooms: 2
Rooms
- Room types: Bedroom, Dining Room, Bathroom, Kitchen, Master Bathroom, Master Bedroom
Primary bedroom
- Level: First
Bedroom 1
- Level: First
Bedroom 2
- Level: First
Primary bathroom
- Level: First
Bathroom 1
- Level: First
Dining room
- Level: First
Kitchen
- Features: Laminate Counters, Eat-in Kitchen
- Level: First
Living room
- Level: First
Basement
- Area: 1792
Heating
- Central, Natural Gas
Cooling
- Central Air, Electric, Ceiling Fan(s)
Appliances
- Included: Dishwasher, Electric Oven, Stove-Electric, Gas Water Heater
- Laundry: Electric Dryer Hookup, Washer Hookup, Main Level, Laundry Room, Laundry (ROOM), Yes
Features
- None, Separate Shower, Double Vanity, Tub/Shower Combo, Walk-In Closet(s)
- Flooring: Carpet, Laminate, Vinyl
- Windows: Window Treatments
- Basement: Full,Unfinished,Block
- Attic: Other,None
- Has fireplace: No
Interior area
- Total interior livable area: 1,792 sqft
- Finished area above ground: 1,792
- Finished area below ground: 0
Video & virtual tour
Property
Parking
- Total spaces: 2
- Parking features: Basement, Driveway, Lower Level, Garage Faces Side
- Attached garage spaces: 2
- Has uncovered spaces: Yes
Features
- Levels: One
- Stories: 1
- Patio & porch: Covered (DECK), Deck
- Exterior features: None
- Pool features: None
- View description: None
- Waterfront features: No
Lot
- Size: 0.92 Acres
- Features: Corner Lot
Details
- Parcel number: 3000311001006.000
- Special conditions: N/A
Construction
Type & style
- Home type: SingleFamily
- Property subtype: Single Family Residence
- Attached to another structure: Yes
Materials
- Brick
- Foundation: Basement
Condition
- Year built: 1986
Utilities & green energy
- Water: Public
- Utilities for property: Sewer Connected
Green energy
- Energy efficient items: Ridge Vent
Community & HOA
Community
- Subdivision: None
Location
- Region: Bessemer
Financial & listing details
- Price per square foot: $148/sqft
- Tax assessed value: $192,500
- Price range: $265K - $265K
- Date on market: 7/28/2026
Estimated market value
$261,700
$249,000 - $275,000
$1,748/mo
Price history
| Date | Event | Price |
|---|---|---|
| 8/12/2026 | Price change | $265,000-3.6%$148/sqft |
Source:  GALMLS #21460435 Report a problem GALMLS #21460435 Report a problem | ||
| 7/28/2026 | Listed for sale | $275,000$153/sqft |
Source: GALMLS #21460435 Report a problem | ||
Public tax history
| Year | Property taxes | Tax assessment |
|---|---|---|
| 2025 | -- | $19,260 |
| 2024 | -- | $19,260 |
| 2023 | -- | $19,260 +17% |
| 2022 | -- | $16,460 +21.7% |
| 2021 | -- | $13,520 +7% |
| 2020 | -- | $12,640 |
| 2019 | -- | $12,640 -16.2% |
| 2018 | -- | $15,080 |
| 2017 | -- | $15,080 |
| 2016 | -- | $15,080 |
| 2015 | -- | $15,080 +3.1% |
| 2014 | $907 | $14,620 -3.2% |
| 2013 | $907 | $15,100 +0.1% |
| 2012 | $907 -2.2% | $15,086 -2.2% |
| 2011 | $927 +0.8% | $15,430 +0.8% |
| 2010 | $920 | $15,310 |
| 2009 | $920 -2.2% | $15,310 -2.2% |
| 2008 | $940 +5.7% | $15,650 +5.7% |
| 2007 | $889 -1.7% | $14,800 -1.7% |
| 2006 | $905 +9.6% | $15,050 +9.6% |
| 2005 | $825 -1.8% | $13,730 -50.9% |
| 2004 | $840 +8.9% | $27,960 +8.9% |
| 2003 | $772 +10.4% | $25,680 +120.8% |
| 2002 | $699 | $11,630 |
| 2001 | $699 | $11,630 |
| 2000 | $699 | $11,630 |
Find assessor info on the county website
Monthly payment
Est. payment
Payment breakdown
Explore the cost of this home by adjusting the details. Changes won't be saved.Climate risks
Neighborhood: 35023
Nearby schools
Schools provided by the listing agent
- Elementary: Hueytown
- Middle: Hueytown
- High: Hueytown
Source: GALMLS. This data may not be complete. We recommend contacting the local school district to confirm school assignments for this home.
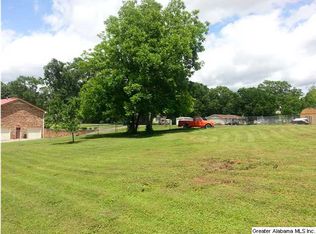
Similar homes
- $264,9003 bd3 ba1.7k sqftSpectrum, Bessemer, AL 35023For Sale
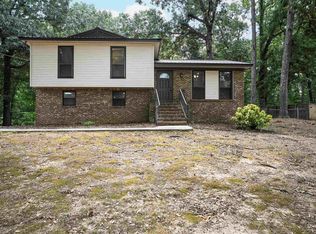
 MLS ID #21463296, Randy Allen, ARC Realty Vestavia. GALMLS
 - $250,0003 bd2 ba1.9k sqft3229 Edenburg Dr, Bessemer, AL 35023For Sale
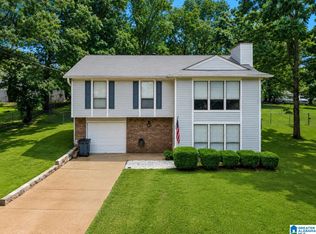 MLS ID #21449710, TJ Westmoreland-Mahan, Keller Williams Metro South. GALMLS
 - $189,5003 bd2 ba1.3k sqft112 Mimosa Dr, Bessemer, AL 35023For Sale
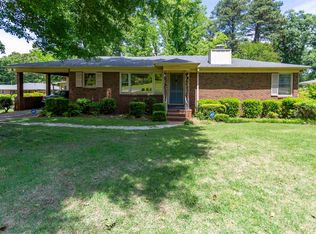 MLS ID #21452015, Roxanne Crane, Five Star Real Estate, LLC. GALMLS
 - $240,0004 bd2 ba1.5k sqft3232 Virginia Dr, Bessemer, AL 35023For Sale
 MLS ID #21455884, Tina Marie Harris, Real Broker LLC. GALMLS
 - $270,0003 bd2 ba1.4k sqftTbd, Bessemer, AL 35023For SaleMLS ID #21415262, Billy Valekis, ARC Realty Vestavia. GALMLS
- $299,9003 bd2 ba2.1k sqft1125 Jackson Dr, Bessemer, AL 35023For SaleMLS ID #21458906, Jennifer BROWN, Five Star Real Estate, LLC. GALMLS
- $339,9003 bd2 ba1.7k sqftTbd, Bessemer, AL 35023For SaleMLS ID #21460906, John David Terpo, ERA King Real Estate. GALMLS
- $159,7003 bd2 ba1.2k sqft2801 Clyburne St, Bessemer, AL 35023For SaleMLS ID #21450778, Freida Whitley, eXp Realty, LLC Central. GALMLS
- $237,0004 bd3 ba2.1k sqft1223 6th St, Pleasant Grove, AL 35127For SaleMLS ID #21451695, Nakia Walker, Opendoor Brokerage LLC. GALMLS
- $254,9003 bd2 ba1.4k sqftSpectrum, Bessemer, AL 35022For SaleMLS ID #21462004, Amy Hobbs, Keller Williams Realty Vestavia. GALMLS
- $258,9003 bd2 ba1.8k sqftAt&t T - Mobile, Pleasant Grove, AL 35127For SaleMLS ID #21456954, Michael Hankins, Cliff Realty, LLC. GALMLS
- $204,9003 bd2 ba1.4k sqft1400 Golden Dr, Bessemer, AL 35023For SaleMLS ID #21466440, Maegan Reeves, Five Star Real Estate, LLC. GALMLS
- $210,0003 bd2 ba1.9k sqft3317 Virginia Dr, Bessemer, AL 35023For SaleMLS ID #21458905, Jennifer BROWN, Five Star Real Estate, LLC. GALMLS
- $165,0004 bd2 ba1.3k sqft2312 Circle Dr, Bessemer, AL 35023For SaleMLS ID #21454214, Ben Davis, Spartan Realty LLC. GALMLS
- $229,9003 bd2 ba2k sqftCable, Bessemer, AL 35023For SaleMLS ID #21449022, Wade Cole, Five Star Real Estate, LLC. GALMLS
- $250,0003 bd2 ba1.9k sqftAtt, Bessemer, AL 35022For SaleMLS ID #21464259, Todd Pearson, Keller Williams Metro South. GALMLS
- $229,0003 bd2 ba1.9k sqft929 5th Way, Pleasant Grove, AL 35127For SaleMLS ID #21461537, Brad Bozeman, ARC Realty Vestavia. GALMLS
- $160,0003 bd1 ba1.2k sqft2440 22nd St, Bessemer, AL 35023For SaleMLS ID #21460241, TJ Westmoreland-Mahan, Keller Williams Metro South. GALMLS
- $290,0003 bd2 ba2.2k sqft7553 Lu Pre Dr, Mc Calla, AL 35111For SaleMLS ID #21447486, Hannah McCandless, Anderson Realty Company LLC. GALMLS
- $260,0003 bd3 ba2.5k sqftSpectrum, Mount Olive, AL 35117For SaleMLS ID #21464211, Michelle Traweek, Keller Williams Realty Vestavia. GALMLS
