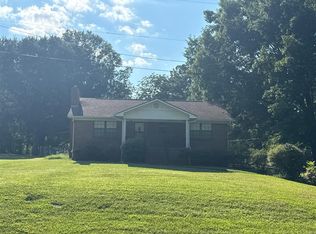
Opportunity is knocking at 3029 Briscoe Street! This 3-bedroom, 2-bath home with a single-car garage offers the perfect chance to add your personal style and build equity. Featuring a functional floor plan with spacious living areas and great bones, this home is ready for your vision. Whether you're a first-time buyer looking to make a home your own or an investor searching for your next project, the possibilities are endless. Conveniently located near shopping, dining, schools, and major roadways, this property combines potential with an excellent location. Bring your ideas and transform this home into something truly special!
For sale
Price cut: $30K (10/5)
$190,000
3029 Briscoe St, Fultondale, AL 35068
3beds
1,708sqft
Single Family Residence
Built in 1984
0.36 Acres Lot
$188,500 Zestimate®
$111/sqft
$-- HOA
What's special
Single-car garageFunctional floor plan
- 69 days
- 717
- 43
Zillow last checked:
Listing updated:
Listed by:
Lori Stokes 205-292-1725,
LAH Sotheby's International Realty Hoover
Source: GALMLS,MLS#: 21460897
Facts & features
Interior
Bedrooms & bathrooms
- Bedrooms: 3
- Bathrooms: 2
- Full bathrooms: 2
Rooms
- Room types: Bedroom, Den/Family (ROOM), Dining Room, Bathroom, Kitchen, Master Bathroom, Master Bedroom
Primary bedroom
- Level: First
Bedroom 1
- Level: First
Bedroom 2
- Level: First
Primary bathroom
- Level: First
Bathroom 1
- Level: First
Dining room
- Level: First
Family room
- Level: First
Kitchen
- Features: Laminate Counters
- Level: First
Living room
- Level: First
Basement
- Area: 0
Heating
- Central
Cooling
- Central Air
Appliances
- Included: Electric Cooktop, Electric Water Heater
- Laundry: Electric Dryer Hookup, Washer Hookup, Main Level, Laundry Closet, Yes
Features
- None
- Flooring: Carpet, Hardwood, Tile
- Attic: Other,Yes
- Number of fireplaces: 1
- Fireplace features: Brick (FIREPL), Living Room, Wood Burning
Interior area
- Total interior livable area: 1,708 sqft
- Finished area above ground: 1,708
- Finished area below ground: 0
Video & virtual tour
Property
Parking
- Total spaces: 1
- Parking features: Parking (MLVL), Garage Faces Front
- Garage spaces: 1
Features
- Levels: One
- Stories: 1
- Pool features: None
- Fencing: Fenced
- View description: None
- Waterfront features: No
Lot
- Size: 0.36 Acres
Details
- Parcel number: 1400352008079.000
- Special conditions: As Is
Construction
Type & style
- Home type: SingleFamily
- Property subtype: Single Family Residence
Materials
- Other
- Foundation: Slab
Condition
- Year built: 1984
Utilities & green energy
- Sewer: Septic Tank
- Water: Public
Community & HOA
Community
- Subdivision: Fultonwood Forest
Location
- Region: Fultondale
Financial & listing details
- Price per square foot: $111/sqft
- Tax assessed value: $209,500
- Annual tax amount: $1,102
- Price range: $190K - $190K
- Date on market: 7/31/2026
Estimated market value
$188,500
$179,000 - $198,000
$1,759/mo
Price history
| Date | Event | Price |
|---|---|---|
| 10/5/2026 | Price change | $190,000-13.6%$111/sqft |
Source:  GALMLS #21460897 Report a problem GALMLS #21460897 Report a problem | ||
| 8/18/2026 | Price change | $220,000-8.3%$129/sqft |
Source: GALMLS #21460897 Report a problem | ||
| 7/31/2026 | Listed for sale | $240,000+90.5%$141/sqft |
Source: GALMLS #21460897 Report a problem | ||
| 5/23/2017 | Sold | $126,000-9.3%$74/sqft |
Source: GALMLS #762825 Report a problem | ||
| 4/28/2017 | Pending sale | $138,900$81/sqft |
Source: Brik Realty #762825 Report a problem | ||
| 11/5/2016 | Listed for sale | $138,900$81/sqft |
Source: Brik Realty #762825 Report a problem | ||
| 11/2/2016 | Pending sale | $138,900$81/sqft |
Source: Brik Realty #762825 Report a problem | ||
| 9/22/2016 | Listed for sale | $138,900+73.8%$81/sqft |
Source: Brik Realty #762825 Report a problem | ||
| 10/31/2013 | Sold | $79,900$47/sqft |
Source: GALMLS #575384 Report a problem | ||
Public tax history
| Year | Property taxes | Tax assessment |
|---|---|---|
| 2025 | $1,102 +1.5% | $20,960 +1.5% |
| 2024 | $1,085 +9.9% | $20,660 +9.4% |
| 2023 | $987 +21.4% | $18,880 +20.1% |
| 2022 | $813 +24% | $15,720 +22.2% |
| 2021 | $656 -7.6% | $12,860 -7.1% |
| 2020 | $710 +11% | $13,840 +10.2% |
| 2019 | $639 +4.7% | $12,560 +4.3% |
| 2018 | $610 -0.5% | $12,040 -0.5% |
| 2017 | $614 +0.9% | $12,100 +0.8% |
| 2016 | $608 +3.4% | $12,000 +3.1% |
| 2015 | $588 -6.9% | $11,640 -0.2% |
| 2014 | $632 | $11,660 |
| 2013 | $632 | $11,660 +1.7% |
| 2012 | $632 -9.1% | $11,468 -9.1% |
| 2011 | $695 -50% | $12,610 -50% |
| 2010 | $1,390 +100% | $25,220 +100% |
| 2009 | $695 -1.9% | $12,610 -1.9% |
| 2008 | $709 +1% | $12,860 +1% |
| 2007 | $702 +28.1% | $12,730 +16.5% |
| 2006 | $548 +4.5% | $10,930 +4.5% |
| 2005 | $524 +2.6% | $10,460 -48.7% |
| 2004 | $510 +4.1% | $20,380 +4.1% |
| 2003 | $490 +13.6% | $19,580 +127.4% |
| 2002 | $431 | $8,610 |
| 2001 | $431 0% | $8,610 |
| 2000 | $432 | $8,610 |
Find assessor info on the county website
Monthly payment
Est. payment
Payment breakdown
Explore the cost of this home by adjusting the details. Changes won't be saved.Climate risks
Neighborhood: 35068
Nearby schools
Schools provided by the listing agent
- Elementary: Fultondale
- Middle: Fultondale
- High: Fultondale
Source: GALMLS. This data may not be complete. We recommend contacting the local school district to confirm school assignments for this home.
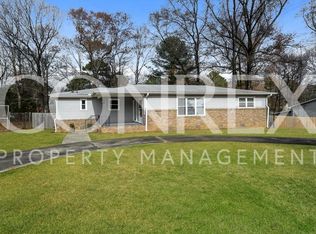

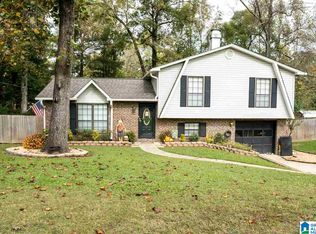
Similar homes
- $165,0003 bd2 ba1.8k sqft2612 Walker St, Fultondale, AL 35068For Sale
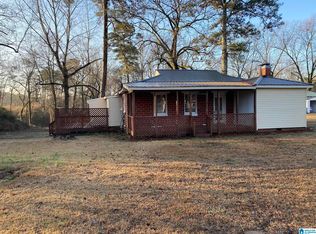
 MLS ID #21443700, BJ Gardner, BJ Gardner Property Management. GALMLS
 - $--3 bd3 ba2.2k sqft130 Treasure Trl, Gardendale, AL 35071Auction
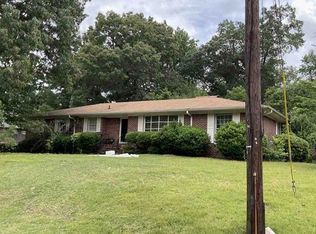 Xome
Xome - $--3 bd2 ba1.2k sqft4282 Red Wing Ln, Birmingham, AL 35217Auction
 ServiceLink Auction
 - $210,0003 bd2 ba1.2k sqft1622 5th St NW, Birmingham, AL 35215For Sale
 MLS ID #21467154, Jamarcus Jackson, TMills Realty Group. GALMLS
 - $159,9003 bd3 ba2.3k sqft1425 Heflin Ave W, Birmingham, AL 35214For SaleMLS ID #21467265, Melissa Justice, Alabama Realty Servicing Inc. GALMLS
- $149,5003 bd2 ba1.7k sqft608 Gurley Cir, Birmingham, AL 35215For SaleMLS ID #21466864, Al Norman, Sellabration Realty LLC. GALMLS
