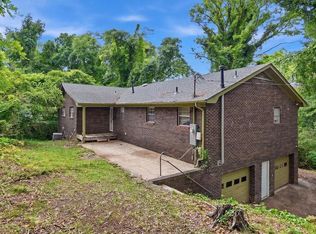

Welcome home to 1444 Matt Leonard Drive SW! This well-maintained 4-bedroom, 2.5-bathroom home offers incredible flexibility and one of the standout features is the recently updated basement, complete with a full kitchen and full bathroom—perfect for multigenerational living, hosting guests, creating a private in-law suite, or generating additional rental income. The home also features a durable metal roof for added peace of mind and long-term savings. Nestled in a quiet, established neighborhood, you'll enjoy the comfort of a peaceful setting while still being conveniently located to shopping, dining, schools, and major roadways. Whether you're a first-time homebuyer, investor, or someone looking for extra living space, this home offers endless possibilities. Don't miss your opportunity to own this versatile property—schedule your showing today!
For sale
$170,000
1444 Matt Leonard Dr SW, Birmingham, AL 35211
4beds
2,494sqft
Single Family Residence
Built in 1964
9,147 Square Feet Lot
$-- Zestimate®
$68/sqft
$-- HOA
What's special
Recently updated basementDurable metal roof
- 123 days
- 974
- 82
Zillow last checked:
Listing updated:
Listed by:
Angelica Thomas 205-922-9442,
Keller Williams Realty Vestavia
Source: GALMLS,MLS#: 21456161
Facts & features
Interior
Bedrooms & bathrooms
- Bedrooms: 4
- Bathrooms: 3
- Full bathrooms: 2
- 1/2 bathrooms: 1
Rooms
- Room types: 2nd Kitchen (ROOM), Bedroom, Den/Family (ROOM), Dining Room, Bathroom, Half Bath (ROOM), Kitchen, Master Bedroom
Primary bedroom
- Level: First
Bedroom 1
- Level: First
Bedroom 2
- Level: First
Bedroom 3
- Level: Basement
Bathroom 1
- Level: First
Bathroom 3
- Level: Basement
Dining room
- Level: First
Family room
- Level: Basement
Kitchen
- Features: Pantry
- Level: First
Living room
- Level: First
Basement
- Area: 1247
Heating
- Central
Cooling
- Central Air, Ceiling Fan(s)
Appliances
- Included: Electric Cooktop, Electric Oven, Refrigerator, Stove-Electric, Gas Water Heater
- Laundry: Electric Dryer Hookup, In Garage, Washer Hookup, In Basement, Basement Area, Other, Yes
Features
- Recessed Lighting, Smooth Ceilings, Tub/Shower Combo
- Flooring: Hardwood, Tile
- Doors: Storm Door(s)
- Basement: Full,Finished,Daylight
- Attic: Pull Down Stairs,Yes
- Has fireplace: No
Interior area
- Total interior livable area: 2,494 sqft
- Finished area above ground: 1,247
- Finished area below ground: 1,247
Video & virtual tour
Property
Parking
- Total spaces: 2
- Parking features: Assigned, Attached, Basement, Driveway, On Street, Garage Faces Front
- Attached garage spaces: 2
- Has uncovered spaces: Yes
Features
- Levels: One
- Stories: 1
- Patio & porch: Covered, Patio, Porch
- Pool features: None
- View description: None
- Waterfront features: No
Lot
- Size: 9,147 Square Feet
- Features: Interior Lot, Few Trees, Subdivision
Details
- Parcel number: 2900164026029.000
- Special conditions: N/A
Construction
Type & style
- Home type: SingleFamily
- Property subtype: Single Family Residence
Materials
- Brick
- Foundation: Basement
Condition
- Year built: 1964
Utilities & green energy
- Water: Public
- Utilities for property: Sewer Connected
Community & HOA
Community
- Subdivision: South Goldwire
Location
- Region: Birmingham
Financial & listing details
- Price per square foot: $68/sqft
- Tax assessed value: $141,400
- Annual tax amount: $953
- Price range: $170K - $170K
- Date on market: 6/15/2026
- Road surface type: Paved
Estimated market value
Not available
Estimated sales range
Not available
Not available
Price history
| Date | Event | Price |
|---|---|---|
| 7/13/2026 | Price change | $170,000-10.5%$68/sqft |
Source:  GALMLS #21456161 Report a problem GALMLS #21456161 Report a problem | ||
| 6/15/2026 | Listed for sale | $190,000+258.5%$76/sqft |
Source: GALMLS #21456161 Report a problem | ||
| 6/15/2017 | Sold | $53,000+6%$21/sqft |
Source: GALMLS #769473 Report a problem | ||
| 5/20/2017 | Price change | $50,000-19.4%$20/sqft |
Source: Home Team Realty #769473 Report a problem | ||
| 2/10/2017 | Price change | $62,000-8.8%$25/sqft |
Source: Home Team Realty #769473 Report a problem | ||
| 12/15/2016 | Listed for sale | $68,000$27/sqft |
Source: Home Team Realty #769473 Report a problem | ||
Public tax history
| Year | Property taxes | Tax assessment |
|---|---|---|
| 2025 | $953 | $14,140 |
| 2024 | $953 | $14,140 |
| 2023 | $953 +35.1% | $14,140 +31.9% |
| 2022 | $705 | $10,720 |
| 2021 | $705 | $10,720 |
| 2020 | $705 | $10,720 |
| 2019 | $705 +12% | $10,720 +10.7% |
| 2018 | $630 -54.2% | $9,680 -48.9% |
| 2017 | $1,375 | $18,960 +100% |
| 2016 | -- | $9,480 |
| 2015 | -- | $9,480 +1.5% |
| 2014 | $635 | $9,340 |
| 2013 | $635 | $9,340 +2.2% |
| 2012 | $635 -52% | $9,142 -52% |
| 2010 | $1,325 | $19,060 |
| 2009 | $1,325 -2.2% | $19,060 -2.2% |
| 2008 | $1,354 +1.6% | $19,480 +1.6% |
| 2007 | $1,333 +106% | $19,180 +106% |
| 2006 | $647 +12.3% | $9,310 +12.3% |
| 2005 | $576 +2.7% | $8,290 -48.6% |
| 2004 | $561 +4.4% | $16,140 +4.4% |
| 2003 | $537 +16.1% | $15,460 +132.1% |
| 2002 | $463 | $6,660 |
| 2001 | $463 | $6,660 |
| 2000 | $463 | $6,660 |
Find assessor info on the county website
Monthly payment
Est. payment
Payment breakdown
Explore the cost of this home by adjusting the details. Changes won't be saved.Climate risks
Neighborhood: Mason City
Nearby schools
Schools provided by the listing agent
- Elementary: Jackson
- Middle: Arrington
- High: Wenonah
Source: GALMLS. This data may not be complete. We recommend contacting the local school district to confirm school assignments for this home.
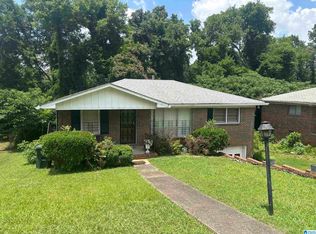
- $65,0003 bd1 ba1.5k sqft1440 Matt Leonard Dr SW, Birmingham, AL 35211Sold
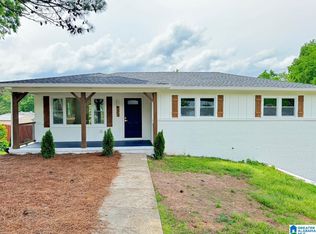
- $206,0003 bd3 ba1k sqft1448 Matt Leonard Dr SW, Birmingham, AL 35211Sold
- $102,2003 bd1 ba1.4k sqft1436 Matt Leonard Dr SW, Birmingham, AL 35211Off Market
- $108,9003 bd1 ba1.7k sqft1452 Matt Leonard Dr SW, Birmingham, AL 35211Off Market
Similar homes
- $169,9005 bd3 ba2.8k sqft120 Tuscaloosa Ave SW, Birmingham, AL 35211For Sale
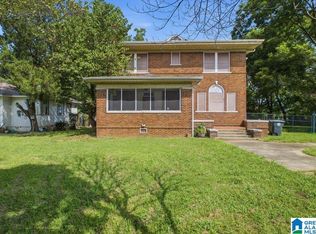
 MLS ID #21462765, Angelica Thomas, Keller Williams Realty Vestavia. GALMLS
 - $204,0003 bd3 ba2.3k sqft825 Goldwire St SW, Birmingham, AL 35211For Sale
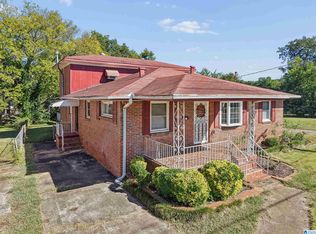 MLS ID #21466732, Marco Requena, Keller Williams Realty Vestavia. GALMLS
 - $149,9004 bd3 ba3.2k sqftTbd, Birmingham, AL 35208For Sale
 MLS ID #21452313, Margie Nixon, Norluxe Realty Birmingham LLC. GALMLS
 - $155,0003 bd2 ba2.2k sqft117 10TH COURT, BIRMINGHAM, AL 35204For Sale
 MLS ID #21447961. eXp Realty
 - $169,9003 bd2 ba2.3k sqft306 1st St, Pleasant Grove, AL 35127For SaleMLS ID #21462026, Gusty Gulas, eXp Realty, LLC Central. GALMLS
- $110,0005 bd2 ba1.8k sqft2505 Brookhaven Ave SW, Birmingham, AL 35211For SaleMLS ID #21461451, Dana Luker, Keller Williams Metro North. GALMLS
- $185,0003 bd3 ba1.4k sqft1545 35th St, Birmingham, AL 35218For SaleMLS ID #21461025, Erika Coleman, Keller Williams Realty Vestavia. GALMLS
- $169,9003 bd2 ba2.2k sqft9611 Red Lane Dr, Birmingham, AL 35215For SaleMLS ID #21463596, Ruth Martin, Sweet HOMElife Real Estate. GALMLS
- $199,9003 bd2 ba1.7k sqft948 Ridgewood Cir, Birmingham, AL 35235For SaleMLS ID #21433409, Joy Groce, eXp Realty, LLC Central. GALMLS
- $185,0004 bd3 ba2.6k sqft8809 Valleybrook Rd, Birmingham, AL 35206For SaleMLS ID #21449525, Yadira Ramon Herrera, Mainstay Brokerage LLC. GALMLS
- $172,5003 bd2 ba1.3k sqftSpectrum, Birmingham, AL 35222For SaleMLS ID #21459923, Caroline Roach, Fernhill Realty LLC - Birmingham. GALMLS
- $169,9003 bd3 ba1.5k sqft629 26th Ave NW, Birmingham, AL 35215For SaleMLS ID #21456738, Michele Jennings, Keller Williams-Jasper. GALMLS
- $159,9004 bd2 ba2.2k sqft608 Rollingwood Rd, Birmingham, AL 35235For SaleMLS ID #21451343, Yvonne Harris, Trelora Realty, INC. GALMLS
- $184,9003 bd2 ba2k sqft624 Barclay Ln, Birmingham, AL 35206For SaleMLS ID #21467266, Danielle Levinson, ARC Realty Vestavia. GALMLS
- $165,0003 bd2 ba1.3k sqftSpectrum, Bessemer, AL 35023For SaleMLS ID #21453547, Richard Smith, Alpha Smith Realty Group LLC. GALMLS
- $162,0003 bd1 ba1.5k sqft5516 Avenue G, Bessemer, AL 35020For SaleMLS ID #21452696, Bertina Foster, Epique Inc. GALMLS
- $132,5005 bd2 ba2.2k sqft1250 Indiana St, Birmingham, AL 35224For SaleMLS ID #21460347, Alex Howard, RealtySouth-MB-Crestline. GALMLS
- $189,9003 bd2 ba1.5k sqftTbd, Birmingham, AL 35205For SaleMLS ID #21462672, Abra Barnes, Barnes & Associates. GALMLS
- $175,0003 bd3 ba1.5k sqft444 E Forest Dr, Birmingham, AL 35235For SaleMLS ID #21456911, Adrianna Brown, Norluxe Realty Birmingham LLC. GALMLS
