Single-family home offering 4 bedrooms, 2 bathrooms, and approximately 1,974 sq ft of living space on a generous 0.38–0.39 acre lot. The property includes central heating and air as well as a finished basement, providing flexible space for storage, recreation, or a home office. The home needs some TLC and cosmetic updates, but with the right improvements it has the potential to shine again. Located in a residential neighborhood east of central Birmingham with convenient access to major roads, this is an excellent opportunity for a buyer looking to renovate and add value.
Pending
$135,000
1001 Tammy Anne Dr, Birmingham, AL 35235
4beds
1,984sqft
:
Get pre-qualified$848/mo
Single Family Residence
Built in 1968
0.34 Acres Lot
$-- Zestimate®
$68/sqft
$-- HOA
What's special
Finished basementCentral heating and air
- 159 days |
- 21 |
- 0 |
Zillow last checked:
Listing updated:
Listed by:
Cliff Glansen 954-965-3990,
FlatFee.com
Source: GALMLS,MLS#: 21443935
Facts & features
Interior
Bedrooms & bathrooms
- Bedrooms: 4
- Bathrooms: 2
- Full bathrooms: 2
Rooms
- Room types: Bedroom, Den/Family (ROOM), Kitchen, Master Bedroom
Primary bedroom
- Level: First
Bedroom 1
- Level: First
Bedroom 2
- Level: First
Bedroom 3
- Level: First
Family room
- Level: Basement
Kitchen
- Features: Laminate Counters
- Level: First
Living room
- Level: First
Basement
- Area: 1300
Heating
- Central
Cooling
- Central Air
Appliances
- Included: Dishwasher, Stove-Gas, Electric Water Heater
- Laundry: Electric Dryer Hookup, Washer Hookup, In Basement, Basement Area, Yes
Features
- None, Smooth Ceilings, Tub/Shower Combo
- Flooring: Carpet, Hardwood, Tile
- Basement: Full,Finished,Daylight
- Attic: None
- Has fireplace: No
Interior area
- Total interior livable area: 1,984 sqft
- Finished area above ground: 1,386
- Finished area below ground: 598
Video & virtual tour
Property
Parking
- Total spaces: 2
- Parking features: Basement, Garage Faces Front
- Attached garage spaces: 2
Features
- Levels: One
- Stories: 1
- Exterior features: None
- Pool features: None
- Has view: Yes
- View description: None
- Waterfront features: No
Lot
- Size: 0.34 Acres
- Features: Few Trees
Details
- Parcel number: 1200291007022.000
- Special conditions: As Is
Construction
Type & style
- Home type: SingleFamily
- Property subtype: Single Family Residence
Materials
- 1 Side Brick
- Foundation: Basement
Condition
- Year built: 1968
Utilities & green energy
- Water: Public
- Utilities for property: Sewer Connected
Community & HOA
Community
- Subdivision: Tanglewood
Location
- Region: Birmingham
Financial & listing details
- Price per square foot: $68/sqft
- Tax assessed value: $183,700
- Annual tax amount: $1,229
- Price range: $135K - $135K
- Date on market: 2/18/2026
Estimated market value
Not available
Estimated sales range
Not available
Not available
Price history
| Date | Event | Price |
|---|---|---|
| 3/6/2026 | Pending sale | $135,000$68/sqft |
Source:  GALMLS #21443935 Report a problem GALMLS #21443935 Report a problem | ||
| 2/18/2026 | Listed for sale | $135,000+6.6%$68/sqft |
Source: GALMLS #21443935 Report a problem | ||
| 9/2/2008 | Sold | $126,600+23.2%$64/sqft |
Source: Public Record Report a problem | ||
| 10/3/2006 | Sold | $102,776+0.3%$52/sqft |
Source: Public Record Report a problem | ||
| 2/17/2003 | Sold | $102,500$52/sqft |
Source: Public Record Report a problem | ||
Public tax history
| Year | Property taxes | Tax assessment |
|---|---|---|
| 2025 | $1,229 +7.3% | $17,940 +6.9% |
| 2024 | $1,145 | $16,780 |
| 2023 | $1,145 +16.4% | $16,780 +15.2% |
| 2022 | $984 +14.5% | $14,560 +13.4% |
| 2021 | $859 +11.7% | $12,840 +10.9% |
| 2020 | $769 | $11,580 -0.2% |
| 2019 | $769 +4.9% | $11,600 +4.5% |
| 2018 | $733 | $11,100 |
| 2017 | $733 | $11,100 |
| 2016 | $733 | $11,100 |
| 2015 | $733 +5.9% | $11,100 +1.6% |
| 2014 | $692 -8.8% | $10,920 |
| 2013 | $759 | $10,920 0% |
| 2012 | $759 -7.6% | $10,921 -7.6% |
| 2011 | $821 -2.6% | $11,820 -2.6% |
| 2010 | $843 | $12,130 |
| 2009 | $843 -42.5% | $12,130 -42.5% |
| 2006 | $1,465 +4.7% | $21,080 +4.7% |
| 2005 | $1,400 +105.6% | $20,140 +2.8% |
| 2004 | $681 +4.4% | $19,600 +4.4% |
| 2003 | $652 +17% | $18,780 +133.9% |
| 2002 | $558 | $8,030 |
| 2001 | $558 | $8,030 |
| 2000 | $558 | $8,030 |
Find assessor info on the county website
Monthly payment
Est. payment
Payment breakdown
Explore the cost of this home by adjusting the details. Changes won't be saved.Climate risks
Neighborhood: Spring Lake
Nearby schools
GreatSchools rating
- 1/10Huffman AcademyGrades: PK-5Distance: 0.9 mi
- 3/10Huffman Middle SchoolGrades: 6-8Distance: 2.3 mi
- 2/10Huffman High School-MagnetGrades: 9-12Distance: 1.2 mi
Schools provided by the listing agent
- Elementary: Wright, T R
- Middle: Huffman
- High: Huffman
Source: GALMLS. This data may not be complete. We recommend contacting the local school district to confirm school assignments for this home.
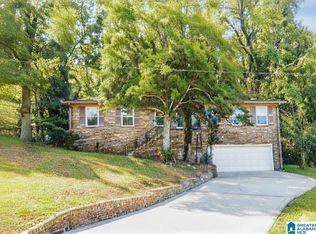
- $175,0003 bd2 ba1.8k sqft1005 Tammy Anne Dr, Birmingham, AL 35235For Sale
- $207,5004 bd3 ba2.1k sqft945 Tammy Anne Dr, Birmingham, AL 35235Off Market
- $182,1003 bd2 ba2k sqft1408 Medina Ln, Birmingham, AL 35235Off Market
- $154,8004 bd2 ba1.3k sqft1432 Hickory Pl, Birmingham, AL 35235Off Market
- $143,9003 bd2 ba1.2k sqft1000 Tammy Anne Dr, Birmingham, AL 35235Off Market
- $206,7004 bd2 ba2.3k sqft941 Tammy Anne Dr, Birmingham, AL 35235Sold
- $35,0000.378 Acres1004 Tammy Anne Dr, Birmingham, AL 35235Off Market
- $191,2003 bd2 ba2.1k sqft944 Tammy Anne Dr, Birmingham, AL 35235Off Market
A local agent can set up tours, give advice and negotiate with sellers.
Similar homes
- $135,0003 bd1 ba1.6k sqft453 Sunhill Rd, Birmingham, AL 35215For Sale
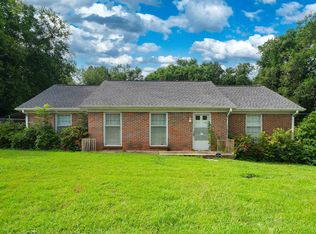
 MLS ID #21459957, Christian Kelly, ARC Realty Vestavia. GALMLS
 - $175,0003 bd2 ba1.8k sqft1005 Tammy Anne Dr, Birmingham, AL 35235For SaleMLS ID #21430992, Star Page, Keller Williams Realty Hoover. GALMLS
- $144,9003 bd2 ba1.5k sqft1741 Molly Dr, Birmingham, AL 35235For Sale
 MLS ID #21457122, Yvonne Harris, Trelora Realty, INC. GALMLS
 - $179,9004 bd2 ba2.3k sqft949 Garrett Dr, Birmingham, AL 35235For Sale
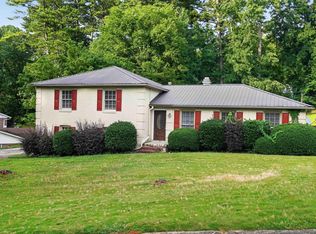 MLS ID #21458548, Tiffany Jones, Trelora Realty, INC. GALMLS
 - $169,0003 bd2 ba1.8k sqft801 Tampa Ln, Birmingham, AL 35215For SaleMLS ID #21444349, Rodrigo Cisneros, BluePrint Realty Company. GALMLS
- $144,0003 bd2 ba1.2k sqft939 Shelton St, Birmingham, AL 35215For SaleMLS ID #21455156, Ann Lloyd, NextHome Heritage. GALMLS
- $169,9003 bd2 ba1.4k sqft844 Sherwood Forest Dr, Birmingham, AL 35235For SaleMLS ID #21448849, Yolanda Dye, Dalton Wade Real Estate Group. GALMLS
- $139,9003 bd2 ba1.8k sqft429 Woodland Ct NE, Birmingham, AL 35215For SaleMLS ID #21444247, Isabella Crandall, Trelora Realty, INC. GALMLS
- $159,9003 bd2 ba1.7k sqft1708 Patricia Cir, Birmingham, AL 35235For SaleMLS ID #21457351, Yvonne Harris, Trelora Realty, INC. GALMLS
- $155,0004 bd3 ba2k sqft8825 Valley Hill Dr, Birmingham, AL 35206For SaleMLS ID #21455407, Jonathan Mednick, Real Equity, Inc.. GALMLS
- $185,0004 bd2 ba2.1k sqft1748 Molly Dr, Birmingham, AL 35235For SaleMLS ID #21458848, Amanda Taylor, Avast Realty- Birmingham. GALMLS
- $129,9003 bd2 ba1.7k sqft1625 5th Way NW, Birmingham, AL 35215For SaleMLS ID #21452198, Yvonne Harris, Trelora Realty, INC. GALMLS
- $179,9003 bd3 ba1.5k sqft444 E Forest Dr, Birmingham, AL 35235For SaleMLS ID #21456911, Adrianna Brown, Norluxe Realty Birmingham LLC. GALMLS
- $199,9993 bd2 ba1.9k sqft908 Rockingham Rd, Birmingham, AL 35235For SaleMLS ID #21447714, Yadira Ramon Herrera, Mainstay Brokerage LLC. GALMLS
- $129,9003 bd1 ba1.1k sqft784 15th Ct NW, Birmingham, AL 35215For SaleMLS ID #21449818, Amanda Dabbs, RealtySouth-Homewood. GALMLS
- $150,0004 bd2 ba1.5k sqft317 Fox Glen Rd NW, Birmingham, AL 35215For SaleMLS ID #21435239, Jeremy Galloway, EXP Realty LLC. GALMLS
- $194,9003 bd2 ba1.8k sqft809 Worchester Ct, Birmingham, AL 35235For SaleMLS ID #21451346, Yvonne Harris, Trelora Realty, INC. GALMLS
- $190,0003 bd2 ba1.2k sqftAtt, Birmingham, AL 35235For SaleMLS ID #21449714, Jeff Dorough, Keller Williams Metro South. GALMLS
- $150,0002 bd2 ba1.6k sqft2228 2nd Pl NW, Birmingham, AL 35215For SaleMLS ID #21456225, Dia Davis, CVR Holdings Inc. -Ethos International Real Estate. GALMLS
- $125,0003 bd1 ba1.1k sqft108 26th Ave NW, Birmingham, AL 35215For SaleMLS ID #21452991, Bryant Skanes, 3B Realty. GALMLS
