Charming Home (one level) with 3 bedrooms and 1 1/2 baths, located on a Large Lot (shy of 1/2 acre). The home is located near the interstate, shopping and businesses. There is a spacious Family Room with a Brick Fireplace and Real Hardwood Flooring, located just off of the kitchen! Eat-in Kitchen with plenty of cabinet space. The master bedroom has walk-in closets, a bath with tub/shower combo. The home has two more bedrooms and a 1/2 bath. Outback has a patio overlooking a huge backyard. There is a partial basement for storage! Wonderful opportunity for a first time home buyers or investors!!
For sale
Price cut: $6K (9/1)
$129,000
939 Shelton St, Birmingham, AL 35215
3beds
1,227sqft
Single Family Residence
Built in 1950
0.45 Acres Lot
$-- Zestimate®
$105/sqft
$-- HOA
What's special
Brick fireplacePlenty of cabinet spaceEat-in kitchenReal hardwood flooringSpacious family room
- 135 days
- 194
- 7
Zillow last checked:
Listing updated:
Listed by:
Ann Lloyd 205-249-4096,
NextHome Heritage
Source: GALMLS,MLS#: 21455156
Facts & features
Interior
Bedrooms & bathrooms
- Bedrooms: 3
- Bathrooms: 2
- Full bathrooms: 1
- 1/2 bathrooms: 1
Rooms
- Room types: Bedroom, Bathroom, Kitchen, Master Bedroom
Primary bedroom
- Level: First
Bedroom 1
- Level: First
Bedroom 2
- Level: First
Bathroom 1
- Level: First
Kitchen
- Features: Laminate Counters, Eat-in Kitchen
- Level: First
Living room
- Level: First
Basement
- Area: 300
Heating
- Central
Cooling
- Central Air, Ceiling Fan(s)
Appliances
- Included: Dishwasher, Refrigerator, Stove-Electric, Gas Water Heater
- Laundry: Electric Dryer Hookup, Washer Hookup, Main Level, Other, Yes
Features
- None, Tub/Shower Combo
- Flooring: Hardwood, Laminate, Tile
- Basement: Full,Unfinished,Block
- Attic: None
- Number of fireplaces: 1
- Fireplace features: Brick (FIREPL), Living Room, Wood Burning
Interior area
- Total interior livable area: 1,227 sqft
- Finished area above ground: 1,227
- Finished area below ground: 0
Video & virtual tour
Property
Parking
- Parking features: Driveway
- Has uncovered spaces: Yes
Features
- Levels: One
- Stories: 1
- Patio & porch: Open (PATIO), Patio
- Exterior features: None
- Pool features: None
- View description: None
- Waterfront features: No
Lot
- Size: 0.45 Acres
Details
- Parcel number: 1300361003003.000
- Special conditions: As Is
Construction
Type & style
- Home type: SingleFamily
- Property subtype: Single Family Residence
Materials
- Block, Shingle Siding, Wood
- Foundation: Basement
Condition
- Year built: 1950
Utilities & green energy
- Water: Public
- Utilities for property: Sewer Connected
Community & HOA
Community
- Subdivision: None
Location
- Region: Birmingham
Financial & listing details
- Price per square foot: $105/sqft
- Tax assessed value: $118,300
- Annual tax amount: $787
- Price range: $129K - $129K
- Date on market: 6/5/2026
Estimated market value
Not available
Estimated sales range
Not available
Not available
Price history
| Date | Event | Price |
|---|---|---|
| 9/1/2026 | Price change | $129,000-4.4%$105/sqft |
Source:  GALMLS #21455156 Report a problem GALMLS #21455156 Report a problem | ||
| 8/5/2026 | Price change | $135,000-6.3%$110/sqft |
Source: GALMLS #21455156 Report a problem | ||
| 6/5/2026 | Listed for sale | $144,000+53.4%$117/sqft |
Source: GALMLS #21455156 Report a problem | ||
| 12/11/2008 | Listing removed | $93,900$77/sqft |
Source: Prudential Real Estate #393126 Report a problem | ||
| 6/5/2008 | Listed for sale | $93,900+11.1%$77/sqft |
Source: Prudential Real Estate #393126 Report a problem | ||
| 5/27/2003 | Sold | $84,500$69/sqft |
Source: Public Record Report a problem | ||
Public tax history
| Year | Property taxes | Tax assessment |
|---|---|---|
| 2025 | $787 +4.8% | $11,840 +4.4% |
| 2024 | $750 | $11,340 |
| 2023 | $750 +11.6% | $11,340 +10.5% |
| 2022 | $672 +20.9% | $10,260 +18.5% |
| 2021 | $556 | $8,660 |
| 2020 | $556 | $8,660 |
| 2019 | $556 +1.6% | $8,660 +1.4% |
| 2018 | $547 | $8,540 |
| 2017 | $547 | $8,540 |
| 2016 | $547 | $8,540 |
| 2015 | $547 +5.6% | $8,540 +1.4% |
| 2014 | $518 -11.3% | $8,420 |
| 2013 | $584 | $8,420 +0.2% |
| 2012 | $584 -1.5% | $8,406 -1.6% |
| 2011 | $593 | $8,540 |
| 2010 | $593 | $8,540 |
| 2009 | $593 -2.1% | $8,540 -2.1% |
| 2008 | $606 +1.3% | $8,720 +1.3% |
| 2007 | $598 +3% | $8,610 +3% |
| 2006 | $581 +4.2% | $8,360 +4.2% |
| 2005 | $557 +2.6% | $8,020 -48.7% |
| 2004 | $543 -48.1% | $15,640 +3.9% |
| 2003 | $1,046 +20.4% | $15,060 +20.5% |
| 2002 | $869 | $12,500 |
| 2001 | $869 | $12,500 |
| 2000 | $869 | $12,500 |
Find assessor info on the county website
Monthly payment
Est. payment
Payment breakdown
Explore the cost of this home by adjusting the details. Changes won't be saved.Climate risks
Neighborhood: Roebuck
Nearby schools
Schools provided by the listing agent
- Elementary: Martha Gaskins
- Middle: Smith
- High: Huffman
Source: GALMLS. This data may not be complete. We recommend contacting the local school district to confirm school assignments for this home.


Similar homes
- $127,5003 bd1 ba1k sqft400 Hearn Cir, Birmingham, AL 35215For Sale
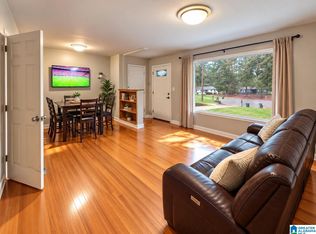
 MLS ID #21466850, Robert Vonkaenel, Premier Living Realty. GALMLS
 - $139,9004 bd2 ba1.4k sqft407 Glynn Dr, Birmingham, AL 35215For Sale
 MLS ID #21454530, Yvonne Harris, Trelora Realty, INC. GALMLS
 - $114,9003 bd2 ba1.2k sqft210 Von Dale Dr, Birmingham, AL 35215For Sale
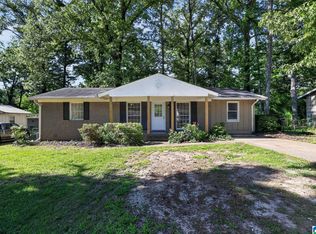 MLS ID #21453094, Yvonne Harris, Trelora Realty, INC. GALMLS
 - $119,9003 bd2 ba1.7k sqft605 Lee Rd, Birmingham, AL 35215For Sale
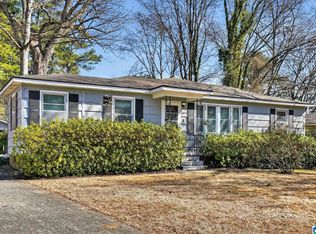 MLS ID #21444946, Mary Askew, Trelora Realty, INC. GALMLS
 - $150,0003 bd2 ba1.3k sqft957 Hickory Cir, Birmingham, AL 35215For SaleMLS ID #21464919, Gusty Gulas, eXp Realty, LLC Central. GALMLS
- $119,9003 bd2 ba1.5k sqft121 Redstone Dr, Birmingham, AL 35215For SaleMLS ID #21453721, Yvonne Harris, Trelora Realty, INC. GALMLS
- $125,0003 bd1 ba1.1k sqft108 26th Ave NW, Birmingham, AL 35215For SaleMLS ID #21452991, Bryant Skanes, 3B Realty. GALMLS
- $115,0002 bd1 ba1k sqft1501 2nd Pl NW, Birmingham, AL 35215For SaleMLS ID #21462327, Anthony Chappell, Battle Realty & Company. GALMLS
- $149,9003 bd2 ba1.7k sqft1181 Five Mile Rd, Birmingham, AL 35215For SaleMLS ID #21455917, Yvonne Harris, Trelora Realty, INC. GALMLS
- $104,9003 bd2 ba1.1k sqft394 Fernbrook Ave, Birmingham, AL 35215For SaleMLS ID #21455954, Yvonne Harris, Trelora Realty, INC. GALMLS
- $159,9003 bd1 ba1.4k sqft809 Elizabeth Dr, Birmingham, AL 35215For SaleMLS ID #21455361, Nakkia Battle, Chanda Davis Real Estate. GALMLS
- $129,9003 bd2 ba1.8k sqft2811 Arrowhead Dr NE, Birmingham, AL 35215For SaleMLS ID #21463511, Isabella Crandall, Trelora Realty, INC. GALMLS
- $104,9003 bd2 ba1.4k sqft204 E Haven Dr, Birmingham, AL 35215For SaleMLS ID #21454414, Yvonne Harris, Trelora Realty, INC. GALMLS
- $114,9003 bd2 ba1.7k sqft1625 5th Way NW, Birmingham, AL 35215For SaleMLS ID #21452198, Yvonne Harris, Trelora Realty, INC. GALMLS
- $155,0003 bd2 ba1.4k sqft2416 4th St NW, Birmingham, AL 35215For SaleMLS ID #21466540, Erica Gooden, Keller Williams Realty Vestavia. GALMLS
- $120,0002 bd1 ba960 sqft109 19th Ave NW, Birmingham, AL 35215For SaleMLS ID #21458828, Bella Hernandez, Keller Williams. GALMLS
- $139,9003 bd2 ba1.5k sqft616 Carolyn Ct, Birmingham, AL 35206For SaleMLS ID #21455615, Yvonne Harris, Trelora Realty, INC. GALMLS
- $115,0003 bd2 ba1.6k sqft1705 52nd St, Birmingham, AL 35208For SaleMLS ID #21467960, Heidi Calamusa, Keller Williams Realty Vestavia. GALMLS
- $160,0003 bd2 ba1.3k sqft431 26th Ave NW, Birmingham, AL 35215For SaleMLS ID #21462242, Steve Parker, Keller Williams Realty Hoover. GALMLS
