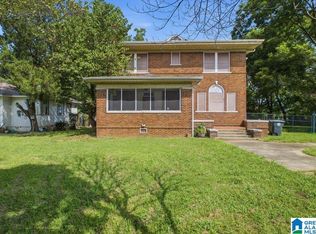
BACK ON THE MARKET!!! Welcome to your next move in one of Birmingham’s most sought-after and evolving areas! Perfectly positioned in a thriving corridor experiencing revitalization. This beautifully renovated 3-bedroom, 2-bath all brick home offers the perfect blend of charm, updates, and location. Just minutes from Downtown Birmingham, UAB, Protective Stadium, top dining, entertainment, and convenient interstate access—this is city living with room to grow. Step inside to discover fully restored hardwood floors that bring timeless character, paired with modern upgrades designed for today’s lifestyle. The home features all new appliances, a new HVAC system, updated electrical, and replaced plumbing—giving you peace of mind and long-term value. Huge fenced in back yard is perfect for outdoor cookouts and family gatherings. Downstairs, the full unfinished basement is a blank canvas—perfect for expansion! Call Today!
For sale
$155,000
117 10TH COURT, BIRMINGHAM, AL 35204
3beds
2,282sqft
Single Family Residence
Built in 1958
10,454 Square Feet Lot
$152,200 Zestimate®
$68/sqft
$-- HOA
What's special
New hvac systemReplaced plumbingUpdated electricalAll new appliancesFully restored hardwood floors
- 185 days
- 312
- 32
Zillow last checked:
Listing updated:
Listed by:
EXP Realty LLC
Source: eXp Realty,MLS#: 21447961
Facts & features
Interior
Bedrooms & bathrooms
- Bedrooms: 3
- Bathrooms: 2
- Full bathrooms: 2
Primary bedroom
- Level: Main
Bedroom 1
- Level: Main
Bedroom 2
- Level: Main
Primary bathroom
- Level: Main
Kitchen
- Level: Main
Heating
- Central (HEAT)
Cooling
- Central (COOL)
Appliances
- Laundry: Utilities in Garage
Features
- None
- Flooring: Hardwood, Tile Floor
- Basement: Full Basement, Both Fin and Unfin, Daylight Basement, Poured Concrete Walls
- Number of fireplaces: 1
- Fireplace features: Living Room (FIREPL), Woodburning, Stone (FIREPL)
Interior area
- Total interior livable area: 2,282 sqft
- Finished area above ground: 1,379
- Finished area below ground: 903
Video & virtual tour
Property
Parking
- Total spaces: 1
- Parking features: Attached, Driveway Parking
- Garage spaces: 1
Features
- Exterior features: None
Lot
- Size: 10,454 Square Feet
Details
- Parcel number: 2200341015004.000
Construction
Type & style
- Home type: SingleFamily
- Property subtype: Single Family Residence
Condition
- New construction: No
- Year built: 1958
Utilities & green energy
- Sewer: Public Sewer
- Water: Public
Community & HOA
Community
- Features: Sidewalks, Street Lights
- Subdivision: COLLEGE HILLS
Location
- Region: Birmingham
Financial & listing details
- Price per square foot: $68/sqft
- Tax assessed value: $106,200
- Date on market: 3/27/2026
Estimated market value
$152,200
$145,000 - $160,000
$1,350/mo
Price history
| Date | Event | Price |
|---|---|---|
| 6/30/2026 | Sold | $59,000-61.9%$26/sqft |
Source: Public Record Report a problem | ||
| 4/16/2026 | Price change | $155,000-5.5%$68/sqft |
Source: eXp Realty #21447961 Report a problem | ||
| 3/27/2026 | Listed for sale | $164,000+9.3%$72/sqft |
Source: eXp Realty #21447961 Report a problem | ||
| 2/12/2026 | Sold | $150,000+2863.8%$66/sqft |
Source:  GALMLS #21443637 Report a problem GALMLS #21443637 Report a problem | ||
| 5/12/1998 | Sold | $5,061$2/sqft |
Source: Public Record Report a problem | ||
Public tax history
| Year | Property taxes | Tax assessment |
|---|---|---|
| 2025 | -- | $10,620 |
| 2024 | -- | $10,620 |
| 2023 | -- | $10,620 +34.8% |
| 2022 | -- | $7,880 |
| 2021 | -- | $7,880 |
| 2020 | -- | $7,880 |
| 2019 | -- | $7,880 +16.6% |
| 2018 | -- | $6,760 |
| 2017 | -- | $6,760 |
| 2016 | $490 | $6,760 |
| 2015 | -- | $6,760 +1.8% |
| 2014 | $461 | $6,640 |
| 2013 | $461 | $6,640 +0.1% |
| 2012 | $461 -1.7% | $6,635 -1.7% |
| 2010 | $469 +0.1% | $6,750 |
| 2009 | $469 -2.5% | $6,750 -2.5% |
| 2008 | $481 +2.7% | $6,920 +2.7% |
| 2007 | $468 -46.9% | $6,740 -46.8% |
| 2006 | $881 +110.3% | $12,680 +110.3% |
| 2005 | $419 +3.1% | $6,030 -48.5% |
| 2004 | $407 +4.8% | $11,700 +4.8% |
| 2003 | $388 +31.5% | $11,160 +162.6% |
| 2002 | $295 | $4,250 |
| 2001 | $295 | $4,250 |
| 2000 | $295 | $4,250 |
Find assessor info on the county website
Monthly payment
Est. payment
Payment breakdown
Explore the cost of this home by adjusting the details. Changes won't be saved.Climate risks
Neighborhood: Smithfield
Nearby schools
Schools provided by the listing agent
- Elementary: WILSON
- Middle: WILKERSON
- High: PARKER
Source: eXp Realty. This data may not be complete. We recommend contacting the local school district to confirm school assignments for this home.

Similar homes
- $139,9003 bd2 ba2.8k sqftAtt, Spectrum, Birmingham, AL 35211For Sale

 MLS ID #21457269, James Barber, Realty Hub. GALMLS
 - $170,0004 bd3 ba2.4k sqft1444 Matt Leonard Dr SW, Birmingham, AL 35211For Sale
 MLS ID #21456161, Angelica Thomas, Keller Williams Realty Vestavia. GALMLS
 - $145,9003 bd1 ba1.4k sqftTba, Birmingham, AL 35208For Sale
 MLS ID #21460931, Jeff Dorough, Keller Williams Metro South. GALMLS
 - $179,9005 bd3 ba2.8k sqft120 Tuscaloosa Ave SW, Birmingham, AL 35211For Sale
 MLS ID #21462765, Angelica Thomas, Keller Williams Realty Vestavia. GALMLS
 - $94,9003 bd1 ba1.3k sqft4645 Avenue U, Birmingham, AL 35208For SaleMLS ID #21466246, Tim Lantz, eXp Realty, LLC Central. GALMLS
- $134,9003 bd2 ba1.7k sqft914 18th Way SW, Birmingham, AL 35211For SaleMLS ID #21463237, Bryan Welch, REALTYNET. GALMLS
- $172,5003 bd2 ba1.3k sqftSpectrum, Birmingham, AL 35222For SaleMLS ID #21459923, Caroline Roach, Fernhill Realty LLC - Birmingham. GALMLS
- $189,9003 bd2 ba1.7k sqftTbd, Birmingham, AL 35208For SaleMLS ID #21464833, Abra Barnes, Barnes & Associates. GALMLS
- $159,9004 bd2 ba2.2k sqft608 Rollingwood Rd, Birmingham, AL 35235For SaleMLS ID #21451343, Yvonne Harris, Trelora Realty, INC. GALMLS
- $149,0004 bd2 ba1.1k sqft901 46th St, Birmingham, AL 35208For SaleMLS ID #21459080, Max Bahos, ARC Realty 280. GALMLS
- $145,0003 bd1 ba2.4k sqft2908 Wenonah Dr SW, Birmingham, AL 35211For SaleMLS ID #21450714, Alichia Webster, Keller Williams Realty Hoover. GALMLS
- $150,0003 bd2 ba1.3k sqft957 Hickory Cir, Birmingham, AL 35215For SaleMLS ID #21464919, Gusty Gulas, eXp Realty, LLC Central. GALMLS
- $134,9004 bd2 ba1.7k sqft4633 Court S, Birmingham, AL 35208For SaleMLS ID #21448869, Heidi Calamusa, Keller Williams Realty Vestavia. GALMLS
- $165,0003 bd2 ba1.3k sqft6901 66th St S, Birmingham, AL 35212For SaleMLS ID #21444309, Jamille Alexander, Keller Williams Realty Vestavia. GALMLS
- $132,5005 bd2 ba2.2k sqft1250 Indiana St, Birmingham, AL 35224For SaleMLS ID #21460347, Alex Howard, RealtySouth-MB-Crestline. GALMLS
- $189,9003 bd2 ba1.5k sqftTbd, Birmingham, AL 35205For SaleMLS ID #21462672, Abra Barnes, Barnes & Associates. GALMLS
- $185,0003 bd3 ba1.4k sqft1545 35th St, Birmingham, AL 35218For SaleMLS ID #21461025, Erika Coleman, Keller Williams Realty Vestavia. GALMLS
- $155,0003 bd2 ba1.4k sqft118 Highland Dr, Bessemer, AL 35023For SaleMLS ID #21464966, Mason Sanders, Keller Williams Realty Hoover. GALMLS
- $139,0003 bd2 ba1.5k sqft5722 Terrace Ave, Fairfield, AL 35064For SaleMLS ID #21464579, Christian Kelly, ARC Realty Vestavia. GALMLS
- $167,5003 bd2 ba1.4k sqft456 86th St S, Birmingham, AL 35206For SaleMLS ID #21452981, Ashleigh Timmerman, Keller Williams Realty Vestavia. GALMLS
