Welcome to this well-maintained 3-bedroom, 2-bath tri-level home located in the desirable Virginia Mines community of Hueytown. Distinctive in design yet warm and inviting, this home has been lovingly cared for by the same family for many years. The spacious living room offers plenty of room for gathering, while the kitchen features a breakfast bar, ample cabinetry, generous counter space, and an adjoining dining area large enough to accommodate a full-size dining table. The primary suite includes a private en-suite bath, and the secondary bedrooms are generously sized with great closet space. Downstairs, the basement den/bonus room offers endless possibilities for a second living area, home office, playroom, or hobby space. Enjoy outdoor living on the large covered back porch overlooking the fenced backyard—perfect for entertaining, grilling, relaxing, or letting pets roam. Completing the home is a 2-car basement garage with space for storage or a workbench.
Contingent
$230,000
3246 Edenburg Dr, Hueytown, AL 35023
3beds
1,442sqft
Single Family Residence
Built in 1977
0.48 Acres Lot
$229,000 Zestimate®
$160/sqft
$-- HOA
What's special
- 89 days |
- 182 |
- 22 |
Zillow last checked:
Listing updated:
Listed by:
TJ Westmoreland-Mahan 205-918-3000,
Keller Williams Metro South
Source: GALMLS,MLS#: 21454566
Facts & features
Interior
Bedrooms & bathrooms
- Bedrooms: 3
- Bathrooms: 2
- Full bathrooms: 2
Rooms
- Room types: Bedroom, Den/Family (ROOM), Dining Room, Bathroom, Kitchen, Master Bathroom, Master Bedroom
Primary bedroom
- Level: Second
Bedroom 1
- Level: Second
Bedroom 2
- Level: Second
Primary bathroom
- Level: Second
Bathroom 1
- Level: Second
Dining room
- Level: Second
Family room
- Level: Basement
Kitchen
- Features: Laminate Counters, Breakfast Bar, Eat-in Kitchen
- Level: Second
Living room
- Level: First
Basement
- Area: 864
Heating
- Central, Natural Gas
Cooling
- Central Air, Ceiling Fan(s)
Appliances
- Included: Stove-Electric, Gas Water Heater
- Laundry: Electric Dryer Hookup, Washer Hookup, In Basement, Garage Area, Yes
Features
- Recessed Lighting, Cathedral/Vaulted, High Ceilings, Linen Closet, Tub/Shower Combo
- Flooring: Hardwood, Laminate, Vinyl
- Doors: French Doors
- Basement: Partial,Partially Finished,Block
- Attic: Other,Yes
- Has fireplace: No
Interior area
- Total interior livable area: 1,442 sqft
- Finished area above ground: 1,178
- Finished area below ground: 264
Video & virtual tour
Property
Parking
- Total spaces: 2
- Parking features: Attached, Basement, Driveway, Lower Level, Garage Faces Side
- Attached garage spaces: 2
- Has uncovered spaces: Yes
Features
- Levels: One
- Stories: 1
- Patio & porch: Porch, Covered (DECK), Deck
- Pool features: None
- Fencing: Fenced
- Has view: Yes
- View description: None
- Waterfront features: No
Lot
- Size: 0.48 Acres
- Features: Interior Lot, Few Trees
Details
- Parcel number: 3700031002010.000
- Special conditions: N/A
Construction
Type & style
- Home type: SingleFamily
- Property subtype: Single Family Residence
Materials
- Brick Over Foundation, Shingle Siding, Vinyl Siding
- Foundation: Basement
Condition
- Year built: 1977
Utilities & green energy
- Sewer: Septic Tank
- Water: Public
Community & HOA
Community
- Subdivision: Edenwood
Location
- Region: Hueytown
Financial & listing details
- Price per square foot: $160/sqft
- Tax assessed value: $170,800
- Annual tax amount: $2,053
- Price range: $230K - $230K
- Date on market: 5/30/2026
Estimated market value
$229,000
$218,000 - $240,000
$1,531/mo
Price history
| Date | Event | Price |
|---|---|---|
| 8/9/2026 | Contingent | $230,000$160/sqft |
Source:  GALMLS #21454566 Report a problem GALMLS #21454566 Report a problem | ||
| 7/11/2026 | Listed for sale | $230,000$160/sqft |
Source: GALMLS #21454566 Report a problem | ||
| 7/8/2026 | Contingent | $230,000$160/sqft |
Source: GALMLS #21454566 Report a problem | ||
| 6/27/2026 | Listed for sale | $230,000$160/sqft |
Source: GALMLS #21454566 Report a problem | ||
| 6/22/2026 | Contingent | $230,000$160/sqft |
Source: GALMLS #21454566 Report a problem | ||
| 6/13/2026 | Listed for sale | $230,000+365.4%$160/sqft |
Source: GALMLS #21454566 Report a problem | ||
| 2/1/1979 | Sold | $49,417$34/sqft |
Source: Agent Provided Report a problem | ||
Public tax history
| Year | Property taxes | Tax assessment |
|---|---|---|
| 2025 | $2,053 +181.4% | $34,160 +93.2% |
| 2024 | $730 +14.8% | $17,680 +11.1% |
| 2023 | $635 +1.2% | $15,920 +0.9% |
| 2022 | $628 +23.4% | $15,780 +16.4% |
| 2021 | $509 +12% | $13,560 +8.1% |
| 2020 | $454 | $12,540 |
| 2019 | $454 +8.2% | $12,540 +5.4% |
| 2018 | $420 -6% | $11,900 -4% |
| 2017 | $447 +8% | $12,400 +5.3% |
| 2016 | $413 -40.3% | $11,780 -5% |
| 2015 | $692 +0.8% | $12,400 +5.1% |
| 2014 | $686 -6.5% | $11,800 +1.5% |
| 2013 | $734 | $11,620 -4.9% |
| 2012 | $734 -1.4% | $12,220 -1.4% |
| 2011 | $745 | $12,390 |
| 2010 | $745 | $12,390 |
| 2009 | $745 -1% | $12,390 -1% |
| 2008 | $752 +8% | $12,520 +8% |
| 2007 | $697 -0.2% | $11,590 -0.2% |
| 2006 | $698 +4.2% | $11,610 +4.2% |
| 2005 | $670 +5.8% | $11,140 -47.1% |
| 2004 | $633 +9.9% | $21,060 +9.9% |
| 2003 | $576 +14.2% | $19,160 +128.4% |
| 2002 | $504 | $8,390 |
| 2001 | $504 | $8,390 |
| 2000 | $504 | $8,390 |
Find assessor info on the county website
Monthly payment
Est. payment
Payment breakdown
Explore the cost of this home by adjusting the details. Changes won't be saved.Climate risks
Neighborhood: 35023
Nearby schools
GreatSchools rating
- 5/10Hueytown Primary SchoolGrades: PK-2Distance: 3.6 mi
- 4/10Hueytown Middle SchoolGrades: 6-8Distance: 3.6 mi
- 3/10Hueytown High SchoolGrades: 9-12Distance: 1 mi
Schools provided by the listing agent
- Elementary: Hueytown
- Middle: Hueytown
- High: Hueytown
Source: GALMLS. This data may not be complete. We recommend contacting the local school district to confirm school assignments for this home.
- $231,3003 bd2 ba2.1k sqft3242 Edenburg Dr, Bessemer, AL 35023Off Market
- $206,5003 bd2 ba1.6k sqft3238 Edenburg Dr, Bessemer, AL 35023Off Market
- $226,1003 bd3 ba1.8k sqft3250 Edenburg Dr, Bessemer, AL 35023Off Market
- $194,2003 bd2 ba1.3k sqft3245 Edenburg Dr, Bessemer, AL 35023Off Market
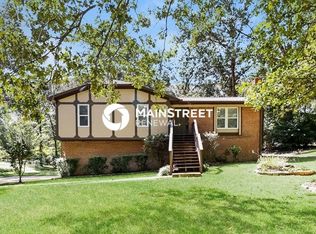
- $200,8003 bd2 ba1k sqft3247 Larrabee Ln, Bessemer, AL 35023Off Market
- $220,0003 bd2 ba1.4k sqft3243 Edenburg Dr, Bessemer, AL 35023Sold
- $218,1003 bd2 ba1.7k sqft2057 Windcroft Ln, Bessemer, AL 35023Off Market
- $219,1003 bd2 ba1.8k sqft2049 Windcroft Rd, Bessemer, AL 35023Off Market
A local agent can set up tours, give advice and negotiate with sellers.
Similar homes
- $240,0004 bd2 ba1.5k sqft3232 Virginia Dr, Bessemer, AL 35023For Sale

 MLS ID #21455884, Tina Marie Harris, Real Broker LLC. GALMLS
 - $230,0003 bd3 ba1.8k sqft3211 Edenburg Dr, Bessemer, AL 35023For Sale
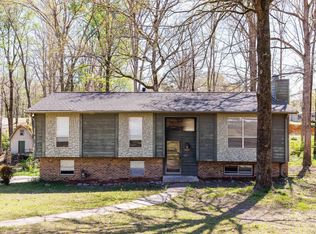 MLS ID #21448118, Steve Parker, Keller Williams Realty Hoover. GALMLS
 - $209,0003 bd3 ba1.9k sqft2048 White Post Rd, Bessemer, AL 35023For Sale
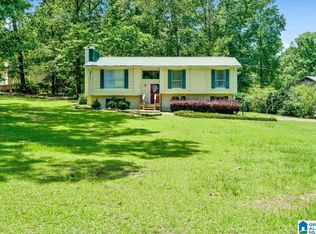 MLS ID #21455634, Joy Groce, eXp Realty, LLC Central. GALMLS
 - $250,0003 bd2 ba1.9k sqft3229 Edenburg Dr, Bessemer, AL 35023For Sale
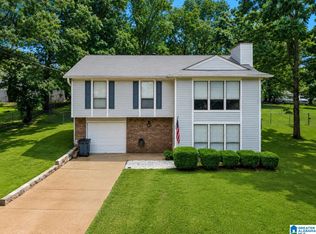 MLS ID #21449710, TJ Westmoreland-Mahan, Keller Williams Metro South. GALMLS
 - $229,9003 bd2 ba1.4k sqftSpectrum, Bessemer, AL 35023For SaleMLS ID #21459042, Maegan Reeves, Five Star Real Estate, LLC. GALMLS
- $289,0004 bd2 ba2k sqft3256 Churchview Way, Bessemer, AL 35023For SaleMLS ID #21451204, Suzanne Olcott, EXIT Realty Birmingham. GALMLS
- $215,9003 bd2 ba1.4k sqft5223 Gayle Ln, Hueytown, AL 35023For SaleMLS ID #21458839, Quentin Carter, Barnes & Associates. GALMLS
- $234,5003 bd2 ba933 sqftUnknown, Bessemer, AL 35022For SaleMLS ID #21462977, Elizabeth Dunn, LAH Sotheby's International Realty Crestline. GALMLS
- $230,0003 bd2 ba1.5k sqft1256 Glenridge Ln, Bessemer, AL 35022For SaleMLS ID #21462351, Yadira Ramon Herrera, Mainstay Brokerage LLC. GALMLS
- $232,5004 bd2 ba1.7k sqft713 3rd Ter, Pleasant Grove, AL 35127For SaleMLS ID #21462369, Chatman Hill-Crayton, Keller Williams Realty Vestavia. GALMLS
- $189,9003 bd2 ba1.7k sqft159 21st St, Bessemer, AL 35023For SaleMLS ID #21459389, Kayla Watson, Real Broker LLC. GALMLS
- $274,9003 bd2 ba1.5k sqft1066 Sunny Dell Ln, Bessemer, AL 35023For SaleMLS ID #21448616, TJ Westmoreland-Mahan, Keller Williams Metro South. GALMLS
- $175,0003 bd2 ba1.4k sqft1905 Longview Dr, Bessemer, AL 35023For SaleMLS ID #21457452, Chancie Rogers, Five Star Real Estate, LLC. GALMLS
- $160,0003 bd1 ba1.2k sqft2440 22nd St, Bessemer, AL 35023For SaleMLS ID #21460241, TJ Westmoreland-Mahan, Keller Williams Metro South. GALMLS
- $299,9003 bd2 ba2.1k sqft1125 Jackson Dr, Bessemer, AL 35023For SaleMLS ID #21458906, Jennifer BROWN, Five Star Real Estate, LLC. GALMLS
- $229,9003 bd2 ba1.9k sqft929 5th Way, Pleasant Grove, AL 35127For SaleMLS ID #21461537, Brad Bozeman, ARC Realty Vestavia. GALMLS
- $120,0004 bd2 ba1.3k sqft103 Highland Ave, Bessemer, AL 35023For SaleMLS ID #21461441, Summer Brady, Mainstay Brokerage LLC. GALMLS
- $215,0003 bd2 ba1.7k sqftSpectrum, Pleasant Grove, AL 35127For SaleMLS ID #21455495, Jeff Dorough, Keller Williams Metro South. GALMLS
- $199,0003 bd2 ba1.3k sqft212 Pleasant Grove Rd, Pleasant Grove, AL 35127For SaleMLS ID #21460377, Clarence Graham, eXp Realty, LLC Central. GALMLS
- $215,0003 bd2 ba1.4k sqft12693 Charles Taylor Rd, Vance, AL 35490For SaleMLS ID #21457672, Tricia Gray, Keller Williams Tuscaloosa. GALMLS
