
This one-owner home has been lovingly maintained and is truly move-in ready! Recent updates include a new roof, new vinyl siding, fresh interior paint, new carpet, new blinds, updated light fixtures and plumbing fixtures, and all kitchen appliances remain. The electrical system has been updated with a 200-amp service and the main electrical panel, hot water heater is only 3–4 years old. Outside, you’ll find a beautifully landscaped yard filled with established homestead flowers, plus a detached garage with a lean-to for additional storage. The local school is just half a block away, making this home’s location as convenient as it is charming! Professional pics coming 7/20!!
For sale
Price cut: $5K (9/8)
$184,900
159 21st St, Bessemer, AL 35023
3beds
1,700sqft
Single Family Residence
Built in 1952
8,276 Square Feet Lot
$183,200 Zestimate®
$109/sqft
$-- HOA
What's special
New roofNew vinyl sidingFresh interior paintEstablished homestead flowersBeautifully landscaped yardAll kitchen appliances remainNew carpet
- 70 days
- 373
- 43
Zillow last checked:
Listing updated:
Listed by:
Kayla Watson 205-937-7477,
Real Broker LLC
Source: GALMLS,MLS#: 21459389
Facts & features
Interior
Bedrooms & bathrooms
- Bedrooms: 3
- Bathrooms: 2
- Full bathrooms: 1
- 1/2 bathrooms: 1
Rooms
- Room types: Bedroom, Den/Family (ROOM), Bathroom, Half Bath (ROOM), Kitchen, Master Bedroom
Primary bedroom
- Level: First
Bedroom 1
- Level: First
Bedroom 2
- Level: First
Bathroom 1
- Level: First
Family room
- Level: First
Kitchen
- Level: First
Living room
- Level: First
Basement
- Area: 0
Heating
- Central
Cooling
- Central Air, Ceiling Fan(s)
Appliances
- Included: Convection Oven, Refrigerator, Stove-Gas, Electric Water Heater
- Laundry: Electric Dryer Hookup, Washer Hookup, Main Level, Laundry Closet, Yes
Features
- None, Smooth Ceilings, Tub/Shower Combo
- Flooring: Carpet, Vinyl
- Basement: Crawl Space
- Attic: Pull Down Stairs,Yes
- Number of fireplaces: 1
- Fireplace features: Brick (FIREPL), Living Room, Gas
Interior area
- Total interior livable area: 1,700 sqft
- Finished area above ground: 1,700
- Finished area below ground: 0
Video & virtual tour
Property
Parking
- Total spaces: 1
- Parking features: Detached, Driveway
- Has garage: Yes
- Carport spaces: 1
- Has uncovered spaces: Yes
Features
- Levels: One
- Stories: 1
- Patio & porch: Open (PATIO), Patio
- Exterior features: None
- Pool features: None
- View description: None
- Waterfront features: No
Lot
- Size: 8,276 Square Feet
Details
- Parcel number: 3000304011006.000
- Special conditions: N/A
Construction
Type & style
- Home type: SingleFamily
- Property subtype: Single Family Residence
Materials
- Vinyl Siding
Condition
- Year built: 1952
Utilities & green energy
- Water: Public
- Utilities for property: Sewer Connected
Community & HOA
Community
- Subdivision: Vineland Park
Location
- Region: Bessemer
Financial & listing details
- Price per square foot: $109/sqft
- Tax assessed value: $158,900
- Price range: $184.9K - $184.9K
- Date on market: 7/17/2026
Estimated market value
$183,200
$174,000 - $192,000
$1,462/mo
Price history
| Date | Event | Price |
|---|---|---|
| 9/8/2026 | Price change | $184,900-2.6%$109/sqft |
Source:  GALMLS #21459389 Report a problem GALMLS #21459389 Report a problem | ||
| 8/7/2026 | Price change | $189,900-5%$112/sqft |
Source: GALMLS #21459389 Report a problem | ||
| 7/29/2026 | Price change | $199,900-2.5%$118/sqft |
Source: GALMLS #21459389 Report a problem | ||
| 7/17/2026 | Listed for sale | $205,000+105%$121/sqft |
Source: GALMLS #21459389 Report a problem | ||
| 6/15/2026 | Sold | $100,000$59/sqft |
Source: Public Record Report a problem | ||
Public tax history
| Year | Property taxes | Tax assessment |
|---|---|---|
| 2025 | -- | $13,480 |
| 2024 | -- | $13,480 -15.2% |
| 2023 | -- | $15,900 +18% |
| 2022 | -- | $13,480 +19.1% |
| 2021 | -- | $11,320 +8.2% |
| 2020 | -- | $10,460 |
| 2019 | -- | $10,460 +21.1% |
| 2018 | -- | $8,640 |
| 2017 | -- | $8,640 |
| 2016 | -- | $8,640 |
| 2015 | -- | $8,640 +1.9% |
| 2014 | $526 | $8,480 -3.2% |
| 2013 | $526 | $8,760 |
| 2012 | $526 -2.3% | $8,760 -2.3% |
| 2011 | $539 +0.8% | $8,970 +0.8% |
| 2010 | $535 | $8,900 |
| 2009 | $535 -2.3% | $8,900 -2.3% |
| 2008 | $548 +4.7% | $9,110 +4.7% |
| 2007 | $523 -1.6% | $8,700 -1.6% |
| 2006 | $531 +10% | $8,840 +10% |
| 2005 | $483 -1.6% | $8,040 -48.9% |
| 2004 | $491 +9.2% | $15,740 +9.5% |
| 2003 | $450 +13.5% | $14,380 +118.2% |
| 2002 | $396 | $6,590 |
| 2001 | $396 | $6,590 |
| 2000 | $396 | $6,590 |
Find assessor info on the county website
Monthly payment
Est. payment
Payment breakdown
Explore the cost of this home by adjusting the details. Changes won't be saved.Climate risks
Neighborhood: 35023
Nearby schools
Schools provided by the listing agent
- Elementary: Hueytown
- Middle: Hueytown
- High: Hueytown
Source: GALMLS. This data may not be complete. We recommend contacting the local school district to confirm school assignments for this home.
Similar homes
- $155,0003 bd2 ba1.4k sqft118 Highland Dr, Bessemer, AL 35023For Sale
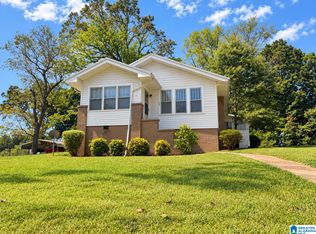
 MLS ID #21464966, Mason Sanders, Keller Williams Realty Hoover. GALMLS
 - $199,0003 bd3 ba2.1k sqft112 Ivy Ave, Bessemer, AL 35023For Sale
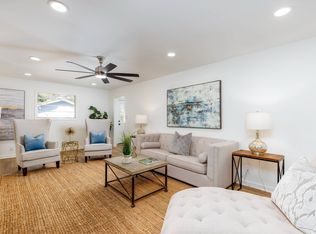 MLS ID #21436337, Steve Parker, Keller Williams Realty Hoover. GALMLS
 - $159,9003 bd2 ba1.4k sqft3003 Circle Dr, Bessemer, AL 35023For Sale
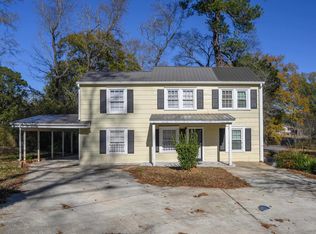 MLS ID #21439110, Bridget Sikora, Ray & Poynor Properties. GALMLS
 - $160,0003 bd1 ba1.2k sqft2440 22nd St, Bessemer, AL 35023For Sale
 MLS ID #21460241, TJ Westmoreland-Mahan, Keller Williams Metro South. GALMLS
 - $175,0003 bd2 ba1.6k sqft908 9th Ave, Pleasant Grove, AL 35127For SaleMLS ID #21460381, Christina James, Keller Williams Realty Hoover. GALMLS
- $214,9003 bd2 ba1.4k sqftSpectrum, Bessemer, AL 35023For SaleMLS ID #21459042, Maegan Reeves, Five Star Real Estate, LLC. GALMLS
- $179,9003 bd1 ba1.1k sqft630 Willow Bend Ln, Bessemer, AL 35023For SaleMLS ID #21462711, TJ Westmoreland-Mahan, Keller Williams Metro South. GALMLS
- $189,9003 bd2 ba1.7k sqftSpectrum, Pleasant Grove, AL 35127For SaleMLS ID #21450234, Amber Issis, RealtySouth-Inverness Office. GALMLS
- $179,9003 bd1 ba1.1k sqft1032 5th Pl, Pleasant Grove, AL 35127For SaleMLS ID #21457032, Ana Avalos, Keller Williams Realty Hoover. GALMLS
- $169,9003 bd2 ba1.4k sqftTmobile, Bessemer, AL 35020For SaleMLS ID #21464856, Molly Smith, LAH Sotheby's International Realty Hoover. GALMLS
- $139,0002 bd1 ba872 sqft130 Kentwood Ave, Bessemer, AL 35023For SaleMLS ID #21442310, Pamela Calamusa, Keller Williams. GALMLS
- $169,9003 bd2 ba2.3k sqft306 1st St, Pleasant Grove, AL 35127For SaleMLS ID #21462026, Gusty Gulas, eXp Realty, LLC Central. GALMLS
- $119,5003 bd2 ba1.2k sqft115 Foust Ave, Bessemer, AL 35023For SaleMLS ID #21450942, Tim Lantz, eXp Realty, LLC Central. GALMLS
- $199,0003 bd2 ba1.3k sqft212 Pleasant Grove Rd, Pleasant Grove, AL 35127For SaleMLS ID #21460377, Clarence Graham, eXp Realty, LLC Central. GALMLS
- $185,0002 bd1 ba1k sqft536 10th Ave, Pleasant Grove, AL 35127For SaleMLS ID #21457395, Quentin Carter, Barnes & Associates. GALMLS
- $184,9003 bd2 ba2.2k sqft145 Grainger Dr, Birmingham, AL 35214For SaleMLS ID #21464770, Isabella Crandall, Trelora Realty, INC. GALMLS
- $95,0003 bd1 ba890 sqft108 Ravine Park, Bessemer, AL 35023For SaleMLS ID #21465367, Bryant Skanes, 3B Realty. GALMLS
- $104,9002 bd1 ba1k sqft120 Vail Ave, Bessemer, AL 35023For SaleMLS ID #21456801, Cathy O'Berry, ARC Realty - Hoover. GALMLS
- $264,9003 bd3 ba1.7k sqftSpectrum, Bessemer, AL 35023For SaleMLS ID #21463296, Randy Allen, ARC Realty Vestavia. GALMLS
- $120,0002 bd1 ba1.1k sqft205 June Ave, Bessemer, AL 35023For SaleMLS ID #21461683, Dawn Penfield, Keller Williams-Jasper. GALMLS
