Tucked away on a quiet, dead-end street, this home offers the perfect balance of privacy and convenience-just minutes from schools, shopping, and the interstate. Set on a large, shady lot, it’s the kind of place where you can unwind at the end of the day and still stay connected to everything you need. The split-foyer layout provides flexible living with 3 bedrooms and 2 baths upstairs, along with comfortable main living spaces for everyday life. Downstairs, a spacious den and bonus room create the perfect setup for a second living area, home office, or playroom. The lower level also includes a half bath and laundry room for added convenience.
For sale
Price cut: $10K (6/23)
$230,000
3211 Edenburg Dr, Bessemer, AL 35023
3beds
1,878sqft
:
Get pre-qualified$1,398/mo
Single Family Residence
Built in 1977
0.46 Acres Lot
$-- Zestimate®
$122/sqft
$-- HOA
What's special
Large shady lotQuiet dead-end streetSplit-foyer layoutComfortable main living spaces
- 128 days |
- 99 |
- 10 |
Zillow last checked:
Listing updated:
Listed by:
Steve Parker CELL:(205)383-5819,
Keller Williams Realty Hoover,
Anna Parker 205-515-5506,
Keller Williams Realty Hoover
Source: GALMLS,MLS#: 21448118
Facts & features
Interior
Bedrooms & bathrooms
- Bedrooms: 3
- Bathrooms: 3
- Full bathrooms: 2
- 1/2 bathrooms: 1
Rooms
- Room types: Bedroom, Den/Family (ROOM), Dining Room, Bathroom, Half Bath (ROOM), Kitchen, Master Bathroom, Master Bedroom
Primary bedroom
- Level: First
Bedroom 1
- Level: First
Bedroom 2
- Level: First
Primary bathroom
- Level: First
Bathroom 1
- Level: First
Dining room
- Level: First
Family room
- Level: Basement
Kitchen
- Features: Laminate Counters, Eat-in Kitchen
- Level: First
Living room
- Level: First
Basement
- Area: 1222
Heating
- Natural Gas
Cooling
- Electric, Ceiling Fan(s)
Appliances
- Included: Dishwasher, Electric Oven, Refrigerator, Gas Water Heater
- Laundry: Electric Dryer Hookup, Washer Hookup, In Basement, Laundry Room, Yes
Features
- None, Linen Closet, Separate Shower, Double Vanity, Tub/Shower Combo
- Flooring: Carpet, Laminate
- Basement: Full,Partially Finished,Bath/Stubbed,Block
- Attic: Pull Down Stairs,Yes
- Number of fireplaces: 1
- Fireplace features: Gas Starter, Family Room, Wood Burning
Interior area
- Total interior livable area: 1,878 sqft
- Finished area above ground: 1,306
- Finished area below ground: 572
Video & virtual tour
Property
Parking
- Total spaces: 2
- Parking features: Basement, Driveway, Garage Faces Side
- Attached garage spaces: 2
- Has uncovered spaces: Yes
Features
- Levels: One,Split Foyer
- Stories: 1
- Patio & porch: Open (DECK), Deck
- Exterior features: None
- Pool features: None
- Has view: Yes
- View description: None
- Waterfront features: No
Lot
- Size: 0.46 Acres
Details
- Parcel number: 3700031001017.000
- Special conditions: N/A
Construction
Type & style
- Home type: SingleFamily
- Property subtype: Single Family Residence
Materials
- HardiPlank Type
- Foundation: Basement
Condition
- Year built: 1977
Utilities & green energy
- Sewer: Septic Tank
- Water: Public
Community & HOA
Community
- Subdivision: Edenwood
Location
- Region: Bessemer
Financial & listing details
- Price per square foot: $122/sqft
- Tax assessed value: $201,500
- Annual tax amount: $2,422
- Price range: $230K - $230K
- Date on market: 3/30/2026
Estimated market value
Not available
Estimated sales range
Not available
Not available
Price history
| Date | Event | Price |
|---|---|---|
| 6/23/2026 | Price change | $230,000-4.2%$122/sqft |
Source:  GALMLS #21448118 Report a problem GALMLS #21448118 Report a problem | ||
| 3/30/2026 | Listed for sale | $240,000+81.8%$128/sqft |
Source: GALMLS #21448118 Report a problem | ||
| 12/26/2025 | Listing removed | $1,795$1/sqft |
Source: Zillow Rentals Report a problem | ||
| 12/17/2025 | Listed for rent | $1,795$1/sqft |
Source: Zillow Rentals Report a problem | ||
| 3/3/2024 | Listing removed | -- |
Source: Zillow Rentals Report a problem | ||
| 2/23/2024 | Listed for rent | $1,795+14%$1/sqft |
Source: Zillow Rentals Report a problem | ||
| 8/5/2022 | Listing removed | -- |
Source: Zillow Rental Network Premium Report a problem | ||
| 7/29/2022 | Listed for rent | $1,575+10.5%$1/sqft |
Source: Zillow Rental Network Premium Report a problem | ||
| 5/30/2019 | Listing removed | $1,425$1/sqft |
Source: Conrex Property Management Report a problem | ||
| 5/2/2019 | Listed for rent | $1,425$1/sqft |
Source: Conrex Property Management Report a problem | ||
| 3/11/2019 | Sold | $132,000-10.2%$70/sqft |
Source: GALMLS #839600 Report a problem | ||
| 2/13/2019 | Pending sale | $147,000$78/sqft |
Source: Five Star Real Estate, LLC #839600 Report a problem | ||
| 2/12/2019 | Listed for sale | $147,000-1.9%$78/sqft |
Source: Five Star Real Estate, LLC #839600 Report a problem | ||
| 3/19/2016 | Listing removed | $149,900$80/sqft |
Source: Five Star Real Estate, LLC #726054 Report a problem | ||
| 9/10/2015 | Price change | $149,900-3.3%$80/sqft |
Source: RE/MAX Advantage Central #726054 Report a problem | ||
| 8/13/2015 | Listed for sale | $155,000+0.1%$83/sqft |
Source: RE/MAX Advantage Central #726054 Report a problem | ||
| 7/7/2012 | Listing removed | $154,900$82/sqft |
Source: Real Living #533806 Report a problem | ||
| 6/27/2012 | Listed for sale | $154,900$82/sqft |
Source: Real Living #533806 Report a problem | ||
Public tax history
| Year | Property taxes | Tax assessment |
|---|---|---|
| 2025 | $2,422 -4.5% | $40,300 -4.5% |
| 2024 | $2,536 +11.7% | $42,200 +11.7% |
| 2023 | $2,271 +0.9% | $37,780 +0.9% |
| 2022 | $2,250 +16.6% | $37,440 +16.6% |
| 2021 | $1,929 +8.7% | $32,100 +8.7% |
| 2020 | $1,775 | $29,540 |
| 2019 | $1,775 +4.5% | $29,540 +4.5% |
| 2018 | $1,698 +103.6% | $28,260 +91.5% |
| 2017 | $834 +6% | $14,760 +5.6% |
| 2016 | $787 -5.6% | $13,980 -5.3% |
| 2015 | $834 +1.6% | $14,760 +5.4% |
| 2014 | $821 -5.5% | $14,000 +2.3% |
| 2013 | $868 | $13,680 -5.3% |
| 2012 | $868 -1.4% | $14,450 -1.4% |
| 2011 | $880 | $14,650 |
| 2010 | $880 | $14,650 |
| 2009 | $880 -1.3% | $14,650 -1.3% |
| 2008 | $893 -46.6% | $14,850 -46.6% |
| 2007 | $1,671 +99.7% | $27,800 +99.7% |
| 2006 | $837 +4.4% | $13,920 +4.4% |
| 2005 | $801 +6.1% | $13,330 -46.9% |
| 2004 | $755 +9.1% | $25,120 +9.1% |
| 2003 | $692 +14% | $23,020 +127.9% |
| 2002 | $607 | $10,100 |
| 2001 | $607 | $10,100 |
| 2000 | $607 | $10,100 |
Find assessor info on the county website
Monthly payment
Est. payment
Payment breakdown
Explore the cost of this home by adjusting the details. Changes won't be saved.Climate risks
Neighborhood: 35023
Nearby schools
GreatSchools rating
- 4/10Hueytown Intermediate SchoolGrades: K-5Distance: 3.5 mi
- 4/10Hueytown Middle SchoolGrades: 6-8Distance: 3.5 mi
- 2/10Hueytown High SchoolGrades: 9-12Distance: 1 mi
Schools provided by the listing agent
- Elementary: Hueytown
- Middle: Hueytown
- High: Hueytown
Source: GALMLS. This data may not be complete. We recommend contacting the local school district to confirm school assignments for this home.
- $218,2003 bd2 ba1.9k sqft3207 Edenburg Dr, Bessemer, AL 35023Off Market
- $218,4003 bd2 ba2.7k sqft2043 White Post Rd, Bessemer, AL 35023Off Market
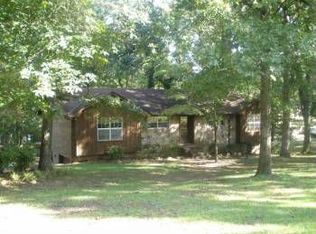
- $207,7003 bd2 ba1.1k sqft3210 Edenburg Dr, Bessemer, AL 35023Off Market
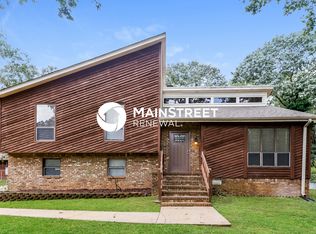
- $201,2003 bd2 ba1.6k sqft2047 White Post Rd, Bessemer, AL 35023Off Market
- $174,8003 bd2 ba1.4k sqft3212 Virginia Dr, Bessemer, AL 35023Off Market
- $172,6003 bd2 ba1.4k sqft3208 Virginia Dr, Bessemer, AL 35023Off Market
- $215,9002 bd2 ba2.1k sqft3203 Edenburg Dr, Bessemer, AL 35023Off Market
- $236,5003 bd2 ba2k sqft3216 Virginia Dr, Bessemer, AL 35023Off Market
A local agent can set up tours, give advice and negotiate with sellers.
A local lender can help you make sure your offer is ready when you are.
Similar homes
- $230,0003 bd2 ba1.4k sqft3246 Edenburg Dr, Hueytown, AL 35023For Sale
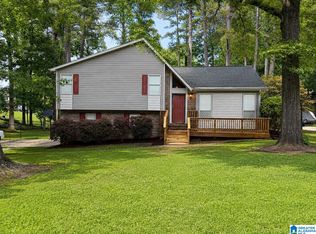
 MLS ID #21454566, TJ Westmoreland-Mahan, Keller Williams Metro South. GALMLS
 - $240,0004 bd2 ba1.5k sqft3232 Virginia Dr, Bessemer, AL 35023For Sale
 MLS ID #21455884, Tina Marie Harris, Real Broker LLC. GALMLS
 - $225,9003 bd2 ba1.4k sqft5223 Gayle Ln, Hueytown, AL 35023For Sale
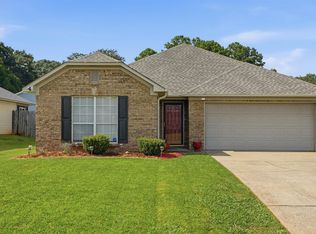 MLS ID #21458839, Quentin Carter, Barnes & Associates. GALMLS
 - $275,0003 bd2 ba1.7k sqft226 Highland Dr, Bessemer, AL 35023For Sale
 MLS ID #21460435, Diane Lockett, Five Star Real Estate, LLC. GALMLS
 - $245,0003 bd2 ba1.4k sqftSpectrum, Bessemer, AL 35023For SaleMLS ID #21459042, Maegan Reeves, Five Star Real Estate, LLC. GALMLS
- $199,9003 bd2 ba1.7k sqft159 21st St, Bessemer, AL 35023For SaleMLS ID #21459389, Kayla Watson, Real Broker LLC. GALMLS
- $165,0003 bd2 ba1.2k sqft1313 25th Ave N, Bessemer, AL 35023For SaleMLS ID #21460808, Austin Freeman, Birmingham Mountain Realty. GALMLS
- $299,9003 bd2 ba2.1k sqft1125 Jackson Dr, Bessemer, AL 35023For SaleMLS ID #21458906, Jennifer BROWN, Five Star Real Estate, LLC. GALMLS
- $179,9003 bd2 ba1.4k sqftSpectrum, Bessemer, AL 35023For SaleMLS ID #21455779, Diane Lockett, Five Star Real Estate, LLC. GALMLS
- $175,0003 bd2 ba1.4k sqft1905 Longview Dr, Bessemer, AL 35023For SaleMLS ID #21457452, Chancie Rogers, Five Star Real Estate, LLC. GALMLS
- $234,0003 bd3 ba2.2k sqftSpectrum, Pleasant Grove, AL 35127For SaleMLS ID #21449284, Roxanne Crane, Five Star Real Estate, LLC. GALMLS
- $160,0003 bd1 ba1.2k sqft2440 22nd St, Bessemer, AL 35023For SaleMLS ID #21460241, TJ Westmoreland-Mahan, Keller Williams Metro South. GALMLS
- $159,7003 bd2 ba1.2k sqft2801 Clyburne St, Bessemer, AL 35023For SaleMLS ID #21450778, Freida Whitley, eXp Realty, LLC Central. GALMLS
- $159,9003 bd3 ba1.4k sqft3003 Circle Dr, Bessemer, AL 35023For SaleMLS ID #21439110, Bridget Sikora, Ray & Poynor Properties. GALMLS
- $205,0003 bd2 ba1.5k sqft6018 Crystal Dr, Mc Calla, AL 35111For SaleMLS ID #21453457, Ben Davis, Spartan Realty LLC. GALMLS
- $209,0003 bd2 ba1.3k sqft212 Pleasant Grove Rd, Pleasant Grove, AL 35127For SaleMLS ID #21460377, Clarence Graham, eXp Realty, LLC Central. GALMLS
- $185,0003 bd2 ba1k sqft1330 14th Ave N, Bessemer, AL 35020For SaleMLS ID #21459987, Bryant Skanes, 3B Realty. GALMLS
- $299,0005 bd2 ba2.6k sqft1475 Old Rock Creek Rd, Bessemer, AL 35023For SaleMLS ID #21455216, Chancie Rogers, Five Star Real Estate, LLC. GALMLS
- $129,0003 bd1 ba1k sqft143 Concord Highland Dr, Bessemer, AL 35023For SaleMLS ID #21456305, Tim Lantz, eXp Realty, LLC Central. GALMLS
- $156,9003 bd2 ba1k sqft862 Hillview Dr, Bessemer, AL 35023For SaleMLS ID #21447688, Ben Davis, Spartan Realty LLC. GALMLS
