5813 Cheshire Cove Trail in Cheshire Parc is back on the market and better than ever! Freshly painted throughout, this charming one-level home feels bright, clean, and move-in ready. Offering 3 bedrooms, 2 bathrooms, and approximately 1,518 square feet, the thoughtfully designed floor plan provides comfortable living with an open layout that’s perfect for everyday life and entertaining. Welcome home to one level living featuring a large great room which opens to the kitchen with an island, pantry and gas stove for the cook! A huge primary suite with a large bath and 2 nicely sized secondary bedrooms sharing an additional bathroom. A small bonus room next to the kitchen is perfect for a playroom or office. Tucked away on a quiet cul-de-sac with a fenced in yard yet only minutes away from shopping, restaurants, and schools.
For sale
Price cut: $10.9K (7/22)
$249,000
5813 Cheshire Cove Trl, Mc Calla, AL 35111
3beds
1,518sqft
:
Get pre-qualified$1,496/mo
Single Family Residence
Built in 2011
8,276 Square Feet Lot
$248,400 Zestimate®
$164/sqft
$25/mo HOA
What's special
Freshly painted throughoutFenced in yardHuge primary suiteQuiet cul-de-sacLarge great roomKitchen with an islandThoughtfully designed floor plan
- 25 days |
- 631 |
- 73 |
Likely to sell faster than
Zillow last checked:
Listing updated:
Listed by:
Carol Hollis 205-602-8433,
Barnes & Associates
Source: GALMLS,MLS#: 21457865
Facts & features
Interior
Bedrooms & bathrooms
- Bedrooms: 3
- Bathrooms: 2
- Full bathrooms: 2
Rooms
- Room types: Bedroom, Bonus Room, Den/Family (ROOM), Bathroom, Kitchen, Master Bathroom, Master Bedroom
Primary bedroom
- Level: First
Bedroom 1
- Level: First
Bedroom 2
- Level: First
Primary bathroom
- Level: First
Bathroom 1
- Level: First
Family room
- Level: First
Kitchen
- Features: Stone Counters
- Level: First
Basement
- Area: 0
Heating
- Central
Cooling
- Heat Pump
Appliances
- Included: Dishwasher, Microwave, Gas Oven, Electric Water Heater
- Laundry: Electric Dryer Hookup, Washer Hookup, Main Level, Laundry Closet, Yes
Features
- None, Smooth Ceilings, Soaking Tub, Separate Shower, Walk-In Closet(s)
- Flooring: Carpet, Hardwood, Tile
- Attic: Pull Down Stairs,Yes
- Number of fireplaces: 1
- Fireplace features: Gas Log, Family Room, Gas
Interior area
- Total interior livable area: 1,518 sqft
- Finished area above ground: 1,518
- Finished area below ground: 0
Video & virtual tour
Property
Parking
- Total spaces: 2
- Parking features: Attached, Garage Faces Front
- Attached garage spaces: 2
Features
- Levels: One
- Stories: 1
- Exterior features: None
- Pool features: None
- Has view: Yes
- View description: None
- Waterfront features: No
Lot
- Size: 8,276 Square Feet
Details
- Parcel number: 4300011000164.000
- Special conditions: N/A
Construction
Type & style
- Home type: SingleFamily
- Property subtype: Single Family Residence
- Attached to another structure: Yes
Materials
- 1 Side Brick
- Foundation: Slab
Condition
- Year built: 2011
Utilities & green energy
- Water: Public
- Utilities for property: Sewer Connected, Underground Utilities
Community & HOA
Community
- Subdivision: Cheshire Parc
HOA
- Has HOA: Yes
- Services included: Maintenance Grounds
- HOA fee: $300 annually
Location
- Region: Mc Calla
Financial & listing details
- Price per square foot: $164/sqft
- Tax assessed value: $249,600
- Price range: $249K - $249K
- Date on market: 7/2/2026
Estimated market value
$248,400
$236,000 - $261,000
$1,784/mo
Price history
| Date | Event | Price |
|---|---|---|
| 7/22/2026 | Price change | $249,000-4.2%$164/sqft |
Source:  GALMLS #21457865 Report a problem GALMLS #21457865 Report a problem | ||
| 7/2/2026 | Listed for sale | $259,900+0.3%$171/sqft |
Source: GALMLS #21457865 Report a problem | ||
| 6/9/2026 | Listing removed | $259,000$171/sqft |
Source: GALMLS #21453511 Report a problem | ||
| 5/20/2026 | Listed for sale | $259,000+52.4%$171/sqft |
Source: GALMLS #21453511 Report a problem | ||
| 5/14/2019 | Sold | $169,900$112/sqft |
Source: GALMLS #842274 Report a problem | ||
| 3/8/2019 | Pending sale | $169,900$112/sqft |
Source: Town Square Realty #842274 Report a problem | ||
| 3/5/2019 | Listed for sale | $169,900$112/sqft |
Source: Town Square Realty #842274 Report a problem | ||
Public tax history
| Year | Property taxes | Tax assessment |
|---|---|---|
| 2025 | -- | $24,260 |
| 2024 | -- | $24,260 |
| 2023 | -- | $24,260 +30.2% |
| 2022 | -- | $18,640 +5.4% |
| 2021 | -- | $17,680 +4.7% |
| 2020 | -- | $16,880 -5.1% |
| 2019 | -- | $17,780 +15.2% |
| 2018 | -- | $15,440 |
| 2017 | -- | $15,440 |
| 2016 | -- | $15,440 -3.1% |
| 2015 | -- | $15,940 -0.9% |
| 2014 | $1,573 | $16,080 |
| 2013 | $1,573 | $16,080 -48.8% |
| 2012 | $1,573 | $31,400 |
Find assessor info on the county website
Monthly payment
Est. payment
Payment breakdown
Explore the cost of this home by adjusting the details. Changes won't be saved.Climate risks
Neighborhood: 35111
Nearby schools
GreatSchools rating
- 7/10Mcadory Elementary SchoolGrades: PK-5Distance: 3.5 mi
- 8/10Mcadory Middle SchoolGrades: 6-8Distance: 0.5 mi
- 3/10Mcadory High SchoolGrades: 9-12Distance: 0.6 mi
Schools provided by the listing agent
- Elementary: Mccalla Elementary
- Middle: Mcadory
- High: Mcadory
Source: GALMLS. This data may not be complete. We recommend contacting the local school district to confirm school assignments for this home.
- $319,8005 bd2 ba2.7k sqft5817 Cheshire Cove Trl, Mc Calla, AL 35111Off Market
- $343,3004 bd-- ba3.1k sqft5809 Cheshire Cove Trl, Mc Calla, AL 35111Off Market

- $339,1004 bd3 ba2.1k sqft5821 Cheshire Cove Trl, Mc Calla, AL 35111Off Market

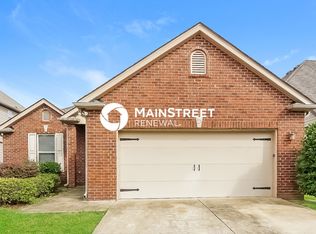
- $246,1003 bd2 ba1.5k sqft5816 Cheshire Cove Trl, Mc Calla, AL 35111Off Market
- $306,1004 bd3 ba2.4k sqft5803 Cheshire Cove Trl, Mc Calla, AL 35111Off Market
- $244,6004 bd2 ba1.7k sqft5800 Cheshire Cove Trl, Mc Calla, AL 35111Off Market
- $62,10010.2 Acres5845 Cheshire Cove Trl, Mccalla, AL 35111Off Market
- $310,9004 bd2 ba2.7k sqft5812 Cheshire Cove Trl, Mc Calla, AL 35111Off Market
A local agent can set up tours, give advice and negotiate with sellers.
Similar homes
- $292,5003 bd2 ba1.4k sqftSpectum, Bessemer, AL 35022For Sale

 MLS ID #21460362, Marilee Henson, Keller Williams Metro South. GALMLS
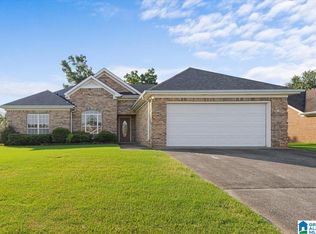
 - $260,0003 bd2 ba1.4k sqft1683 Bradford Ln, Bessemer, AL 35022For Sale
 MLS ID #21458431, Mike Rogan, Keller Williams Realty Vestavia. GALMLS
 - $285,0003 bd2 ba1.5k sqft6363 N Clubview Cir, Bessemer, AL 35022For Sale
 MLS ID #21454714, Amy Law, ARC Realty - Hoover. GALMLS
 - $349,9004 bd3 ba2.1k sqftAtt Spectrum, Mc Calla, AL 35111For Sale
 MLS ID #21459968, Maegan Reeves, Five Star Real Estate, LLC. GALMLS
 - $226,0003 bd2 ba1.3k sqftAtt Fiber, Bessemer, AL 35022For SaleMLS ID #21444191, Jeff Dorough, Keller Williams Metro South. GALMLS
- $225,9003 bd2 ba1.4k sqft5223 Gayle Ln, Hueytown, AL 35023For SaleMLS ID #21458839, Quentin Carter, Barnes & Associates. GALMLS
- $215,0003 bd2 ba1.7k sqft2031 Longview Dr, Bessemer, AL 35023For SaleMLS ID #21458140, Josh Vernon, Keller Williams Realty Vestavia. GALMLS
- $349,9004 bd3 ba2.2k sqft5873 McAshan Ridge Rd, Mc Calla, AL 35111For SaleMLS ID #21448983, Kelley Shaw Smith, RE/MAX on Main. GALMLS
- $320,0003 bd2 ba2k sqft6397 Letson Farms Rd, Bessemer, AL 35022For SaleMLS ID #21449282, LaKeshia Armstead, Norluxe Realty Birmingham LLC. GALMLS
- $349,9003 bd2 ba2.1k sqft6198 Bent Brook Dr, Bessemer, AL 35022For SaleMLS ID #21458668, Stacy Creech, ARC Realty - Hoover. GALMLS
- $320,0003 bd2 ba1.9k sqft20698 Sandy Dr, Mc Calla, AL 35111For SaleMLS ID #21456053, Chancie Rogers, Five Star Real Estate, LLC. GALMLS
- $234,9003 bd2 ba1.4k sqft795 Salters Dr, Hueytown, AL 35023For SaleMLS ID #21455728, Eddie Carr, eXp Realty, LLC Central. GALMLS
- $254,9004 bd2 ba1.9k sqft346 Lynn Dr, Mulga, AL 35118For SaleMLS ID #21449387, Luke Williams, Keller Williams Realty Vestavia. GALMLS
- $258,9003 bd2 ba1.8k sqftAt&t T - Mobile, Pleasant Grove, AL 35127For SaleMLS ID #21456954, Michael Hankins, Cliff Realty, LLC. GALMLS
- $289,9004 bd2 ba1.5k sqft5688 Post Oak Trl, Bessemer, AL 35023For SaleMLS ID #21445375, Sandy Nguyen (Binh), Goal Realty LLC. GALMLS
- $209,0003 bd3 ba1.9k sqft2048 White Post Rd, Bessemer, AL 35023For SaleMLS ID #21455634, Joy Groce, eXp Realty, LLC Central. GALMLS
- $215,0003 bd2 ba1.4k sqft12693 Charles Taylor Rd, Vance, AL 35490For SaleMLS ID #176093, Tricia Gray, Keller Williams Tuscaloosa. WAMLS
- $244,9003 bd2 ba1.2k sqftAt&t, Bessemer, AL 35023New ConstructionGALMLS
- $219,9003 bd2 ba1.2k sqftAt&t Fiber, Calera, AL 35040For SaleMLS ID #21459960, CiCi Howell, ARC Realty - Hoover. GALMLS
- $267,5003 bd2 ba1.2k sqft124 Cedar Grove Pkwy, Maylene, AL 35114For SaleMLS ID #21456353, Tori Gilliland, Keller Williams Realty Vestavia. GALMLS
