Welcome home to 1683 Bradford Lane! Tucked into the friendly Bradford Park community in Bessemer, this well-kept single-family home offers 3 bedrooms and 2 bathrooms across roughly 1,484 comfortable square feet and a fenced in back yard. Built in 2000, it blends everyday practicality with cozy charm—the kind of place that feels move-in ready and easy to make your own. You'll love the inviting layout, with room to gather, relax, and unwind after a long day. The primary suite offers a quiet retreat, while the additional bedrooms are perfect for family, guests, or a home office. Outside, the yard gives you space to garden, play, or simply enjoy the fresh air. Ideally located with convenient access to schools, shopping, and I-459, this home puts everything you need close by. Come see it for yourself—we think you'll feel right at home the moment you walk through the door!
For sale
$260,000
1683 Bradford Ln, Bessemer, AL 35022
3beds
1,484sqft
:
Get pre-qualified$1,562/mo
Single Family Residence
Built in 2000
10,018 Square Feet Lot
$255,100 Zestimate®
$175/sqft
$-- HOA
What's special
- 20 days |
- 478 |
- 31 |
Likely to sell faster than
Zillow last checked:
Listing updated:
Listed by:
Mike Rogan 205-383-8292,
Keller Williams Realty Vestavia
Source: GALMLS,MLS#: 21458431
Facts & features
Interior
Bedrooms & bathrooms
- Bedrooms: 3
- Bathrooms: 2
- Full bathrooms: 2
Rooms
- Room types: Bedroom, Den/Family (ROOM), Kitchen, Master Bathroom, Master Bedroom
Primary bedroom
- Level: Second
Bedroom 1
- Level: First
Primary bathroom
- Level: First
Family room
- Level: First
Kitchen
- Features: Laminate Counters
- Level: First
Basement
- Area: 0
Heating
- Central
Cooling
- Central Air
Appliances
- Included: Dishwasher, Electric Oven, Refrigerator, Stove-Electric, Gas Water Heater
- Laundry: Electric Dryer Hookup, Washer Hookup, Main Level, Laundry Closet, Yes
Features
- None, Smooth Ceilings, Soaking Tub, Separate Shower
- Flooring: Carpet
- Attic: Pull Down Stairs,Yes
- Number of fireplaces: 1
- Fireplace features: Gas Log, Family Room, Gas
Interior area
- Total interior livable area: 1,484 sqft
- Finished area above ground: 1,484
- Finished area below ground: 0
Video & virtual tour
Property
Parking
- Total spaces: 2
- Parking features: Driveway, Garage Faces Front
- Garage spaces: 2
- Has uncovered spaces: Yes
Features
- Levels: One
- Stories: 1
- Exterior features: Sprinkler System
- Pool features: None
- Fencing: Fenced
- Has view: Yes
- View description: None
- Waterfront features: No
Lot
- Size: 10,018 Square Feet
Details
- Parcel number: 3800293001001.012
- Special conditions: As Is
Construction
Type & style
- Home type: SingleFamily
- Property subtype: Single Family Residence
Materials
- Brick
- Foundation: Slab
Condition
- Year built: 2000
Utilities & green energy
- Water: Public
- Utilities for property: Sewer Connected, Underground Utilities
Community & HOA
Community
- Subdivision: Bradford Park
Location
- Region: Bessemer
Financial & listing details
- Price per square foot: $175/sqft
- Tax assessed value: $238,400
- Annual tax amount: $664
- Price range: $260K - $260K
- Date on market: 7/8/2026
Estimated market value
$255,100
$242,000 - $268,000
$1,663/mo
Price history
| Date | Event | Price |
|---|---|---|
| 7/10/2026 | Listed for sale | $260,000+87.2%$175/sqft |
Source:  GALMLS #21458431 Report a problem GALMLS #21458431 Report a problem | ||
| 10/5/2000 | Sold | $138,900$94/sqft |
Source: Public Record Report a problem | ||
Public tax history
| Year | Property taxes | Tax assessment |
|---|---|---|
| 2025 | $664 | $20,220 |
| 2024 | $664 -13.6% | $20,220 -10.6% |
| 2023 | $768 +15.8% | $22,620 +11.9% |
| 2022 | $664 +22.5% | $20,220 +16.1% |
| 2021 | $542 +11.7% | $17,420 +8.1% |
| 2020 | $485 +5.1% | $16,120 +3.5% |
| 2019 | $461 +1.7% | $15,580 +1.2% |
| 2018 | $453 -25.5% | $15,400 +5.6% |
| 2017 | $609 +11.6% | $14,580 |
| 2016 | $545 +39% | $14,580 +4.1% |
| 2015 | $392 -28% | $14,000 -1.7% |
| 2014 | $545 -28.3% | $14,240 |
| 2013 | $760 | $14,240 -6.1% |
| 2012 | $760 +1.5% | $15,170 +1.5% |
| 2011 | $748 -3.6% | $14,940 -3.6% |
| 2010 | $777 -2.8% | $15,500 -2.8% |
| 2009 | $799 -2% | $15,950 -2% |
| 2008 | $816 +3.6% | $16,280 +3.6% |
| 2007 | $788 +1.5% | $15,720 +1.5% |
| 2006 | $776 +4.5% | $15,490 +4.5% |
| 2005 | $743 +2.6% | $14,830 -48.7% |
| 2004 | $724 +4.1% | $28,920 +4.1% |
| 2003 | $696 +7.6% | $27,780 +115.2% |
| 2002 | $647 | $12,910 |
| 2001 | $647 | $12,910 |
Find assessor info on the county website
Monthly payment
Est. payment
Payment breakdown
Explore the cost of this home by adjusting the details. Changes won't be saved.Climate risks
Neighborhood: 35022
Nearby schools
GreatSchools rating
- 7/10Mcadory Elementary SchoolGrades: PK-5Distance: 5.8 mi
- 8/10Mcadory Middle SchoolGrades: 6-8Distance: 2.1 mi
- 3/10Mcadory High SchoolGrades: 9-12Distance: 1.9 mi
Schools provided by the listing agent
- Elementary: Mcadory
- Middle: Mcadory
- High: Mcadory
Source: GALMLS. This data may not be complete. We recommend contacting the local school district to confirm school assignments for this home.
- $254,6003 bd2 ba1.6k sqft1687 Bradford Ln, Bessemer, AL 35022Off Market
- $276,0003 bd2 ba1.8k sqft1679 Bradford Ln, Bessemer, AL 35022Off Market
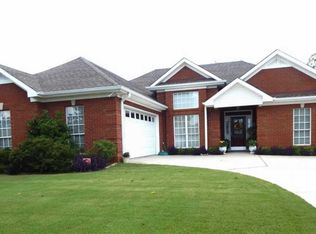
- $271,0003 bd2 ba1.8k sqft1691 Bradford Ln, Bessemer, AL 35022Sold
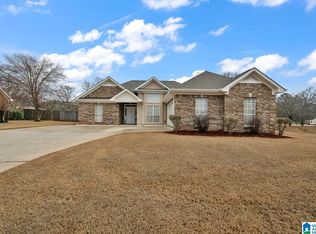
- $248,9003 bd2 ba1.5k sqft1675 Bradford Ln, Bessemer, AL 35022Sold
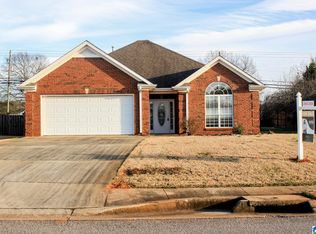
- $284,1003 bd2 ba1.9k sqft1684 Bradford Ln, Bessemer, AL 35022Off Market
- $322,4003 bd3 ba2.3k sqft1688 Bradford Ln, Bessemer, AL 35022Off Market
- $255,0003 bd2 ba1.7k sqft1680 Bradford Ln, Bessemer, AL 35022Sold
- $305,0003 bd2 ba2k sqft1692 Bradford Ln, Bessemer, AL 35022Sold
A local agent can set up tours, give advice and negotiate with sellers.
Similar homes
- $226,0003 bd2 ba1.3k sqftAtt Fiber, Bessemer, AL 35022For Sale
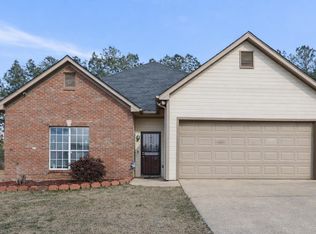
 MLS ID #21444191, Jeff Dorough, Keller Williams Metro South. GALMLS
 - $292,5003 bd2 ba1.4k sqftSpectum, Bessemer, AL 35022For Sale
 MLS ID #21460362, Marilee Henson, Keller Williams Metro South. GALMLS
 - $285,0003 bd2 ba1.5k sqft6363 N Clubview Cir, Bessemer, AL 35022For Sale
 MLS ID #21454714, Amy Law, ARC Realty - Hoover. GALMLS
 - $249,0003 bd2 ba1.5k sqft5813 Cheshire Cove Trl, Mc Calla, AL 35111For Sale
 MLS ID #21457865, Carol Hollis, Barnes & Associates. GALMLS
 - $314,9003 bd2 ba1.9k sqft5457 Virginia Way, Bessemer, AL 35022For SaleMLS ID #21446862, Angela Allen, Milestone Realty. GALMLS
- $225,9003 bd2 ba1.4k sqft5223 Gayle Ln, Hueytown, AL 35023For SaleMLS ID #21458839, Quentin Carter, Barnes & Associates. GALMLS
- $239,9003 bd2 ba1.1k sqftThe Ryman Headwinds Ln, Bessemer, AL 35022For SaleMLS ID #21391945, Brittany Hendrix, SDH Alabama LLC. GALMLS
- $149,9003 bd2 ba1.4k sqft1035 Barclay Dr, Bessemer, AL 35022For SaleMLS ID #21458459, Steve Parker, Keller Williams Realty Hoover. GALMLS
- $215,0003 bd2 ba1.7k sqft2031 Longview Dr, Bessemer, AL 35023For SaleMLS ID #21458140, Josh Vernon, Keller Williams Realty Vestavia. GALMLS
- $320,0003 bd2 ba2k sqft6397 Letson Farms Rd, Bessemer, AL 35022For SaleMLS ID #21449282, LaKeshia Armstead, Norluxe Realty Birmingham LLC. GALMLS
- $258,9003 bd2 ba1.8k sqftAt&t T - Mobile, Pleasant Grove, AL 35127For SaleMLS ID #21456954, Michael Hankins, Cliff Realty, LLC. GALMLS
- $279,0004 bd3 ba1.6k sqft6559 Cathwick Way, Mc Calla, AL 35111For SaleMLS ID #21921826, Meghann Delashaw. ValleyMLS
- $289,9004 bd2 ba1.5k sqft5688 Post Oak Trl, Bessemer, AL 35023For SaleMLS ID #21445375, Sandy Nguyen (Binh), Goal Realty LLC. GALMLS
- $329,9004 bd3 ba2.1k sqft6008 Overlook Ln, Bessemer, AL 35022For SaleMLS ID #21459224, Hannah McCandless, Anderson Realty Company LLC. GALMLS
- $230,0003 bd2 ba1.4k sqft3246 Edenburg Dr, Hueytown, AL 35023For SaleMLS ID #21454566, TJ Westmoreland-Mahan, Keller Williams Metro South. GALMLS
- $289,0004 bd2 ba2k sqft3027 Spruce Dr, Helena, AL 35080For SaleMLS ID #21460013, Brent Gulledge, EXIT Realty Crossroads. GALMLS
- $315,0004 bd2 ba1.6k sqft5528 Park Side Rd, Birmingham, AL 35244For SaleMLS ID #21458274, Margie Beth Shaw, Keller Williams Realty Vestavia. GALMLS
- $255,0003 bd2 ba1.6k sqft128 Forest Pkwy, Alabaster, AL 35007For SaleMLS ID #21439208, Susana Vazquez, Team Lehman LLC. GALMLS
- $267,5003 bd2 ba1.2k sqft124 Cedar Grove Pkwy, Maylene, AL 35114For SaleMLS ID #21456353, Tori Gilliland, Keller Williams Realty Vestavia. GALMLS
- $254,9004 bd2 ba1.9k sqft346 Lynn Dr, Mulga, AL 35118For SaleMLS ID #21449387, Luke Williams, Keller Williams Realty Vestavia. GALMLS
