Showing Now! Experience this one level living at its best! This home is only a few years old so basically it’s still new! As you enter the home you will be happy to see the open concept and the spaciousness of each room! I can tell you more but it’s better if you come see it for yourself!
For sale
Price cut: $10.1K (9/5)
$274,900
3756 Seaside Sparrow Cir, Bessemer, AL 35022
3beds
1,649sqft
Single Family Residence
Built in 2023
6,534 Square Feet Lot
$-- Zestimate®
$167/sqft
$-- HOA
What's special
One level livingSpaciousness of each roomOpen concept
- 10 days
- 215
- 10
Likely to sell faster than
Zillow last checked:
Listing updated:
Listed by:
Shun Randolph CELL:(205)442-3993,
RealtySouth-I459 Southwest
Source: GALMLS,MLS#: 21463213
Facts & features
Interior
Bedrooms & bathrooms
- Bedrooms: 3
- Bathrooms: 2
- Full bathrooms: 2
Rooms
- Room types: Bedroom, Bathroom, Kitchen, Master Bathroom, Master Bedroom
Primary bedroom
- Level: First
Bedroom 1
- Level: First
Bedroom 2
- Level: First
Primary bathroom
- Level: First
Bathroom 1
- Level: First
Kitchen
- Level: First
Living room
- Level: First
Basement
- Area: 0
Heating
- Central
Cooling
- Central Air
Appliances
- Included: Dishwasher, Microwave, Stainless Steel Appliance(s), Stove-Electric, Electric Water Heater
- Laundry: Electric Dryer Hookup, Washer Hookup, Main Level, Laundry Room, Yes
Features
- Recessed Lighting, High Ceilings, Smooth Ceilings, Shared Bath, Tub/Shower Combo, Walk-In Closet(s)
- Flooring: Carpet, Laminate
- Attic: Pull Down Stairs,Yes
- Has fireplace: No
Interior area
- Total interior livable area: 1,649 sqft
- Finished area above ground: 1,649
- Finished area below ground: 0
Video & virtual tour
Property
Parking
- Total spaces: 2
- Parking features: Attached, Driveway, Parking (MLVL), Garage Faces Front
- Attached garage spaces: 2
- Has uncovered spaces: Yes
Features
- Levels: One
- Stories: 1
- Patio & porch: Open (PATIO), Patio
- Exterior features: None
- Pool features: None
- Has view: Yes
- View description: None
- Waterfront features: No
Lot
- Size: 6,534 Square Feet
Details
- Parcel number: 3800342002024.019
- Special conditions: N/A
Construction
Type & style
- Home type: SingleFamily
- Property subtype: Single Family Residence
- Attached to another structure: Yes
Materials
- 1 Side Brick, Vinyl Siding
- Foundation: Slab
Condition
- Year built: 2023
Utilities & green energy
- Water: Public
- Utilities for property: Sewer Connected, Underground Utilities
Community & HOA
Community
- Subdivision: Woodland Trails
Location
- Region: Bessemer
Financial & listing details
- Price per square foot: $167/sqft
- Tax assessed value: $243,200
- Annual tax amount: $1,618
- Price range: $274.9K - $274.9K
- Date on market: 8/26/2026
Estimated market value
Not available
Estimated sales range
Not available
Not available
Price history
| Date | Event | Price |
|---|---|---|
| 9/5/2026 | Price change | $274,900-3.5%$167/sqft |
Source:  GALMLS #21463213 Report a problem GALMLS #21463213 Report a problem | ||
| 8/26/2026 | Listed for sale | $285,000+5.6%$173/sqft |
Source: GALMLS #21463213 Report a problem | ||
| 12/29/2023 | Sold | $269,900$164/sqft |
Source: GALMLS #21369177 Report a problem | ||
| 12/18/2023 | Listing removed | -- |
Source: Zillow Rentals Report a problem | ||
| 12/15/2023 | Contingent | $269,900$164/sqft |
Source: GALMLS #21369177 Report a problem | ||
| 12/5/2023 | Listed for rent | $1,925$1/sqft |
Source: Zillow Rentals Report a problem | ||
| 10/31/2023 | Listing removed | -- |
Source: Zillow Rentals Report a problem | ||
| 10/27/2023 | Listed for rent | $1,925$1/sqft |
Source: Zillow Rentals Report a problem | ||
| 10/26/2023 | Listed for sale | $269,900$164/sqft |
Source: GALMLS #21369177 Report a problem | ||
Public tax history
| Year | Property taxes | Tax assessment |
|---|---|---|
| 2025 | $1,618 -53.4% | $24,320 -51.9% |
| 2024 | $3,471 | $50,520 |
Find assessor info on the county website
Monthly payment
Est. payment
Payment breakdown
Explore the cost of this home by adjusting the details. Changes won't be saved.Climate risks
Neighborhood: 35022
Nearby schools
Schools provided by the listing agent
- Elementary: Abrams
- Middle: Bessemer City
- High: Bessemer City
Source: GALMLS. This data may not be complete. We recommend contacting the local school district to confirm school assignments for this home.


Similar homes
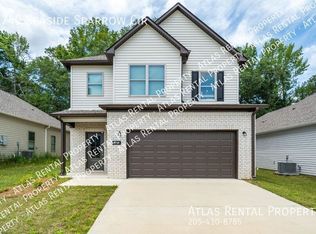
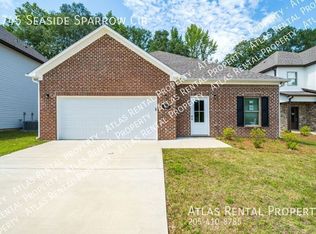
- $329,0004 bd3 ba2.3k sqft5134 Windsor Parc Dr, Bessemer, AL 35022For Sale

 MLS ID #21462914, Darnell Williams, Keller Williams Realty Hoover. GALMLS
 - $311,0003 bd2 ba1.6k sqft5091 Meadow Ridge Trl, Bessemer, AL 35022For Sale
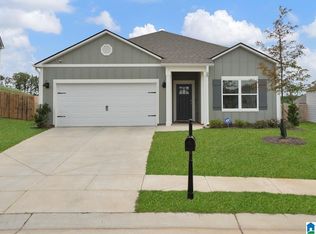 MLS ID #21452107, Carol Hollis, Barnes & Associates. GALMLS
 - $289,9004 bd2 ba1.5k sqft5688 Post Oak Trl, Bessemer, AL 35023For Sale
 MLS ID #21445375, Sandy Nguyen (Binh), Goal Realty LLC. GALMLS
 - from $299,9003 bd2 ba1.2k sqftThe Aaron Plan, McCalla Trace, Bessemer, AL 35022New Construction
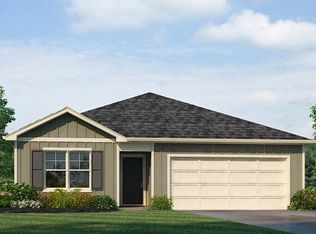 DR Horton
 - $294,9003 bd2 ba1.2k sqft6667 Newbridge Cv, Bessemer, AL 35022New ConstructionGALMLS
- $289,9003 bd2 ba1.6k sqft137 Saint Charles Dr, Helena, AL 35080For SaleMLS ID #21462986, Margie Beth Shaw, Keller Williams Realty Vestavia. GALMLS
- $262,4004 bd2 ba1.4k sqftAt&t, Bessemer, AL 35023New ConstructionGALMLS
- $269,0003 bd4 ba2k sqft5319 Whisperwood Dr, Birmingham, AL 35226For SaleMLS ID #21462494, Nisha Deo Pudasaini, Keller Williams Realty Hoover. GALMLS
- $344,9004 bd2 ba2.2k sqft4478 Newbridge Ln, Bessemer, AL 35022For SaleMLS ID #21454893, Kristen Wheeler, Battle Realty & Company. GALMLS
- $329,9004 bd2 ba1.7k sqftAt&t, Bessemer, AL 35022For SaleMLS ID #21461442, Sarah Bailey, Ray & Poynor Properties. GALMLS
- $264,9004 bd2 ba1.4k sqftAt&t, Bessemer, AL 35023New ConstructionGALMLS
- $364,9004 bd2 ba2.2k sqft5512 Grass Lake Dr, Bessemer, AL 35022For SaleMLS ID #21450195, Holly Scoggins, Newcastle Homes, Inc.. GALMLS
- $278,0003 bd2 ba1.5k sqftAtt, Montevallo, AL 35115For SaleMLS ID #21456436, Susan Lehman, Team Lehman LLC. GALMLS
- $319,9004 bd2 ba1.7k sqft6663 Newbridge Cv, Bessemer, AL 35022New ConstructionGALMLS
- $343,9504 bd2 ba1.7k sqft6675 Newbridge Cv, Bessemer, AL 35022New ConstructionGALMLS
