Welcome to 928 Jackson Circle, where classic architectural character meets comfortable, effortless living. Inside, an airy open-concept layout creates a warm, welcoming flow centered around a cozy fireplace—perfect for relaxing evenings or gathering with guests. Vaulted and tray ceilings amplify the sense of space and light, while the main living areas showcase smooth hardwood flooring and soft, neutral tones that adapt easily to any decor style. The adjoining kitchen and dining area make everyday meals and casual entertaining a breeze. Step outside to your private back patio and vast, fully fenced yard—an ideal retreat for quiet outdoor coffee mornings, gardening, or weekend barbecues under the shade. Surrounded by a peaceful suburban setting with surrounding tree-lined vistas, this home delivers the perfect blend of indoor comfort and serene outdoor living.
For sale
Price cut: $4K (11/5)
$275,000
928 Jackson Cir, Helena, AL 35080
3beds
1,544sqft
Single Family Residence
Built in 1997
6,098 Square Feet Lot
$-- Zestimate®
$178/sqft
$15/mo HOA
What's special
Classic architectural characterVast fully fenced yardCozy fireplaceSurrounding tree-lined vistasAiry open-concept layoutPeaceful suburban settingPrivate back patio
- 32 days
- 774
- 125
Likely to sell faster than
Zillow last checked:
Listing updated:
Listed by:
Leigh Ann Farrington 205-229-8609,
Keller Williams Realty Vestavia
Source: GALMLS,MLS#: 21468202
Facts & features
Interior
Bedrooms & bathrooms
- Bedrooms: 3
- Bathrooms: 2
- Full bathrooms: 2
Rooms
- Room types: Bedroom, Dining Room, Kitchen, Master Bedroom
Primary bedroom
- Level: First
Bedroom 1
- Level: First
Dining room
- Level: First
Kitchen
- Features: Laminate Counters, Eat-in Kitchen
- Level: First
Living room
- Level: First
Basement
- Area: 0
Heating
- Central, Electric
Cooling
- Central Air, Electric, Ceiling Fan(s)
Appliances
- Included: Dishwasher, Disposal, Microwave, Refrigerator, Stainless Steel Appliance(s), Stove-Electric, Electric Water Heater
- Laundry: Electric Dryer Hookup, Washer Hookup, Main Level, Laundry Closet, Yes
Features
- None, Cathedral/Vaulted, Smooth Ceilings, Tray Ceiling(s), Linen Closet, Separate Shower, Tub/Shower Combo, Walk-In Closet(s)
- Flooring: Carpet, Laminate, Tile
- Windows: Double Pane Windows
- Attic: Pull Down Stairs,Yes
- Number of fireplaces: 1
- Fireplace features: Gas Log, Living Room, Gas
Interior area
- Total interior livable area: 1,544 sqft
- Finished area above ground: 1,544
- Finished area below ground: 0
Video & virtual tour
Property
Parking
- Total spaces: 2
- Parking features: Assigned, Attached, Parking (MLVL), Garage Faces Front
- Attached garage spaces: 2
Features
- Levels: One
- Stories: 1
- Patio & porch: Open (PATIO), Patio
- Pool features: None
- Has spa: Yes
- Spa features: Bath
- Fencing: Fenced
- View description: None
- Waterfront features: No
Lot
- Size: 6,098 Square Feet
- Features: Cul-De-Sac, Subdivision
Details
- Parcel number: 135212000005.126
- Special conditions: N/A
Construction
Type & style
- Home type: SingleFamily
- Property subtype: Single Family Residence
Materials
- Wood Siding, Stucco
- Foundation: Slab
Condition
- Year built: 1997
Utilities & green energy
- Water: Public
- Utilities for property: Sewer Connected, Underground Utilities
Community & HOA
Community
- Subdivision: St Charles Place
HOA
- Has HOA: Yes
- Services included: Maintenance Grounds
- HOA fee: $15 monthly
Location
- Region: Helena
Financial & listing details
- Price per square foot: $178/sqft
- Tax assessed value: $267,400
- Annual tax amount: $1,269
- Price range: $275K - $275K
- Date on market: 10/20/2026
- Road surface type: Paved
Estimated market value
Not available
Estimated sales range
Not available
Not available
Price history
| Date | Event | Price |
|---|---|---|
| 11/5/2026 | Price change | $275,000-1.4%$178/sqft |
Source:  GALMLS #21468202 Report a problem | ||
| 10/20/2026 | Listed for sale | $279,000+3.7%$181/sqft |
Source: GALMLS #21468202 Report a problem | ||
| 2/18/2022 | Sold | $269,000+3.5%$174/sqft |
Source: GALMLS #1307233 Report a problem | ||
| 1/15/2022 | Contingent | $259,900$168/sqft |
Source: GALMLS #1307233 Report a problem | ||
| 1/13/2022 | Listed for sale | $259,900+68.5%$168/sqft |
Source: GALMLS #1307233 Report a problem | ||
| 4/20/2016 | Listing removed | $1,399$1/sqft |
Source: E21Rentals / PMG Report a problem | ||
| 3/11/2016 | Listed for rent | $1,399+0.3%$1/sqft |
Source: E21Rentals / PMG Report a problem | ||
| 9/10/2015 | Listing removed | $1,395$1/sqft |
Source: E21Rentals / PMG Report a problem | ||
| 8/24/2015 | Price change | $1,395-6.7%$1/sqft |
Source: E21Rentals / PMG Report a problem | ||
| 8/11/2015 | Listed for rent | $1,495$1/sqft |
Source: E21Rentals / PMG Report a problem | ||
| 1/31/2008 | Sold | $154,250+12.2%$100/sqft |
Source: Public Record Report a problem | ||
| 9/29/2000 | Sold | $137,500+6.7%$89/sqft |
Source: Public Record Report a problem | ||
| 3/5/1998 | Sold | $128,900$83/sqft |
Source: Public Record Report a problem | ||
Public tax history
| Year | Property taxes | Tax assessment |
|---|---|---|
| 2025 | $1,269 +1.2% | $26,740 +1.1% |
| 2024 | $1,255 +12.1% | $26,440 +11.7% |
| 2023 | $1,119 +35.1% | $23,680 +33.5% |
| 2022 | $828 +7.5% | $17,740 +7.1% |
| 2021 | $770 +3.7% | $16,560 +3.5% |
| 2020 | $743 +2.8% | $16,000 +2.7% |
| 2019 | $722 | $15,580 +7.2% |
| 2017 | $722 +11% | $14,540 +3.7% |
| 2015 | $651 +3.1% | $14,020 +2.2% |
| 2014 | $631 | $13,720 |
| 2013 | $631 -0.8% | $13,720 -0.7% |
| 2012 | $636 -4.6% | $13,820 -4.3% |
| 2011 | $667 -1.6% | $14,440 -1.5% |
| 2010 | $677 -1.7% | $14,660 -1.6% |
| 2009 | $689 +0.4% | $14,900 +0.4% |
| 2007 | $686 +9.2% | $14,840 -89.1% |
| 2005 | $628 +3.7% | $136,500 +3.5% |
| 2004 | $606 | $131,900 |
| 2003 | $606 +17.9% | -- |
| 2002 | $514 | -- |
| 2001 | $514 | -- |
Find assessor info on the county website
Monthly payment
Est. payment
Payment breakdown
Explore the cost of this home by adjusting the details. Changes won't be saved.Climate risks
Neighborhood: 35080
Nearby schools
Schools provided by the listing agent
- Elementary: Helena
- Middle: Helena
- High: Helena
Source: GALMLS. This data may not be complete. We recommend contacting the local school district to confirm school assignments for this home.


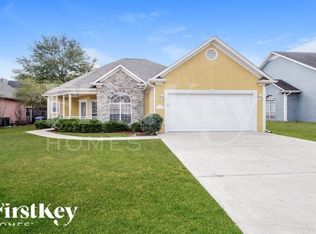
Similar homes
- $269,9003 bd2 ba1.5k sqft200 Tocoa Cir, Helena, AL 35080For Sale
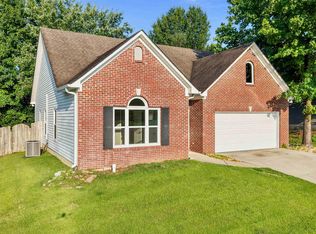
 MLS ID #21460275, Danielle Turner, Keller Williams Metro South. GALMLS
- $279,9003 bd2 ba1.3k sqftTba, Pelham, AL 35124For Sale
 MLS ID #21455748, Carolina Gualdron, Real Broker LLC. GALMLS
- $226,5002 bd2 ba1.1k sqft7566 Spencer Ln, Helena, AL 35080For Sale
 MLS ID #21463576, Sara Beauchamp, Keller Williams Realty Vestavia. GALMLS
- $229,9003 bd2 ba1.3k sqft4008 Virginia Ln, Helena, AL 35080For Sale
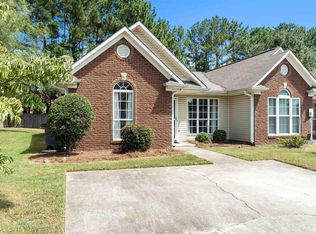 MLS ID #21462587, Marcus Kennedy, ARC Realty Vestavia. GALMLS
- $274,9003 bd2 ba1.3k sqftMultiple Options, Pelham, AL 35124For SaleMLS ID #21469795, Stephanie Brumbeloe, LPT Realty LLC. GALMLS
- $375,0003 bd3 ba1.8k sqft587 Bentmoor Dr, Helena, AL 35080For SaleMLS ID #21456561, Damon Gann, The Williams Group at KW. GALMLS
- $285,0003 bd2 ba1.3k sqftSpectrum, Pelham, AL 35124For SaleMLS ID #21467904, Missy Heard, RealtySouth-OTM-Acton Rd. GALMLS
- $278,5003 bd2 ba1.6k sqft303 High Ridge Ct, Pelham, AL 35124For SaleMLS ID #21460740, Clarence Graham, eXp Realty, LLC Central. GALMLS
- $292,0003 bd3 ba1.4k sqft6001 Russet Meadows Dr, Birmingham, AL 35244For SaleMLS ID #21462720, Sarah Johnson, ARC Realty - Homewood. GALMLS
- $310,0003 bd2 ba1.7k sqft2013 Russet Woods Trl, Hoover, AL 35244For SaleMLS ID #21467704, Kelley Jo Brand, RealtySouth-Inverness Office. GALMLS
- $309,9003 bd2 ba1.6k sqft114 Creden Pl, Alabaster, AL 35007For SaleMLS ID #21468552, CONNOR HURST, RealtySouth Chelsea Branch. GALMLS
- $310,0004 bd3 ba2.2k sqft866 McAllister Dr, Calera, AL 35040For SaleMLS ID #21470569, Rachel Lowell, Marketplace Homes. GALMLS
- $290,0003 bd2 ba2.2k sqft7553 Lu Pre Dr, Mc Calla, AL 35111For SaleMLS ID #21447486, Hannah McCandless, Anderson Realty Company LLC. GALMLS
- $259,9003 bd2 ba1.3k sqftAt&t Fiber, Bessemer, AL 35022For SaleMLS ID #21462121, Allison Calloway, Keller Williams Realty Vestavia. GALMLS
- $324,9004 bd2 ba1.9k sqft324 Shelby Farms Ln, Alabaster, AL 35007For SaleMLS ID #21470369, Breanna Sexton, RE/MAX Advantage. GALMLS
- $325,0004 bd2 ba2k sqft244 Twin Oaks Way, Chelsea, AL 35043For SaleMLS ID #21470457, Christian Kelly, ARC Realty Vestavia. GALMLS
- $289,9003 bd2 ba2k sqft688 Waterford Ln, Calera, AL 35040For SaleMLS ID #21467396, Susan Seeds, Keller Williams Metro South. GALMLS
- $275,0003 bd3 ba1.7k sqft1328 River Walk Ct, Vestavia Hills, AL 35216For SaleMLS ID #21469491, Rachel Lowell, Marketplace Homes. GALMLS
- $325,0003 bd2 ba1.4k sqft229 Perthshire Way, Pelham, AL 35124For SaleMLS ID #21461580, Jerry Sager, Keller Williams Realty Hoover. GALMLS
- $263,0003 bd3 ba1.4k sqft4383 Ridgemont Cir, Hoover, AL 35244For SaleMLS ID #21464226, Steven Koleno, Beycome Brokerage Realty. GALMLS
