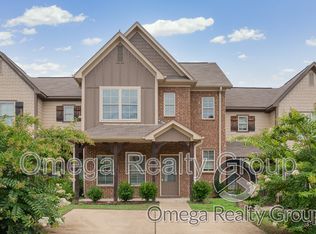
Welcome to Savannah Ridge in the heart of Hoover! This 3-bedroom, 2.5-bathroom end-unit townhome provides 1,464 square feet of comfortable living space. Located on a quiet cul-de-sac, the home features upgraded flooring throughout the main level and a spacious backyard with a brand-new storage shed. The HVAC system was updated in 2024, providing added peace of mind. Enjoy the privacy of an end-unit with a backyard that provides exceptional space for relaxing or entertaining. Conveniently located near shopping, dining, entertainment, and more, this home is a wonderful opportunity in a desirable Hoover location.
For sale
$269,000
4383 Ridgemont Cir, Hoover, AL 35244
3beds
1,464sqft
Single Family Residence
Built in 2016
6,098 Square Feet Lot
$-- Zestimate®
$184/sqft
$25/mo HOA
What's special
Brand-new storage shedSpacious backyardPrivacy of an end-unit
- 7 days
- 1,156
- 83
Zillow last checked:
Listing updated:
Listed by:
Steven Koleno 804-656-5007,
Beycome Brokerage Realty
Source: GALMLS,MLS#: 21464226
Facts & features
Interior
Bedrooms & bathrooms
- Bedrooms: 3
- Bathrooms: 3
- Full bathrooms: 2
- 1/2 bathrooms: 1
Rooms
- Room types: Bedroom, Dining Room, Bathroom, Half Bath (ROOM), Kitchen, Master Bathroom, Master Bedroom
Primary bedroom
- Level: Second
Bedroom 1
- Level: Second
Bedroom 2
- Level: Second
Primary bathroom
- Level: Second
Bathroom 1
- Level: Second
Dining room
- Level: First
Kitchen
- Features: Laminate Counters
- Level: First
Living room
- Level: First
Basement
- Area: 0
Heating
- Central, Forced Air
Cooling
- Central Air, Electric
Appliances
- Included: Electric Cooktop, Dishwasher, Freezer, Ice Maker, Microwave, Electric Oven, Refrigerator, Stainless Steel Appliance(s), Stove-Electric, Electric Water Heater
- Laundry: Electric Dryer Hookup, Washer Hookup, Upper Level, Laundry Closet, Laundry (ROOM), Yes
Features
- None, High Ceilings, Smooth Ceilings, Walk-In Closet(s)
- Flooring: Carpet, Vinyl
- Attic: Pull Down Stairs,Yes
- Has fireplace: No
Interior area
- Total interior livable area: 1,464 sqft
- Finished area above ground: 1,464
- Finished area below ground: 0
Video & virtual tour
Property
Parking
- Parking features: Off Street
Features
- Levels: 2+ story
- Patio & porch: Open (PATIO), Patio, Porch
- Pool features: None
- Has view: Yes
- View description: None
- Waterfront features: No
Lot
- Size: 6,098 Square Feet
Details
- Parcel number: 4000184000007.172
- Special conditions: N/A
Construction
Type & style
- Home type: SingleFamily
- Property subtype: Single Family Residence
- Attached to another structure: Yes
Materials
- Brick, Wood Siding
- Foundation: Slab
Condition
- Year built: 2016
Utilities & green energy
- Water: Public
- Utilities for property: Sewer Connected, Underground Utilities
Community & HOA
Community
- Subdivision: Savannah Ridge
HOA
- Has HOA: Yes
- Amenities included: Management
- Services included: Maintenance Grounds, Utilities for Comm Areas
- HOA fee: $300 annually
Location
- Region: Hoover
Financial & listing details
- Price per square foot: $184/sqft
- Tax assessed value: $283,000
- Annual tax amount: $1,350
- Price range: $269K - $269K
- Date on market: 9/5/2026
Estimated market value
Not available
Estimated sales range
Not available
Not available
Price history
| Date | Event | Price |
|---|---|---|
| 9/5/2026 | Listed for sale | $269,000+5.5%$184/sqft |
Source:  GALMLS #21464226 Report a problem GALMLS #21464226 Report a problem | ||
| 3/3/2023 | Sold | $255,000$174/sqft |
Source: GALMLS #1337377 Report a problem | ||
| 2/26/2023 | Pending sale | $255,000$174/sqft |
Source: GALMLS #1337377 Report a problem | ||
| 1/12/2023 | Contingent | $255,000$174/sqft |
Source: GALMLS #1337377 Report a problem | ||
| 11/8/2022 | Price change | $255,000-2.7%$174/sqft |
Source: GALMLS #1337377 Report a problem | ||
| 10/26/2022 | Listed for sale | $262,000+62.8%$179/sqft |
Source: GALMLS #1337377 Report a problem | ||
| 12/10/2018 | Sold | $160,900-0.7%$110/sqft |
Source: Public Record Report a problem | ||
| 5/12/2017 | Sold | $162,000$111/sqft |
Source: GALMLS #780012 Report a problem | ||
Public tax history
| Year | Property taxes | Tax assessment |
|---|---|---|
| 2025 | $1,350 +7.2% | $28,000 +7% |
| 2024 | $1,259 -50.3% | $26,180 -48.2% |
| 2023 | $2,534 +17% | $50,580 +17% |
| 2022 | $2,166 +11.7% | $43,240 +11.7% |
| 2021 | $1,940 +7.7% | $38,720 +7.7% |
| 2020 | $1,801 +8.3% | $35,940 +8.3% |
| 2019 | $1,662 +5.5% | $33,180 +5.5% |
| 2018 | $1,576 +26.9% | $31,460 +26.9% |
| 2017 | $1,242 +463.6% | $24,800 +463.6% |
| 2016 | $220 | $4,400 |
| 2015 | $220 | $4,400 |
| 2014 | $220 | $4,400 |
| 2012 | $220 | $4,400 |
Find assessor info on the county website
Monthly payment
Est. payment
Payment breakdown
Explore the cost of this home by adjusting the details. Changes won't be saved.Climate risks
Neighborhood: 35244
Nearby schools
Schools provided by the listing agent
- Elementary: Riverchase
- Middle: Berry
- High: Spain Park
Source: GALMLS. This data may not be complete. We recommend contacting the local school district to confirm school assignments for this home.

Similar homes
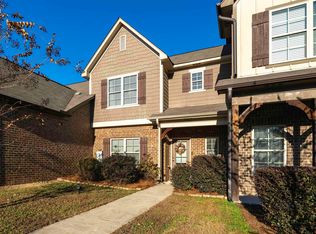
- $274,9003 bd3 ba1.6k sqftSpectrum, Birmingham, AL 35244For Sale

 MLS ID #21463429, Jennifer Grostick, Real Broker LLC. GALMLS
 - $265,0003 bd3 ba1.5k sqftAtt, Birmingham, AL 35216For Sale
 MLS ID #21464381, Jennifer McKannan, eXp Realty, LLC Central. GALMLS
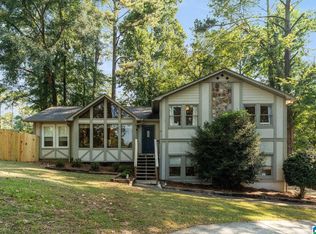
 - $335,0003 bd2 ba2k sqft2366 Wine Ridge Dr, Birmingham, AL 35244For Sale
 MLS ID #21464275, Doug Klick, ARC Realty Mountain Brook. GALMLS
 - $275,0003 bd3 ba1.5k sqftAt&t, Vestavia Hills, AL 35216For Sale
 MLS ID #21463551, Sherry Frye, ARC Realty 280. GALMLS
 - $279,0003 bd2 ba1.3k sqft2159 Old Rocky Ridge Rd, Birmingham, AL 35216For SaleMLS ID #21456651, Marc Scholl, ARC Realty Vestavia. GALMLS
- $299,9002 bd2 ba1.3k sqftAt&t, Birmingham, AL 35216For SaleMLS ID #21462427, Sandra Williamson, U Build Realty LLC. GALMLS
- $274,8003 bd3 ba1.5k sqftAt&t, Vestavia, AL 35216For SaleMLS ID #21463414, Kelly Fleming, RealtySouth Chelsea Branch. GALMLS
- $249,9002 bd2 ba1.3k sqft1021 Ashwood Dr, Birmingham, AL 35216For SaleMLS ID #21458192, Justin Russell, 1 Percent Lists Legacy. GALMLS
- $275,0003 bd2 ba1.6k sqft2188 Rocky Ridge Rd, Birmingham, AL 35216For SaleMLS ID #21461098, Josh Vernon, Keller Williams Realty Vestavia. GALMLS
- $264,9003 bd3 ba1.4k sqft4248 Ashwood Cv, Birmingham, AL 35216For SaleMLS ID #21460640, Eli Silverman, ARC Realty - Hoover. GALMLS
- $258,5002 bd3 ba1.5k sqft3513 Savannah Park Ln, Birmingham, AL 35216For SaleMLS ID #21464589, Brad Clement, ARC Realty Vestavia-Liberty Pk. GALMLS
- $335,0003 bd2 ba1.9k sqft4865 Indian Valley Rd, Birmingham, AL 35244For SaleMLS ID #21462612, Drew Taylor, Keller Williams Realty Vestavia. GALMLS
- $299,0003 bd2 ba1.7k sqftVarious, Hoover, AL 35244For SaleMLS ID #21457188, Sara Beauchamp, Keller Williams Realty Vestavia. GALMLS
- $315,0002 bd2 ba1.5k sqft3963 Lorna Rd, Birmingham, AL 35244For SaleMLS ID #21461961, Cody Perry, Keller Williams Realty Vestavia. GALMLS
- $239,9002 bd2 ba1.1k sqft1224 Riverhaven Pl #1224, Birmingham, AL 35244For SaleMLS ID #21458195, Katrina Blackwell, Katrina Blackwell Realty LLC. GALMLS
- $220,5003 bd2 ba1.3k sqftSpectrum, Birmingham, AL 35244For SaleMLS ID #21464114, Derrick Blackshear, EXIT Realty Southern Select. GALMLS
- $279,9002 bd3 ba2k sqftTbd, Birmingham, AL 35244For SaleMLS ID #21460145, Kyle Lubsen, EXP Realty LLC. GALMLS
