Very well maintained Old Cahaba home awaits its next owners! New LVP flooring throughout, New ceramic tile in bathrooms, Newly remodeled laundry room, new kitchen countertops, new backsplash, fresh paint throughout, update light fixtures, exterior shutters and garage door freshly painted. New hardwoods on stairs, New water heater (2023/24), HVAC replaced in 2018 and upgraded in 2021 to include antimicrobial UV lights, FORTIFIED roof replaced in March 2021 carries 10 year craftsman warranty and lifetime shingle warranty. The backyard is open and flat, perfect for recreation and pets, and the fully fenced perimeter has a gate which opens to the brand new climbing wall off of the community running/biking trail.
For sale
Price cut: $5K (7/14)
$380,000
587 Bentmoor Dr, Helena, AL 35080
3beds
1,873sqft
:
Get pre-qualified$2,290/mo
Single Family Residence
Built in 2005
7,840 Square Feet Lot
$-- Zestimate®
$203/sqft
$29/mo HOA
What's special
Newly remodeled laundry roomNew hardwoods on stairsFresh paint throughoutFully fenced perimeterGarage door freshly paintedNew backsplashNew lvp flooring throughout
- 37 days |
- 558 |
- 26 |
Zillow last checked:
Listing updated:
Listed by:
Damon Gann 205-535-4736,
The Williams Group at KW,
Dan Williams 205-292-2108,
The Williams Group at KW
Source: GALMLS,MLS#: 21456561
Facts & features
Interior
Bedrooms & bathrooms
- Bedrooms: 3
- Bathrooms: 3
- Full bathrooms: 2
- 1/2 bathrooms: 1
Rooms
- Room types: Bedroom, Bathroom, Kitchen, Master Bathroom, Master Bedroom
Primary bedroom
- Level: Second
Bedroom 1
- Level: Second
Bedroom 2
- Level: Second
Primary bathroom
- Level: Second
Bathroom 1
- Level: Second
Kitchen
- Features: Laminate Counters, Eat-in Kitchen, Pantry
- Level: First
Living room
- Level: First
Basement
- Area: 0
Heating
- Central, Heat Pump
Cooling
- Central Air, Heat Pump, Ceiling Fan(s)
Appliances
- Included: Electric Cooktop, Dishwasher, Microwave, Electric Oven, Stove-Electric, Electric Water Heater
- Laundry: Electric Dryer Hookup, Washer Hookup, Upper Level, Laundry Room, Yes
Features
- Recessed Lighting, High Ceilings, Cathedral/Vaulted, Crown Molding, Smooth Ceilings, Tray Ceiling(s), Soaking Tub, Linen Closet, Separate Shower, Double Vanity, Shared Bath, Tub/Shower Combo, Walk-In Closet(s)
- Flooring: Carpet, Hardwood, Tile, Vinyl
- Doors: Storm Door(s)
- Windows: Window Treatments, Double Pane Windows
- Attic: Pull Down Stairs,Yes
- Number of fireplaces: 1
- Fireplace features: Tile (FIREPL), Great Room, Wood Burning
Interior area
- Total interior livable area: 1,873 sqft
- Finished area above ground: 1,873
- Finished area below ground: 0
Video & virtual tour
Property
Parking
- Total spaces: 2
- Parking features: Attached, Driveway, Off Street, Garage Faces Front
- Attached garage spaces: 2
- Has uncovered spaces: Yes
Features
- Levels: 2+ story
- Patio & porch: Covered, Patio
- Pool features: None
- Fencing: Fenced
- Has view: Yes
- View description: None
- Waterfront features: No
Lot
- Size: 7,840 Square Feet
- Features: Subdivision
Details
- Parcel number: 134204004015.000
- Special conditions: N/A
Construction
Type & style
- Home type: SingleFamily
- Property subtype: Single Family Residence
Materials
- 1 Side Brick, Vinyl Siding
- Foundation: Slab
Condition
- Year built: 2005
Utilities & green energy
- Water: Public
- Utilities for property: Sewer Connected, Underground Utilities
Green energy
- Energy efficient items: Ridge Vent
Community & HOA
Community
- Features: Clubhouse, Sidewalks, Walking Paths
- Security: Security System
- Subdivision: Old Cahaba
HOA
- Has HOA: Yes
- Services included: Maintenance Grounds, Utilities for Comm Areas
- HOA fee: $350 annually
Location
- Region: Helena
Financial & listing details
- Price per square foot: $203/sqft
- Tax assessed value: $306,400
- Annual tax amount: $1,460
- Price range: $380K - $380K
- Date on market: 6/18/2026
- Road surface type: Paved
Estimated market value
Not available
Estimated sales range
Not available
Not available
Price history
| Date | Event | Price |
|---|---|---|
| 7/14/2026 | Price change | $380,000-1.3%$203/sqft |
Source:  WAMLS #175908 Report a problem WAMLS #175908 Report a problem | ||
| 7/2/2026 | Price change | $385,000-1.3%$206/sqft |
Source: WAMLS #175908 Report a problem | ||
| 6/18/2026 | Listed for sale | $390,000+8.3%$208/sqft |
Source:  GALMLS #21456561 Report a problem GALMLS #21456561 Report a problem | ||
| 11/15/2024 | Sold | $360,000+0%$192/sqft |
Source: GALMLS #21397448 Report a problem | ||
| 10/18/2024 | Contingent | $359,900$192/sqft |
Source: GALMLS #21397448 Report a problem | ||
| 10/8/2024 | Price change | $359,900-4%$192/sqft |
Source: GALMLS #21397448 Report a problem | ||
| 10/4/2024 | Price change | $374,900-1.3%$200/sqft |
Source: GALMLS #21397448 Report a problem | ||
| 9/19/2024 | Listed for sale | $379,900+117.1%$203/sqft |
Source: GALMLS #21397448 Report a problem | ||
| 5/29/2013 | Sold | $175,000-1.6%$93/sqft |
Source: GALMLS #544871 Report a problem | ||
| 3/9/2013 | Price change | $177,900-3.8%$95/sqft |
Source: RE/MAX Southern Homes #544871 Report a problem | ||
| 11/8/2012 | Price change | $184,900-2.6%$99/sqft |
Source: RE/MAX Southern Homes #544871 Report a problem | ||
| 10/10/2012 | Listed for sale | $189,900+10.5%$101/sqft |
Source: Emory Southern Homes dba RE/MAX Southern Homes #544871 Report a problem | ||
| 4/6/2005 | Sold | $171,900$92/sqft |
Source: Public Record Report a problem | ||
Public tax history
| Year | Property taxes | Tax assessment |
|---|---|---|
| 2025 | $1,460 +0.3% | $30,640 +0.3% |
| 2024 | $1,455 +8% | $30,540 +7.8% |
| 2023 | $1,348 +18.5% | $28,340 +17.9% |
| 2022 | $1,137 +10.8% | $24,040 +10.4% |
| 2021 | $1,026 +8% | $21,780 +7.7% |
| 2020 | $950 +2.1% | $20,220 +2% |
| 2019 | $930 | $19,820 +6.4% |
| 2017 | $930 +10.2% | $18,620 +3.8% |
| 2015 | $844 +3.2% | $17,940 +2.4% |
| 2014 | $817 -2.9% | $17,520 -2.8% |
| 2013 | $842 | $18,020 |
| 2012 | $842 -0.9% | $18,020 -0.9% |
| 2011 | $850 -1.6% | $18,180 -1.5% |
| 2010 | $864 -0.8% | $18,460 -0.8% |
| 2009 | $870 -1% | $18,600 -1% |
| 2007 | $879 | $18,780 |
Find assessor info on the county website
Monthly payment
Est. payment
Payment breakdown
Explore the cost of this home by adjusting the details. Changes won't be saved.Climate risks
Neighborhood: 35080
Nearby schools
GreatSchools rating
- 10/10Helena Intermediate SchoolGrades: 3-5Distance: 0.9 mi
- 7/10Helena Middle SchoolGrades: 6-8Distance: 0.3 mi
- 8/10Helena High SchoolGrades: 9-12Distance: 0.2 mi
Schools provided by the listing agent
- Elementary: Helena
- Middle: Helena
- High: Helena
Source: GALMLS. This data may not be complete. We recommend contacting the local school district to confirm school assignments for this home.
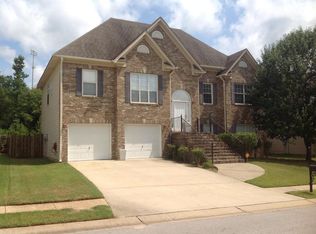
- $345,1005 bd3 ba2.2k sqft591 Bentmoor Dr, Helena, AL 35080Off Market
- $369,7004 bd3 ba2.3k sqft583 Bentmoor Dr, Helena, AL 35080Off Market
- $371,9003 bd2 ba1.9k sqft1335 Sunset Lane, Helena, AL 35080Off Market
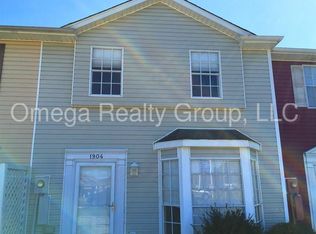
- $232,8002 bd1 ba1.3k sqft1904 County Rd #58, Helena, AL 35080Off Market
- $--8.95 AcresS Shades Crest Rd LOT 1, Helena, AL 35080Off Market
- $--7.6 AcresS Shades Crest Rd #1, Helena, AL 35080Off Market
- $646,6003 bd3 ba2.3k sqft112 Henley Trl, Helena, AL 35080Off Market
- $490,6004 bd3 ba8.7k sqft712 Helena Station Drive, Helena, AL 35080Off Market
A local agent can set up tours, give advice and negotiate with sellers.
Similar homes
- $380,0004 bd3 ba2.1k sqft1709 Fieldstone Cir, Helena, AL 35080For Sale

 MLS ID #21459853, Gene Darden, Real Broker LLC. GALMLS
 - $350,0003 bd2 ba1.7k sqft712 Old Cahaba Dr, Helena, AL 35080For Sale
 MLS ID #21447479, Janet Bourassa, ARC Realty Vestavia. GALMLS
 - $399,9993 bd2 ba2.1k sqft316 Rock Terrace Dr, Helena, AL 35080For Sale
 MLS ID #21454165, Justin Russell, 1 Percent Lists Legacy. GALMLS
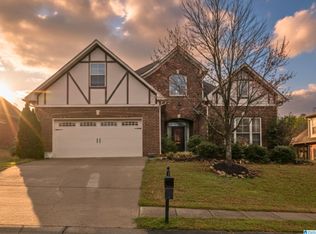
 - $415,0004 bd3 ba2.4k sqftSpectrum, Helena, AL 35080For Sale
 MLS ID #21425711, Kyle Sherrell, RealtySouth-Northern Office. GALMLS
 - $378,9004 bd4 ba1.9k sqft7293 Bayberry Rd, Helena, AL 35022For SaleMLS ID #21443066, Kristie Gholston, Keller Williams Realty Vestavia. GALMLS
- $379,9004 bd4 ba2.4k sqftAtt, Alabaster, AL 35007For SaleMLS ID #21459304, Savannah McFarland, ARC Realty - Hoover. GALMLS
- $375,0003 bd3 ba2.5k sqft6506 Creek Cir, Bessemer, AL 35022For SaleMLS ID #21459767, Katie Wallace, RE/MAX Advantage. GALMLS
- $430,0004 bd4 ba2.3k sqft3544 Lakefront Trl, Helena, AL 35022For SaleMLS ID #21457338, Dee Howard, Kelly Right Real Estate of Ala. GALMLS
- $389,9004 bd3 ba2.1k sqftSpectrum, Maylene, AL 35114For SaleMLS ID #21456351, Leigh Ann Farrington, Keller Williams Realty Vestavia. GALMLS
- $375,0004 bd3 ba2.2k sqft100 Victoria Sta, Alabaster, AL 35114For SaleMLS ID #21453008, Susana Vazquez, Team Lehman LLC. GALMLS
- $320,0003 bd3 ba1.6k sqft113 Chadwick Dr, Helena, AL 35080For SaleMLS ID #21456355, Ben Styes, Keller Williams. GALMLS
- $365,0004 bd2 ba2.3k sqftTba, Maylene, AL 35114For SaleMLS ID #21450442, Jeff Dorough, Keller Williams Metro South. GALMLS
- $365,0003 bd2 ba1.8k sqft5700 Moss Trce, Hoover, AL 35244For SaleMLS ID #21448588, Blake Shultz, ARC Realty - Hoover. GALMLS
- $375,0004 bd3 ba2.4k sqftUnknown, Birmingham, AL 35244For SaleMLS ID #21455102, Jenn Saliba, Keller Williams Realty Hoover. GALMLS
- $489,9004 bd4 ba2.6k sqft153 Barimore Blvd, Helena, AL 35080For SaleMLS ID #21459157, Tayler Burton, Keller Williams Realty Hoover. GALMLS
- $349,9004 bd3 ba2.1k sqft610 Crosscreek Cv, Pelham, AL 35124For SaleMLS ID #21456234, Cliff Glansen, FlatFee.com. GALMLS
- $374,9005 bd3 ba2.7k sqft755 Crider Rd, Maylene, AL 35114For SaleMLS ID #21452095, Michelle Pohl, Lokation Real Estate LLC. GALMLS
- $324,9003 bd3 ba1.6k sqft126 Crestmont Ln, Pelham, AL 35124For SaleMLS ID #21459812, Anita Nettuno, EXIT Realty Cahaba. GALMLS
- $374,9004 bd4 ba2.7k sqft5032 Knoll View Cir, Birmingham, AL 35244For SaleMLS ID #21450863, Brittany Hammock, Keller Williams Homewood. GALMLS
- $425,0005 bd3 ba2.2k sqft96 Tomahawk Cir, Pelham, AL 35124For SaleMLS ID #21457608, Genny Williams, eXp Realty, LLC Central. GALMLS
