Welcome to Creekview! From the moment you arrive, you’ll love the beautiful curb appeal with its classic elevation and inviting charm. Inside, the contemporary open-concept layout is perfect for modern living and entertaining. The Kitchen, Living, and Dining areas flow seamlessly together and overlook peaceful outdoor views, with easy access to the covered patio, deck, fenced backyard, and storage building. Spacious secondary bedrooms are tucked away down a private hall for added comfort and convenience, while extra linen closets and storage can be found throughout the home. Off the main living area French doors lead to a bonus room perfect for an office. The Owners’ Suite features a spa-style bathroom, large walk-in closet, and separate linen closet. Smart Home Package included along with a stainless side-by-side refrigerator with water and ice dispenser. Storm shelter in garage for added peace of mind! Located in the highly sought-after Helena School system!
Contingent
Price cut: $5.1K (8/28)
$389,900
316 Rock Terrace Dr, Helena, AL 35080
3beds
2,101sqft
Single Family Residence
Built in 2021
0.56 Acres Lot
$-- Zestimate®
$186/sqft
$56/mo HOA
What's special
Separate linen closetFenced backyardContemporary open-concept layoutPeaceful outdoor viewsLarge walk-in closetStorage buildingSpacious secondary bedrooms
- 147 days
- 201
- 20
Zillow last checked:
Listing updated:
Listed by:
Justin Russell 205-675-7147,
1 Percent Lists Legacy
Source: GALMLS,MLS#: 21454165
Facts & features
Interior
Bedrooms & bathrooms
- Bedrooms: 3
- Bathrooms: 2
- Full bathrooms: 2
Rooms
- Room types: Bedroom, Bathroom, Kitchen, Master Bathroom, Master Bedroom, Office/Study (ROOM)
Primary bedroom
- Level: First
Bedroom 1
- Level: First
Bedroom 2
- Level: First
Primary bathroom
- Level: First
Bathroom 1
- Level: First
Kitchen
- Features: Stone Counters, Kitchen Island, Pantry
- Level: First
Living room
- Level: First
Basement
- Area: 0
Office
- Level: First
Heating
- Central
Cooling
- Central Air
Appliances
- Included: Gas Cooktop, Dishwasher, Microwave, Gas Oven, Refrigerator, Electric Water Heater
- Laundry: Electric Dryer Hookup, Washer Hookup, Main Level, Laundry Room, Laundry (ROOM), Yes
Features
- Recessed Lighting, Split Bedroom, Smooth Ceilings, Tray Ceiling(s), Soaking Tub, Linen Closet, Separate Shower, Double Vanity, Split Bedrooms, Tub/Shower Combo, Walk-In Closet(s)
- Flooring: Carpet, Vinyl
- Doors: French Doors
- Attic: Pull Down Stairs,Yes
- Number of fireplaces: 1
- Fireplace features: Gas Log, Living Room, Gas
Interior area
- Total interior livable area: 2,101 sqft
- Finished area above ground: 2,101
- Finished area below ground: 0
Video & virtual tour
Property
Parking
- Total spaces: 3
- Parking features: Attached, Driveway, Parking (MLVL), Garage Faces Front
- Attached garage spaces: 3
- Has uncovered spaces: Yes
Features
- Levels: One
- Stories: 1
- Patio & porch: Covered, Patio, Porch, Covered (DECK), Open (DECK), Deck
- Pool features: In Ground, Community
- Fencing: Fenced
- View description: None
- Waterfront features: No
Lot
- Size: 0.56 Acres
Details
- Additional structures: Storage, Storm Shelter-Private
- Parcel number: 127261002033.000
- Special conditions: N/A
Construction
Type & style
- Home type: SingleFamily
- Property subtype: Single Family Residence
- Attached to another structure: Yes
Materials
- 1 Side Brick, HardiPlank Type
- Foundation: Slab
Condition
- Year built: 2021
Utilities & green energy
- Sewer: Other
- Water: Public
- Utilities for property: Underground Utilities
Community & HOA
Community
- Features: Clubhouse, Sidewalks, Street Lights
- Security: Security System
- Subdivision: Creekview
HOA
- Has HOA: Yes
- Services included: Maintenance Grounds
- HOA fee: $675 annually
Location
- Region: Helena
Financial & listing details
- Price per square foot: $186/sqft
- Tax assessed value: $367,200
- Annual tax amount: $1,758
- Price range: $389.9K - $389.9K
- Date on market: 5/26/2026
- Road surface type: Paved
Estimated market value
Not available
Estimated sales range
Not available
Not available
Price history
| Date | Event | Price |
|---|---|---|
| 9/28/2026 | Contingent | $389,900$186/sqft |
Source:  GALMLS #21454165 Report a problem GALMLS #21454165 Report a problem | ||
| 8/28/2026 | Price change | $389,900-1.3%$186/sqft |
Source: GALMLS #21454165 Report a problem | ||
| 8/7/2026 | Price change | $394,999-1.3%$188/sqft |
Source: GALMLS #21454165 Report a problem | ||
| 7/16/2026 | Price change | $399,999-1.2%$190/sqft |
Source: GALMLS #21454165 Report a problem | ||
| 7/3/2026 | Price change | $405,000-1.2%$193/sqft |
Source: GALMLS #21454165 Report a problem | ||
| 6/8/2026 | Listed for sale | $409,900+21.6%$195/sqft |
Source: GALMLS #21454165 Report a problem | ||
| 5/28/2021 | Sold | $337,145$160/sqft |
Source: GALMLS #1276469 Report a problem | ||
Public tax history
| Year | Property taxes | Tax assessment |
|---|---|---|
| 2025 | $1,758 +2% | $36,720 +1.9% |
| 2024 | $1,724 +7.4% | $36,020 +7.2% |
| 2023 | $1,605 +13.1% | $33,600 +12.8% |
| 2022 | $1,419 +81% | $29,800 +86.3% |
| 2021 | $784 | $16,000 |
| 2020 | $784 | $16,000 |
Find assessor info on the county website
Monthly payment
Est. payment
Payment breakdown
Explore the cost of this home by adjusting the details. Changes won't be saved.Climate risks
Neighborhood: 35080
Nearby schools
Schools provided by the listing agent
- Elementary: Helena
- Middle: Helena
- High: Helena
Source: GALMLS. This data may not be complete. We recommend contacting the local school district to confirm school assignments for this home.

Similar homes
- $415,0005 bd3 ba2.1k sqft312 Rock Terrace Dr, Helena, AL 35080For Sale
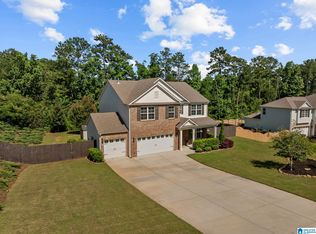
 MLS ID #21455587, Katie Wallace, RE/MAX Advantage. GALMLS
 - $--4 bd3 ba2.4k sqft471 River Oaks Ln, Helena, AL 35080AuctionAuction.com 2
- $399,9003 bd3 ba1.9k sqft1001 Asbury Cir, Helena, AL 35022For Sale
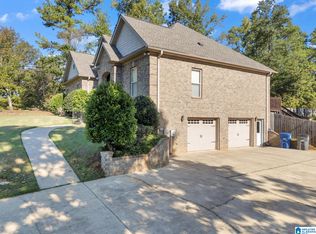 MLS ID #21467693, Sandy Nguyen (Binh), Goal Realty LLC. GALMLS
 - $479,9004 bd3 ba2.5k sqftAtt & Specturm, Helena, AL 35080For Sale
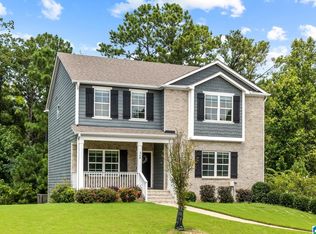 MLS ID #21461673, Roxanne Hale, RealtySouth-Homewood. GALMLS
 - $389,9003 bd3 ba1.7k sqft1115 Dearing Downs Dr, Helena, AL 35080For SaleMLS ID #21467116, Penny Miller, RE/MAX Advantage. GALMLS
- $475,0005 bd3 ba2.5k sqft352 Rock Terrace Dr, Helena, AL 35080For SaleMLS ID #21449995, Stephen Wiley, eXp Realty, LLC Central. GALMLS
- $390,0003 bd2 ba1.5k sqft213 Appleford Rd, Helena, AL 35080For SaleMLS ID #21458970, Michelle Shunnarah, Stonebridge Realty LLC. GALMLS
- $410,0004 bd4 ba2.3k sqft3544 Lakefront Trl, Helena, AL 35022For SaleMLS ID #21457338, Dee Howard, Kelly Right Real Estate of Ala. GALMLS
- $445,0003 bd4 ba2.7k sqft2748 Oakleaf Cir, Helena, AL 35022For SaleMLS ID #21460309, Ashley West-Rogers, Norluxe Realty Birmingham LLC. GALMLS
- $515,0004 bd3 ba2.5k sqft117 Henley Trl, Helena, AL 35080For SaleMLS ID #21461571, Ashley West-Rogers, Norluxe Realty Birmingham LLC. GALMLS
- $404,9004 bd3 ba2.2k sqftAt&t, Bessemer, AL 35022New ConstructionGALMLS
- $389,0004 bd3 ba2.7k sqft104 Forest Hills Ter, Alabaster, AL 35007For SaleMLS ID #21460787, Joy Groce, eXp Realty, LLC Central. GALMLS
- $355,0003 bd3 ba1.8k sqft463 Heathersage Rd, Maylene, AL 35114For SaleMLS ID #21462109, Christina James, Keller Williams Realty Hoover. GALMLS
- $399,9004 bd3 ba2.1k sqft3141 Highway 331, Columbiana, AL 35051For SaleMLS ID #21455043, Donna Mann, ARC Realty 280. GALMLS
- $395,0005 bd4 ba2.9k sqftAt&t Fiber Optics, Mc Calla, AL 35111For SaleMLS ID #21461981, Linda Harris, Keller Williams Realty Vestavia. GALMLS
- $354,9004 bd3 ba2.2k sqft4530 Rosser Farms Pkwy, Bessemer, AL 35022For SaleMLS ID #21467859, Shun Randolph, RealtySouth-I459 Southwest. GALMLS
- $360,0005 bd3 ba2k sqft140 Morning Mist Trl, Alabaster, AL 35007For SaleMLS ID #21466954, Jorge Yau, Keller Williams Realty Vestavia. GALMLS
- $344,9004 bd2 ba2.2k sqft4478 Newbridge Ln, Bessemer, AL 35022For SaleMLS ID #21454893, Kristen Wheeler, Battle Realty & Company. GALMLS
- $315,0004 bd2 ba1.9k sqft100 Bermuda Lake Dr, Alabaster, AL 35007For SaleMLS ID #21466316, Kristin Price, ARC Realty - Hoover. GALMLS
- $372,0004 bd3 ba2k sqftUnknown, Montevallo, AL 35115For SaleMLS ID #21451310, Carla Killingsworth, RealtySouth - Chilton II. GALMLS
