
Seller will buy down interest rate with acceptable contract! Helena Schools! This 5-bedroom, 3-bath home offers the space, layout, and community amenities buyers are looking for. The main level features an open-concept design ideal for everyday living and entertaining, along with a bedroom and full bath that work perfectly for guests, a home office, or multi-generational living. Upstairs, you'll find the primary suite along with three additional bedrooms, keeping the main sleeping quarters together. A spacious loft provides the perfect flex space for a playroom, media room, homework area, or second living room. Step outside to a covered patio overlooking a fenced backyard with peaceful wooded views, offering both privacy and a great place to relax. The 3-car garage provides plenty of room for vehicles, storage, and hobbies. Located in the Creekview community with access to a neighborhood pool, clubhouse, and playground. Quick access to I-459.
For sale
Price cut: $14K (8/31)
$415,000
312 Rock Terrace Dr, Helena, AL 35080
5beds
2,136sqft
Single Family Residence
Built in 2022
0.54 Acres Lot
$413,600 Zestimate®
$194/sqft
$56/mo HOA
What's special
Open-concept designCovered patio
- 133 days
- 346
- 31
Zillow last checked:
Listing updated:
Listed by:
Katie Wallace 205-218-6894,
RE/MAX Advantage
Source: GALMLS,MLS#: 21455587
Facts & features
Interior
Bedrooms & bathrooms
- Bedrooms: 5
- Bathrooms: 3
- Full bathrooms: 3
Rooms
- Room types: Bedroom, Den/Family (ROOM), Dining Room, Bathroom, Master Bathroom, Master Bedroom
Primary bedroom
- Level: First
Bedroom 1
- Level: Second
Bedroom 2
- Level: Second
Bedroom 3
- Level: Second
Primary bathroom
- Level: First
Bathroom 1
- Level: Second
Dining room
- Level: First
Family room
- Level: Second
Kitchen
- Features: Stone Counters, Breakfast Bar, Eat-in Kitchen, Kitchen Island, Pantry
Living room
- Level: First
Basement
- Area: 0
Heating
- Central, Natural Gas
Cooling
- Central Air, Electric
Appliances
- Included: Gas Cooktop, Dishwasher, Disposal, Ice Maker, Microwave, Gas Water Heater
- Laundry: Electric Dryer Hookup, Washer Hookup, Upper Level, Laundry Room, Laundry (ROOM), Yes
Features
- Recessed Lighting, Cathedral/Vaulted, Crown Molding, Smooth Ceilings, Soaking Tub, Linen Closet, Separate Shower, Tub/Shower Combo, Walk-In Closet(s)
- Flooring: Carpet, Laminate
- Attic: Pull Down Stairs,Yes
- Number of fireplaces: 1
- Fireplace features: Gas Starter, Tile (FIREPL), Living Room, Gas
Interior area
- Total interior livable area: 2,136 sqft
- Finished area above ground: 2,136
- Finished area below ground: 0
Video & virtual tour
Property
Parking
- Total spaces: 3
- Parking features: Attached, Driveway, Garage Faces Front
- Attached garage spaces: 3
- Has uncovered spaces: Yes
Features
- Levels: 2+ story
- Patio & porch: Covered, Patio, Covered (DECK), Deck
- Pool features: Cleaning System, In Ground, Fenced, Community
- Fencing: Fenced
- View description: None
- Waterfront features: No
Lot
- Size: 0.54 Acres
Details
- Parcel number: 127261002034.000
- Special conditions: N/A
Construction
Type & style
- Home type: SingleFamily
- Property subtype: Single Family Residence
Materials
- 1 Side Brick, HardiPlank Type
- Foundation: Slab
Condition
- Year built: 2022
Utilities & green energy
- Water: Public
- Utilities for property: Sewer Connected, Underground Utilities
Community & HOA
Community
- Features: Curbs
- Security: Security System
- Subdivision: Creekview
HOA
- Has HOA: Yes
- Amenities included: Management
- Services included: Maintenance Grounds
- HOA fee: $675 annually
Location
- Region: Helena
Financial & listing details
- Price per square foot: $194/sqft
- Tax assessed value: $443,800
- Annual tax amount: $2,134
- Price range: $415K - $415K
- Date on market: 6/9/2026
Estimated market value
$413,600
$393,000 - $434,000
$2,645/mo
Price history
| Date | Event | Price |
|---|---|---|
| 8/31/2026 | Price change | $415,000-3.3%$194/sqft |
Source:  GALMLS #21455587 Report a problem GALMLS #21455587 Report a problem | ||
| 6/11/2026 | Listed for sale | $429,000-2.5%$201/sqft |
Source: GALMLS #21455587 Report a problem | ||
| 5/21/2026 | Listing removed | $439,900$206/sqft |
Source: GALMLS #21441839 Report a problem | ||
| 5/6/2026 | Price change | $439,900-1.1%$206/sqft |
Source: GALMLS #21441839 Report a problem | ||
| 3/6/2026 | Price change | $444,900-1.1%$208/sqft |
Source: GALMLS #21441839 Report a problem | ||
| 1/30/2026 | Listed for sale | $449,900+34.4%$211/sqft |
Source: GALMLS #21441839 Report a problem | ||
| 3/12/2021 | Sold | $334,810$157/sqft |
Source: Public Record Report a problem | ||
Public tax history
| Year | Property taxes | Tax assessment |
|---|---|---|
| 2025 | $2,134 +2.1% | $44,380 +2.1% |
| 2024 | $2,090 +7.9% | $43,480 +7.7% |
| 2023 | $1,937 -45% | $40,360 -43.8% |
| 2022 | $3,520 +349% | $71,840 +349% |
| 2021 | $784 | $16,000 |
| 2020 | $784 | $16,000 |
Find assessor info on the county website
Monthly payment
Est. payment
Payment breakdown
Explore the cost of this home by adjusting the details. Changes won't be saved.Climate risks
Neighborhood: 35080
Nearby schools
Schools provided by the listing agent
- Elementary: Helena
- Middle: Helena
- High: Helena
Source: GALMLS. This data may not be complete. We recommend contacting the local school district to confirm school assignments for this home.

Similar homes
- $479,9004 bd3 ba2.5k sqftAtt & Specturm, Helena, AL 35080For Sale
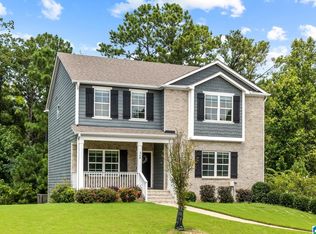
 MLS ID #21461673, Roxanne Hale, RealtySouth-Homewood. GALMLS
 - $409,0004 bd3 ba2.1k sqftFiber Or Spectrum, Helena, AL 35080For Sale
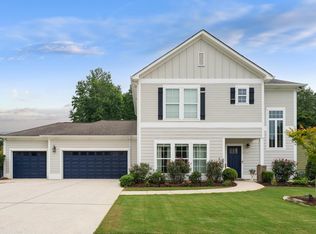 MLS ID #21459821, Jordan Hosey, Real Broker LLC. GALMLS
 - $399,9003 bd3 ba1.9k sqft1001 Asbury Cir, Helena, AL 35022For Sale
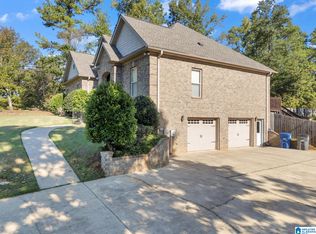 MLS ID #21467693, Sandy Nguyen (Binh), Goal Realty LLC. GALMLS
 - $400,0004 bd3 ba2k sqftAt&t, Helena, AL 35080For Sale
 MLS ID #21462533, Sherry Frye, ARC Realty 280. GALMLS
 - $429,0003 bd2 ba2.1k sqft244 Appleford Rd, Helena, AL 35080For SaleMLS ID #21466759, Catherine Ryals, Keller Williams Realty Vestavia. GALMLS
- $459,0004 bd4 ba2.9k sqftAtt, Helena, AL 35080For SaleMLS ID #21464850, Joshua Ehmke, Keller Williams Realty Vestavia. GALMLS
- $515,0004 bd3 ba2.5k sqft117 Henley Trl, Helena, AL 35080For SaleMLS ID #21461571, Ashley West-Rogers, Norluxe Realty Birmingham LLC. GALMLS
- $390,0003 bd2 ba1.5k sqft213 Appleford Rd, Helena, AL 35080For SaleMLS ID #21458970, Michelle Shunnarah, Stonebridge Realty LLC. GALMLS
- $509,9005 bd4 ba2.6k sqft425 Wishford Cir, Helena, AL 35080For SaleMLS ID #21462036, Melanie Siow, RealtySouth-OTM-Acton Rd. GALMLS
- $450,0004 bd3 ba2.7k sqft5701 Park Side Pass, Hoover, AL 35244For SaleMLS ID #21464086, Jerry Sager, Keller Williams Realty Hoover. GALMLS
- $495,9005 bd4 ba2.6k sqftAt&t, Helena, AL 35080New ConstructionGALMLS
- $448,6254 bd3 ba2.5k sqftAt&t, Alabaster, AL 35007For SaleMLS ID #21460170, Terri LoBretto, Adams Homes, LLC. GALMLS
- $344,9004 bd2 ba2.2k sqft4478 Newbridge Ln, Bessemer, AL 35022For SaleMLS ID #21454893, Kristen Wheeler, Battle Realty & Company. GALMLS
- $449,9004 bd4 ba3k sqft1278 Eagle Park Rd, Birmingham, AL 35242For SaleMLS ID #21467414, Mike Kim, LAH Sotheby's International Realty Hoover. GALMLS
- $369,9005 bd3 ba2.5k sqftAt&t, Bessemer, AL 35022For SaleMLS ID #21458151, Cindy Hilbrich, Keller Williams Metro South. GALMLS
- $479,9004 bd3 ba2.3k sqftTba, Chelsea, AL 35043For SaleMLS ID #21463486, Carolina Gualdron, Real Broker LLC. GALMLS
- $374,9005 bd4 ba2.5k sqft1065 Garnet Dr, Calera, AL 35040For SaleMLS ID #21465991, Lindsey Fulton, ARC Realty Pelham Branch. GALMLS
- $449,0005 bd3 ba2.3k sqft127 Narrows Creek Dr, Birmingham, AL 35242For SaleMLS ID #21467363, Donna Savage, RealtySouth-MB-Crestline. GALMLS
- $475,0003 bd2 ba2.3k sqft5202 Park Side Cir, Hoover, AL 35244For SaleMLS ID #21464192, Jerry Sager, Keller Williams Realty Hoover. GALMLS
- $399,0004 bd3 ba2.2k sqft201 Chesser Plantation Ln, Chelsea, AL 35043For SaleMLS ID #21458840, Ashleigh Jones, RealtySouth - The Jones Company. GALMLS
