Fall in love with this charming home! Welcome to 244 Appleford Road in Helena! This four-bedroom home offers a flexible layout, with three bedrooms on the main level and an additional HUGE room upstairs—ideal for a home office, guest space or hobby room. The open living area flows into an eat-in kitchen with an island and generous counter space. Hardwood floors, tray ceilings and spacious walk-in closets add to the appeal, while the back porch, deck and level yard offer room to relax outdoors. Schedule your showing and see how this home can work for you.
For sale
Price cut: $14K (10/22)
$415,000
244 Appleford Rd, Helena, AL 35080
3beds
2,148sqft
Single Family Residence
Built in 2008
6,098 Square Feet Lot
$-- Zestimate®
$193/sqft
$54/mo HOA
What's special
Back porchFour-bedroom homeLevel yardSpacious walk-in closetsGenerous counter spaceFlexible layoutHardwood floors
- 31 days
- 441
- 30
Likely to sell faster than
Zillow last checked:
Listing updated:
Listed by:
Catherine Ryals 205-329-0024,
Keller Williams Realty Vestavia
Source: GALMLS,MLS#: 21466759
Facts & features
Interior
Bedrooms & bathrooms
- Bedrooms: 3
- Bathrooms: 2
- Full bathrooms: 2
Rooms
- Room types: Bedroom, Bonus Room, Dining Room, Great Room, Kitchen, Master Bathroom, Master Bedroom
Primary bedroom
- Level: First
Bedroom 1
- Level: First
Bedroom 2
- Level: First
Primary bathroom
- Level: First
Dining room
- Level: First
Kitchen
- Features: Kitchen Island, Pantry
- Level: First
Basement
- Area: 0
Heating
- Central
Cooling
- Central Air
Appliances
- Included: Trash Compactor, Electric Cooktop, Dishwasher, Microwave, Electric Oven, Refrigerator, Stainless Steel Appliance(s), Gas Water Heater
- Laundry: Electric Dryer Hookup, Washer Hookup, Main Level, Laundry Room, Laundry (ROOM), Yes
Features
- Recessed Lighting, Cathedral/Vaulted, Smooth Ceilings, Tray Ceiling(s), Separate Shower, Tub/Shower Combo, Walk-In Closet(s)
- Flooring: Carpet, Hardwood, Laminate, Tile
- Attic: Walk-In,Yes
- Number of fireplaces: 1
- Fireplace features: Ventless, Gas Log, Great Room, Gas
Interior area
- Total interior livable area: 2,148 sqft
- Finished area above ground: 2,148
- Finished area below ground: 0
Video & virtual tour
Property
Parking
- Total spaces: 2
- Parking features: Driveway, Garage Faces Front
- Garage spaces: 2
- Has uncovered spaces: Yes
Features
- Levels: One and One Half
- Stories: 1.5
- Patio & porch: Covered, Patio, Porch, Open (DECK), Deck
- Pool features: In Ground, Community
- Fencing: Fenced
- View description: None
- Waterfront features: No
Lot
- Size: 6,098 Square Feet
Details
- Parcel number: 135164002060.000
- Special conditions: N/A
Construction
Type & style
- Home type: SingleFamily
- Property subtype: Single Family Residence
- Attached to another structure: Yes
Materials
- HardiPlank Type
- Foundation: Slab
Condition
- Year built: 2008
Utilities & green energy
- Water: Public
- Utilities for property: Sewer Connected, Underground Utilities
Community & HOA
Community
- Subdivision: Hillsboro Appleford
HOA
- Has HOA: Yes
- Services included: Maintenance Grounds
- HOA fee: $650 annually
Location
- Region: Helena
Financial & listing details
- Price per square foot: $193/sqft
- Tax assessed value: $352,900
- Annual tax amount: $1,689
- Price range: $415K - $415K
- Date on market: 10/2/2026
Estimated market value
Not available
Estimated sales range
Not available
Not available
Price history
| Date | Event | Price |
|---|---|---|
| 10/22/2026 | Price change | $415,000-3.3%$193/sqft |
Source:  GALMLS #21466759 Report a problem | ||
| 10/17/2026 | Price change | $429,000-2.3%$200/sqft |
Source: GALMLS #21466759 Report a problem | ||
| 10/2/2026 | Listed for sale | $439,000+78.5%$204/sqft |
Source: GALMLS #21466759 Report a problem | ||
| 10/1/2026 | Price change | $2,400-4%$1/sqft |
Source: Zillow Rentals Report a problem | ||
| 9/18/2026 | Price change | $2,500-3.8%$1/sqft |
Source: Zillow Rentals Report a problem | ||
| 9/5/2026 | Listed for rent | $2,600$1/sqft |
Source: Zillow Rentals Report a problem | ||
| 6/11/2019 | Sold | $246,000-1.2%$115/sqft |
Source: GALMLS #847359 Report a problem | ||
| 5/10/2019 | Pending sale | $249,000$116/sqft |
Source: eXp Realty, LLC #847359 Report a problem | ||
| 5/6/2019 | Listed for sale | $249,000+18.6%$116/sqft |
Source: eXp Realty, LLC #847359 Report a problem | ||
| 7/22/2009 | Sold | $210,000$98/sqft |
Source: Public Record Report a problem | ||
Public tax history
| Year | Property taxes | Tax assessment |
|---|---|---|
| 2025 | $1,689 +2% | $35,300 +2% |
| 2024 | $1,655 +5.7% | $34,620 +5.5% |
| 2023 | $1,566 +15% | $32,800 +14.6% |
| 2022 | $1,361 +9.7% | $28,620 +9.4% |
| 2021 | $1,241 +4.8% | $26,160 +4.6% |
| 2020 | $1,184 +1.9% | $25,000 +1.8% |
| 2019 | $1,162 | $24,560 +3.9% |
| 2017 | $1,162 +8.1% | $23,640 +9.6% |
| 2015 | $1,075 +12.5% | $21,560 +6% |
| 2014 | $956 -2.3% | $20,340 -2.2% |
| 2013 | $978 | $20,800 |
| 2012 | $978 -0.8% | $20,800 -0.8% |
| 2011 | $986 -11.6% | $20,960 -11.2% |
| 2010 | $1,115 -52.1% | $23,600 -50.4% |
| 2009 | $2,330 | $47,560 |
Find assessor info on the county website
Monthly payment
Est. payment
Payment breakdown
Explore the cost of this home by adjusting the details. Changes won't be saved.Climate risks
Neighborhood: 35080
Nearby schools
Schools provided by the listing agent
- Elementary: Helena
- Middle: Helena
- High: Helena
Source: GALMLS. This data may not be complete. We recommend contacting the local school district to confirm school assignments for this home.
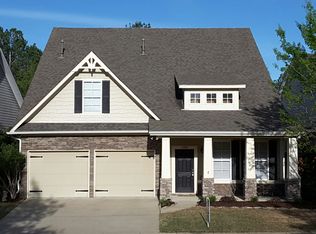

Similar homes
- $--4 bd3 ba2.4k sqft471 River Oaks Ln, Helena, AL 35080Auction
 Auction.com 2
- $400,0004 bd3 ba2k sqftAt&t, Helena, AL 35080For Sale

 MLS ID #21462533, Sherry Frye, ARC Realty 280. GALMLS
- $399,9003 bd3 ba1.9k sqft1001 Asbury Cir, Helena, AL 35022For Sale
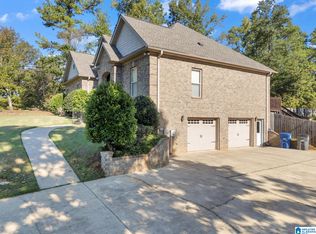 MLS ID #21467693, Sandy Nguyen (Binh), Goal Realty LLC. GALMLS
- $499,0004 bd3 ba2.5k sqft117 Henley Trl, Helena, AL 35080For Sale
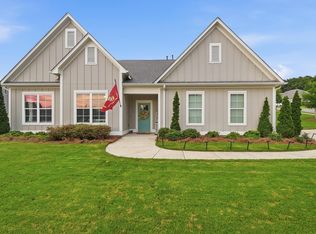 MLS ID #21461571, Ashley West-Rogers, Norluxe Realty Birmingham LLC. GALMLS
- $315,0003 bd2 ba1.5k sqft349 Old Cahaba Trl, Hoover, AL 35080For SaleMLS ID #21463880, Orit Menaker, Sweet HOMElife Real Estate. GALMLS
- $425,0004 bd3 ba2.8k sqftSpectrum, Alabaster, AL 35007For SaleMLS ID #21456682, Dianna Howell, Keller Williams Realty Hoover. GALMLS
- $448,9004 bd4 ba2.8k sqftAt&t, Alabaster, AL 35007For SaleMLS ID #21464215, Stephanie Lucas, Keller Williams Realty Hoover. GALMLS
- $439,9004 bd3 ba2.7k sqft5701 Park Side Pass, Hoover, AL 35244For SaleMLS ID #21464086, Jerry Sager, Keller Williams Realty Hoover. GALMLS
- $419,9005 bd4 ba2.9k sqft572 Chelsea Station Cir, Chelsea, AL 35043For SaleMLS ID #21469025, Tammy Mularski, RealtySouth-Inverness Office. GALMLS
- $379,9003 bd3 ba2.1k sqft21599 Olan Cir, Mc Calla, AL 35111For SaleMLS ID #21466435, Natasha OKonski, Keller Williams Pell City. GALMLS
- $229,9992 bd2 ba1.3k sqftAtt & Spectrum, Helena, AL 35080For SaleMLS ID #21461543, Joseph Daley, Keller Williams Metro South. GALMLS
- $413,0004 bd3 ba2.1k sqft2461 Mountain Dr, Birmingham, AL 35226For SaleMLS ID #21455556, Grace Gethi, Keller Williams Realty Hoover. GALMLS
- $359,0004 bd4 ba2.4k sqftAtt, Alabaster, AL 35007For SaleMLS ID #21459304, Savannah McFarland, ARC Realty - Hoover. GALMLS
- $389,0004 bd3 ba2.7k sqft104 Forest Hills Ter, Alabaster, AL 35007For SaleMLS ID #21460787, Joy Groce, eXp Realty, LLC Central. GALMLS
- $374,9003 bd2 ba1.8k sqftAt&t And Spectrum, Birmingham, AL 35242For SaleMLS ID #21468832, Carrie Lusk, Keller Williams Realty Vestavia. GALMLS
- $429,9004 bd3 ba2.9k sqft4718 Sandpiper Ln, Birmingham, AL 35244For SaleMLS ID #21463496, Marcus Kennedy, ARC Realty Vestavia. GALMLS
- $509,9005 bd4 ba2.6k sqft425 Wishford Cir, Helena, AL 35080For SaleMLS ID #21462036, Melanie Siow, RealtySouth-OTM-Acton Rd. GALMLS
- $345,0003 bd2 ba2.1k sqft6198 Bent Brook Dr, Bessemer, AL 35022For SaleMLS ID #21467847, Stacy Creech, ARC Realty - Hoover. GALMLS
- $449,9503 bd2 ba1.4k sqftSpectrum, At&t, Hoover, AL 35244For SaleMLS ID #21465998, Brittany Hammock, Keller Williams Homewood. GALMLS
- $530,0003 bd2 ba2.4k sqftSpectrum, At&t, Hoover, AL 35244For SaleMLS ID #21467565, Lauren Murphree, RealtySouth-OTM-Acton Rd. GALMLS
