Welcome home! This move-in ready 3-bedroom, 2-bath home is in Cleoesther Valley subdivision, midway between Tuscaloosa and Birmingham with easy I-20/59 access and no through traffic. The spacious living room features vaulted ceilings and a brick fireplace, creating the perfect gathering space. The kitchen is ideal for everyday living and entertaining with stainless steel appliances, a breakfast bar, eating area, and plenty of workspace. Generously sized secondary bedrooms offer spacious closets and share a full bath. The master suite features a walk-in closet, tiled shower, soaking tub, and double vanities. Enjoy the screened-in porch or gather around the fire pit with built-in seating and electricity. Beautiful landscaping adds charm. Recent upgrades include fresh interior paint, an electrical breaker panel and breakers, an 8-zone sprinkler system with Rachio controller, updated exterior waterproofing, custom blinds, a rebuilt front porch, and more. Don't miss this move-in ready home!
For sale
$379,900
21599 Olan Cir, Mc Calla, AL 35111
3beds
2,110sqft
Single Family Residence
Built in 1999
1 Acres Lot
$-- Zestimate®
$180/sqft
$-- HOA
What's special
- 45 days
- 483
- 69
Zillow last checked:
Listing updated:
Listed by:
Natasha OKonski 205-812-4917,
Keller Williams Pell City
Source: GALMLS,MLS#: 21466435
Facts & features
Interior
Bedrooms & bathrooms
- Bedrooms: 3
- Bathrooms: 3
- Full bathrooms: 2
- 1/2 bathrooms: 1
Rooms
- Room types: Bedroom, Bonus Room, Bathroom, Kitchen, Master Bathroom, Master Bedroom
Primary bedroom
- Level: First
Bedroom 1
- Level: First
Bedroom 2
- Level: First
Primary bathroom
- Level: First
Bathroom 1
- Level: First
Kitchen
- Features: Stone Counters, Breakfast Bar, Eat-in Kitchen, Pantry
- Level: First
Living room
- Level: First
Basement
- Area: 690
Heating
- Central, Electric
Cooling
- Central Air, Electric
Appliances
- Included: Dishwasher, Electric Oven, Refrigerator, Stainless Steel Appliance(s), Stove-Electric, Electric Water Heater
- Laundry: Electric Dryer Hookup, Washer Hookup, Main Level, Laundry Closet, Yes
Features
- Recessed Lighting, Cathedral/Vaulted, High Ceilings, Smooth Ceilings, Tray Ceiling(s), Soaking Tub, Linen Closet, Separate Shower, Tub/Shower Combo, Walk-In Closet(s)
- Flooring: Hardwood
- Basement: Partial,Finished,Block
- Attic: Pull Down Stairs,Yes
- Number of fireplaces: 1
- Fireplace features: Brick (FIREPL), Living Room, Wood Burning
Interior area
- Total interior livable area: 2,110 sqft
- Finished area above ground: 1,420
- Finished area below ground: 690
Video & virtual tour
Property
Parking
- Total spaces: 2
- Parking features: Driveway, Garage Faces Side
- Garage spaces: 2
- Has uncovered spaces: Yes
Features
- Levels: One
- Stories: 1
- Patio & porch: Porch, Porch Screened
- Exterior features: Sprinkler System
- Pool features: None
- View description: None
- Waterfront features: No
Lot
- Size: 1 Acres
Details
- Additional structures: Storage
- Parcel number: 2406240001011.000
- Special conditions: N/A
Construction
Type & style
- Home type: SingleFamily
- Property subtype: Single Family Residence
Materials
- Brick Over Foundation, Vinyl Siding
- Foundation: Basement
Condition
- Year built: 1999
Utilities & green energy
- Sewer: Septic Tank
- Water: Public
Community & HOA
Community
- Subdivision: Cleoesther Valley
Location
- Region: Mc Calla
Financial & listing details
- Price per square foot: $180/sqft
- Tax assessed value: $243,600
- Annual tax amount: $471
- Price range: $379.9K - $379.9K
- Date on market: 9/30/2026
Estimated market value
Not available
Estimated sales range
Not available
Not available
Price history
| Date | Event | Price |
|---|---|---|
| 10/12/2026 | Listed for sale | $379,900+181.4%$180/sqft |
Source:  GALMLS #21466435 Report a problem | ||
| 2/6/2003 | Sold | $135,000$64/sqft |
Source: Agent Provided Report a problem | ||
Public tax history
| Year | Property taxes | Tax assessment |
|---|---|---|
| 2025 | $471 +7.6% | $19,200 +7% |
| 2024 | $438 -11.5% | $17,950 -10.5% |
| 2023 | $495 -7.8% | $20,060 |
| 2022 | $537 +21.4% | -- |
| 2021 | $442 +21.9% | -- |
| 2020 | $363 | $15,180 |
| 2019 | $363 | $15,180 |
| 2018 | $363 | $15,180 |
| 2017 | $363 +11.6% | -- |
| 2016 | $325 -2.4% | -- |
| 2015 | $333 | -- |
| 2014 | $333 | $14,070 |
| 2013 | $333 -4% | -- |
| 2012 | $347 | -- |
| 2011 | $347 | -- |
| 2010 | $347 | -- |
| 2009 | $347 +11.8% | -- |
| 2008 | $310 | $132,400 |
| 2007 | $310 +2.2% | $132,400 |
| 2006 | $304 | $132,400 |
| 2005 | $304 +16.2% | $132,400 +13.8% |
| 2004 | $261 | $116,300 +6.9% |
| 2001 | -- | $108,800 |
| 2000 | $577 | $108,800 |
Find assessor info on the county website
Monthly payment
Est. payment
Payment breakdown
Explore the cost of this home by adjusting the details. Changes won't be saved.Climate risks
Neighborhood: 35111
Nearby schools
Schools provided by the listing agent
- Elementary: Lake View
- Middle: Brookwood
- High: Brookwood
Source: GALMLS. This data may not be complete. We recommend contacting the local school district to confirm school assignments for this home.
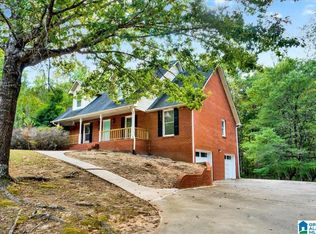
Similar homes
- $339,9004 bd3 ba2.2k sqftXfinity, Mc Calla, AL 35111For Sale

 MLS ID #21464144, Richard Smith, Alpha Smith Realty Group LLC. GALMLS
- $374,9004 bd3 ba2.1k sqft20718 Waters Vw, Mc Calla, AL 35111For Sale
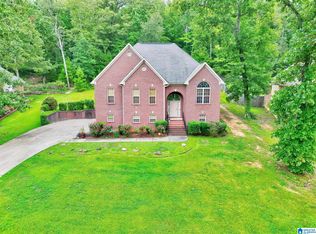 MLS ID #21460003, Holly Deavers, EXIT Royal Realty. GALMLS
- $338,0004 bd3 ba2.7k sqftAt&t, Mc Calla, AL 35111For Sale
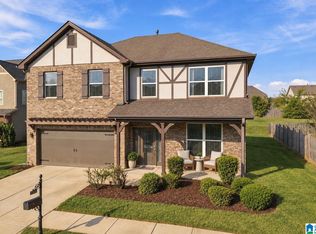 MLS ID #21465997, Grayson Murphy, Keller Williams Realty Hoover. GALMLS
- $290,0003 bd2 ba2.2k sqft7553 Lu Pre Dr, Mc Calla, AL 35111For Sale
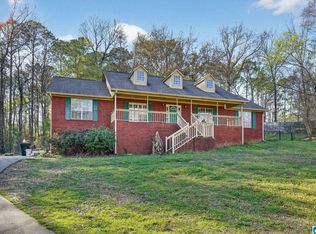 MLS ID #21447486, Hannah McCandless, Anderson Realty Company LLC. GALMLS
- $469,9003 bd3 ba2.9k sqftAtt, Mc Calla, AL 35111For SaleMLS ID #21461447, Donna Gaskins, ARC Realty - Hoover. GALMLS
- $450,0004 bd3 ba2.6k sqftSpectrum, Mc Calla, AL 35111For SaleMLS ID #21463275, Joseph Rooker, Sweet HOMElife Real Estate. GALMLS
- $424,9004 bd3 ba2.3k sqftAt&t, Mc Calla, AL 35111For SaleMLS ID #21447140, Cathy O'Berry, ARC Realty - Hoover. GALMLS
- $410,0004 bd3 ba2.3k sqft4520 Park Ave, Bessemer, AL 35022For SaleMLS ID #21465871, Kyle Bedgood, eXp Realty, LLC Central. GALMLS
- $399,9003 bd3 ba1.9k sqft1001 Asbury Cir, Helena, AL 35022For SaleMLS ID #21467693, Sandy Nguyen (Binh), Goal Realty LLC. GALMLS
- $389,9004 bd3 ba2.4k sqft1109 Old Cahaba Cir, Helena, AL 35080For SaleMLS ID #21469506, Brian Sparks, Ingram & Associates, LLC. GALMLS
- $344,9003 bd2 ba2.1k sqft6198 Bent Brook Dr, Bessemer, AL 35022For SaleMLS ID #21467847, Stacy Creech, ARC Realty - Hoover. GALMLS
- $198,0003 bd3 ba1.2k sqft13006 Fisher Dr, Mc Calla, AL 35111For SaleMLS ID #21468254, Chancie Rogers, Five Star Real Estate, LLC. GALMLS
- $395,0003 bd3 ba2.2k sqft117 Lane Park Dr, Alabaster, AL 35114For SaleMLS ID #21467072, Minnie Rivera, Keller Williams Realty Hoover. GALMLS
- $369,0003 bd3 ba2.2k sqft1405 Belmont Ln, Helena, AL 35080For SaleMLS ID #21462163, Jared Fagan, eXp Realty, LLC Central. GALMLS
- $378,9004 bd4 ba1.9k sqft7293 Bayberry Rd, Helena, AL 35022For SaleMLS ID #21443066, Kristie Gholston, Keller Williams Realty Vestavia. GALMLS
- $349,0003 bd2 ba2k sqft335 Oak Leaf Cir, Hoover, AL 35244For SaleMLS ID #21469556, Jerry Sager, Keller Williams Realty Hoover. GALMLS
- $369,0004 bd3 ba2.4k sqft1111 Elm Dr, Alabaster, AL 35007For SaleMLS ID #21467813, Maggie Moore, EXIT Realty Southern Select. GALMLS
- $399,9005 bd3 ba2.4k sqft109 Saint Charles Dr, Helena, AL 35080For SaleMLS ID #21461587, Daryl Ingram, Ingram Moore Realty. GALMLS
- $449,0004 bd3 ba2.3k sqft100 Creekwood Ln, Helena, AL 35080For SaleMLS ID #21469345, Katie Wallace, RE/MAX Advantage. GALMLS
