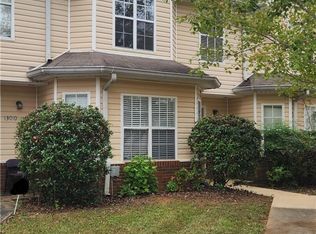
Welcome to your new home in Tuscaloosa County, where this charming townhouse offers the perfect blend of comfort and convenience. With three spacious bedrooms and two and a half bathrooms, there's plenty of room for family, guests, or a home office. The attached one-car garage ensures your vehicle stays safe and secure. This townhouse has been recently renovated with modern updates, boasting contemporary finishes and fixtures throughout, making it move-in ready. Enjoy your private balcony, perfect for savoring morning coffee or unwinding in the evening. Located just minutes from Tannehill Park, Tuscaloosa, and Birmingham, you'll have easy access to a variety of entertainment, dining, and shopping options. Conveniently close to Exit 1, commuting is a breeze, while nearby amenities include the beautiful Tannehill State Park for outdoor activities and vibrant downtown areas for shopping and dining. This is a rare opportunity to own a low-maintenance townhouse in a prime location.
For sale
$198,000
13006 Fisher Dr, Mc Calla, AL 35111
3beds
1,228sqft
Single Family Residence
Built in 2003
-- sqft lot
$195,800 Zestimate®
$161/sqft
$-- HOA
What's special
Attached one-car garageThree spacious bedroomsPrivate balcony
- 4 days
- 315
- 18
Likely to sell faster than
Zillow last checked:
Listing updated:
Listed by:
Chancie Rogers CELL:205-260-8286,
Five Star Real Estate, LLC
Source: GALMLS,MLS#: 21468254
Facts & features
Interior
Bedrooms & bathrooms
- Bedrooms: 3
- Bathrooms: 3
- Full bathrooms: 2
- 1/2 bathrooms: 1
Rooms
- Room types: Bedroom, Bathroom, Half Bath (ROOM), Kitchen, Master Bathroom, Master Bedroom
Primary bedroom
- Level: Second
Bedroom 1
- Level: Second
Bedroom 2
- Level: Second
Primary bathroom
- Level: Second
Bathroom 1
- Level: Second
Kitchen
- Features: Laminate Counters
- Level: First
Living room
- Level: First
Basement
- Area: 0
Heating
- Central
Cooling
- Central Air
Appliances
- Included: Dishwasher, Microwave, Stainless Steel Appliance(s), Stove-Electric, Electric Water Heater
- Laundry: Electric Dryer Hookup, In Garage, Washer Hookup, Main Level, Basement Area, Yes
Features
- None, Smooth Ceilings, Tub/Shower Combo
- Flooring: Laminate
- Attic: None
- Has fireplace: No
Interior area
- Total interior livable area: 1,228 sqft
- Finished area above ground: 1,228
- Finished area below ground: 0
Video & virtual tour
Property
Parking
- Total spaces: 2
- Parking features: Off Street, Garage Faces Rear
- Garage spaces: 1
- Carport spaces: 1
- Covered spaces: 2
Features
- Levels: 2+ story
- Patio & porch: Open (PATIO), Patio, Open (DECK), Deck
- Exterior features: Balcony
- Pool features: None
- View description: None
- Waterfront features: No
Lot
- Features: Subdivision
Details
- Parcel number: 2504200001018.003
- Special conditions: As Is
Construction
Type & style
- Home type: SingleFamily
- Property subtype: Single Family Residence
Materials
- Brick Over Foundation, Vinyl Siding
- Foundation: Slab
Condition
- Year built: 2003
Utilities & green energy
- Water: Public
- Utilities for property: Sewer Connected
Community & HOA
Community
- Subdivision: Tannehill Townhomes
Location
- Region: Mc Calla
Financial & listing details
- Price per square foot: $161/sqft
- Price range: $198K - $198K
- Date on market: 10/21/2026
Estimated market value
$195,800
$186,000 - $206,000
$1,613/mo
Price history
| Date | Event | Price |
|---|---|---|
| 10/21/2026 | Listed for sale | $198,000+83.3%$161/sqft |
Source:  GALMLS #21468254 Report a problem | ||
| 4/1/2024 | Sold | $108,000$88/sqft |
Source:  WAMLS #156586 Report a problem | ||
Public tax history
Tax history is unavailable.
Monthly payment
Est. payment
Payment breakdown
Explore the cost of this home by adjusting the details. Changes won't be saved.Climate risks
Neighborhood: 35111
Nearby schools
Schools provided by the listing agent
- Elementary: Lake View
- Middle: Brookwood
- High: Brookwood
Source: GALMLS. This data may not be complete. We recommend contacting the local school district to confirm school assignments for this home.


Similar homes
- $215,0003 bd2 ba1.4k sqft12693 Charles Taylor Rd, Vance, AL 35490For Sale
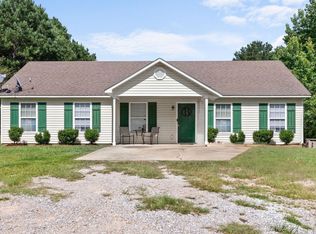
 MLS ID #21457672, Tricia Gray, Keller Williams Tuscaloosa. GALMLS
- $219,9003 bd2 ba1k sqft15500 Woodridge Ln, Brookwood, AL 35444For Sale
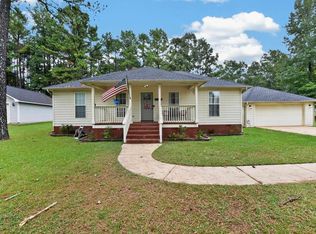 MLS ID #21468149, Loren Thomley, Keller Williams Tuscaloosa. GALMLS
- $200,0003 bd3 ba1.2k sqft130 Forest Rd, Hueytown, AL 35023For Sale
 MLS ID #21467984, Brittany Colston, Keller Williams Metro North. GALMLS
- $149,9993 bd1 ba1.4k sqft20543 Highway 216, Mc Calla, AL 35111For Sale
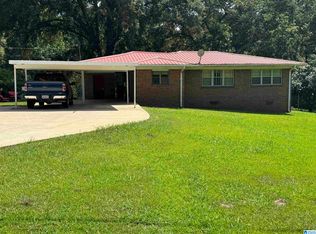 MLS ID #21462000, Trinity Hollis, Real Broker LLC. GALMLS
- $239,9003 bd3 ba1.8k sqft6083 Townley Ct, Mc Calla, AL 35111For SaleMLS ID #21467260, Margie Nixon, Norluxe Realty Birmingham LLC. GALMLS
- $240,0003 bd2 ba1.2k sqft4435 Rosser Loop Dr, Bessemer, AL 35022For SaleMLS ID #21468247, Chancie Rogers, Five Star Real Estate, LLC. GALMLS
- $134,9003 bd2 ba1.2k sqftAt&t Fiber, Bessemer, AL 35020For SaleMLS ID #21468391, Emily Valencia, Real Broker LLC. GALMLS
- $199,9003 bd2 ba1.4k sqft1400 Golden Dr, Bessemer, AL 35023For SaleMLS ID #21466440, Maegan Reeves, Five Star Real Estate, LLC. GALMLS
- $219,9003 bd2 ba1.2k sqft3166 Pine Creek Loop, Bessemer, AL 35022For SaleMLS ID #21468029, Nadia Mughal, Keller Williams Homewood. GALMLS
- $204,9003 bd2 ba1.5k sqft1256 Glenridge Ln, Bessemer, AL 35022For SaleMLS ID #21462351, Yadira Ramon Herrera, Mainstay Brokerage LLC. GALMLS
- $185,0003 bd2 ba1k sqft1330 14th Ave N, Bessemer, AL 35020For SaleMLS ID #21459987, Bryant Skanes, 3B Realty. GALMLS
- $185,9003 bd2 ba1.2k sqft110 Erie Ave, Bessemer, AL 35023For SaleMLS ID #21453638, Quentin Carter, Barnes & Associates. GALMLS
- $248,9003 bd2 ba1.3k sqft6217 Letson Farm Trl, Bessemer, AL 35022For SaleMLS ID #21464867, Maegan Reeves, Five Star Real Estate, LLC. GALMLS
- $164,9003 bd2 ba1.4k sqftTmobile, Bessemer, AL 35020For SaleMLS ID #21464856, Molly Smith, LAH Sotheby's International Realty Hoover. GALMLS
- $194,0003 bd2 ba1.3k sqft212 Pleasant Grove Rd, Pleasant Grove, AL 35127For SaleMLS ID #21460377, Clarence Graham, eXp Realty, LLC Central. GALMLS
- $254,9003 bd2 ba1.4k sqftSpectrum, Bessemer, AL 35022For SaleMLS ID #21462004, Amy Hobbs, Keller Williams Realty Vestavia. GALMLS
- $239,9003 bd2 ba1.2k sqft4858 Woodford Way, Bessemer, AL 35022For SaleMLS ID #21460110, Ed Harris, Avast Realty- Birmingham. GALMLS
- $249,9003 bd3 ba1.6k sqft22112 Cove Ln, Mc Calla, AL 35111New ConstructionMLS ID #21445933, Ed Coe, RealtySouth-I459 Southwest. GALMLS
- $259,9003 bd3 ba1.6k sqftUnknown, Mc Calla, AL 35111New ConstructionMLS ID #21449810, Ed Coe, RealtySouth-I459 Southwest. GALMLS
- $259,9003 bd3 ba1.6k sqftUnknown, Mc Calla, AL 35111New ConstructionMLS ID #21449805, Ed Coe, RealtySouth-I459 Southwest. GALMLS
