Step into this beautifully crafted new construction townhome, where thoughtful design meets modern comfort. From the moment you arrive, you’re welcomed by a charming entry with versatile space—perfect for a home office, reading nook, or stylish drop zone. The main level offers an inviting and functional layout featuring a spacious living room ideal for relaxing or entertaining, along with a bright eat-in kitchen designed for everyday living. A large pantry provides ample storage, while a convenient half bath adds to the ease of hosting guests. Upstairs, you’ll find generously sized bedrooms that offer comfort and flexibility, along with two full bathrooms thoughtfully designed with modern finishes. The added convenience of an upstairs laundry area makes daily routines effortless. With its smart layout, fresh finishes, and flexible spaces, this townhome blends style and practicality—perfect for today’s lifestyle.
New construction
$259,900
22104 Cove Ln, Mc Calla, AL 35111
3beds
1,612sqft
Townhouse
Built in 2025
-- sqft lot
$-- Zestimate®
$161/sqft
$10/mo HOA
What's special
Fresh finishesFlexible spaces
- 195 days
- 31
- 0
Zillow last checked:
Listing updated:
Listed by:
Ed Coe CELL:(205)369-6083,
RealtySouth-I459 Southwest
Source: GALMLS,MLS#: 21449805
Facts & features
Interior
Bedrooms & bathrooms
- Bedrooms: 3
- Bathrooms: 3
- Full bathrooms: 2
- 1/2 bathrooms: 1
Rooms
- Room types: Bedroom, Den/Family (ROOM), Bathroom, Half Bath (ROOM), Kitchen, Office/Study (ROOM)
Bedroom 1
- Level: Second
Bedroom 2
- Level: Second
Bedroom 3
- Level: Second
Bathroom 1
- Level: First
Bathroom 3
- Level: Second
Family room
- Level: First
Kitchen
- Features: Eat-in Kitchen, Kitchen Island, Pantry
- Level: First
Basement
- Area: 0
Office
- Level: First
Heating
- Central, Electric, Furnace-90% Eff
Cooling
- Central Air, Electric, Ceiling Fan(s)
Appliances
- Included: Dishwasher, Microwave, Electric Oven, Stainless Steel Appliance(s), Stove-Electric, Electric Water Heater
- Laundry: Electric Dryer Hookup, Washer Hookup, Upper Level, Laundry Room, Laundry (ROOM), Yes
Features
- Recessed Lighting, High Ceilings, Crown Molding, Smooth Ceilings, Linen Closet, Double Vanity, Tub/Shower Combo, Walk-In Closet(s)
- Flooring: Carpet, Laminate
- Doors: Insulated Door
- Windows: Double Pane Windows, ENERGY STAR Qualified Windows
- Attic: Pull Down Stairs,Yes
- Has fireplace: No
Interior area
- Total interior livable area: 1,612 sqft
- Finished area above ground: 1,612
- Finished area below ground: 0
Video & virtual tour
Property
Parking
- Total spaces: 1
- Parking features: Attached, Parking (MLVL), Garage Faces Front
- Attached garage spaces: 1
Features
- Levels: 2+ story
- Patio & porch: Open (PATIO), Patio
- Exterior features: None
- Pool features: None
- View description: None
- Waterfront features: No
Lot
- Features: Subdivision
Details
- Parcel number: 632509300001007.025
- Special conditions: N/A
Construction
Type & style
- Home type: Townhouse
- Property subtype: Townhouse
Materials
- HardiPlank Type
- Foundation: Slab
Condition
- New construction: Yes
- Year built: 2025
Utilities & green energy
- Water: Public
- Utilities for property: Sewer Connected, Underground Utilities
Community & HOA
Community
- Features: Street Lights, Curbs
- Subdivision: Woodstock Cove
HOA
- Has HOA: Yes
- Services included: Trash, Maintenance Grounds, Pest Control
- HOA fee: $125 annually
Location
- Region: Mc Calla
Financial & listing details
- Price per square foot: $161/sqft
- Price range: $259.9K - $259.9K
- Date on market: 4/14/2026
Estimated market value
Not available
Estimated sales range
Not available
Not available
Price history
| Date | Event | Price |
|---|---|---|
| 4/14/2026 | Listed for sale | $259,900-5.5%$161/sqft |
Source:  GALMLS #21449805 Report a problem GALMLS #21449805 Report a problem | ||
| 2/3/2026 | Listing removed | $274,900$171/sqft |
Source:  WAMLS #168625 Report a problem WAMLS #168625 Report a problem | ||
| 4/1/2025 | Listed for sale | $274,900$171/sqft |
Source: GALMLS #21414273 Report a problem | ||
Public tax history
Tax history is unavailable.
Monthly payment
Est. payment
Payment breakdown
Explore the cost of this home by adjusting the details. Changes won't be saved.Climate risks
Neighborhood: 35111
Nearby schools
Schools provided by the listing agent
- Elementary: Lake View
- Middle: Brookwood
- High: Brookwood
Source: GALMLS. This data may not be complete. We recommend contacting the local school district to confirm school assignments for this home.
Similar homes
- $259,9003 bd3 ba1.6k sqftUnknown, Mc Calla, AL 35111New Construction
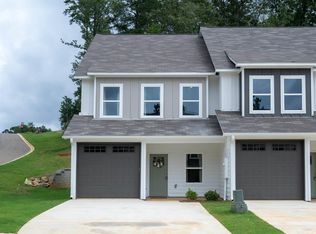
 MLS ID #21449806, Ed Coe, RealtySouth-I459 Southwest. GALMLS
 - $259,9003 bd3 ba1.6k sqftUnknown, Mc Calla, AL 35111New Construction
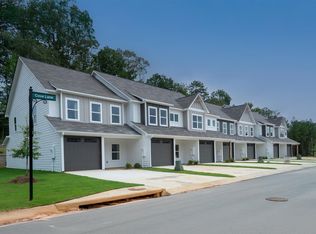 MLS ID #21449810, Ed Coe, RealtySouth-I459 Southwest. GALMLS
 - $259,9003 bd3 ba1.6k sqftUnknown, Mc Calla, AL 35111New ConstructionMLS ID #21449807, Ed Coe, RealtySouth-I459 Southwest. GALMLS
- $269,9003 bd3 ba1.6k sqftUnknown, Mc Calla, AL 35111For Sale
 MLS ID #21449812, Ed Coe, RealtySouth-I459 Southwest. GALMLS
 - $249,9003 bd3 ba1.6k sqft22112 Cove Ln, Mc Calla, AL 35111New ConstructionMLS ID #21445933, Ed Coe, RealtySouth-I459 Southwest. GALMLS
- $239,9003 bd3 ba1.8k sqft6083 Townley Ct, Mc Calla, AL 35111For SaleMLS ID #21467260, Margie Nixon, Norluxe Realty Birmingham LLC. GALMLS
- $379,9003 bd3 ba2.1k sqft21599 Olan Cir, Mc Calla, AL 35111For SaleMLS ID #21466435, Natasha OKonski, Keller Williams Pell City. GALMLS
- $339,9004 bd3 ba2.2k sqftXfinity, Mc Calla, AL 35111For SaleMLS ID #21464144, Richard Smith, Alpha Smith Realty Group LLC. GALMLS
- $263,0003 bd2 ba1.6k sqft4690 Woodford Cir, Bessemer, AL 35022For SaleMLS ID #21461056, Tammie King, Norluxe Realty Birmingham LLC. GALMLS
- $334,8504 bd3 ba2.2k sqft12630 Woodstock Crossings Dr, Woodstock, AL 35111New ConstructionGALMLS
- $309,9003 bd2 ba1.6k sqftAt&t, Bessemer, AL 35022New ConstructionGALMLS
- $311,9003 bd2 ba1.6k sqftAt&t, Bessemer, AL 35022New ConstructionGALMLS
- $309,0004 bd2 ba1.7k sqftAt&t, Bessemer, AL 35022For SaleMLS ID #21467965, Steve Parker, Keller Williams Realty Hoover. GALMLS
- $274,9903 bd3 ba1.9k sqftBraselton Ii Headwinds Ln, Bessemer, AL 35022For SaleMLS ID #21404154, Shina Miles, SDH Alabama LLC. GALMLS
- $283,0003 bd2 ba2.2k sqft2005 Virginia Ln, Bessemer, AL 35023For SaleMLS ID #21465139, LaSonja Bailey, Sold South Realty. GALMLS
- $298,0003 bd2 ba1.5k sqftAt&t, Bessemer, AL 35022For SaleMLS ID #21458821, Tina Moore, Keller Williams Realty Hoover. GALMLS
