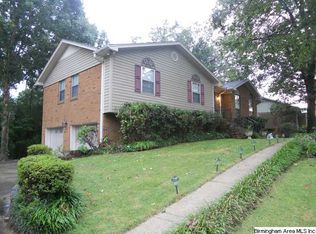
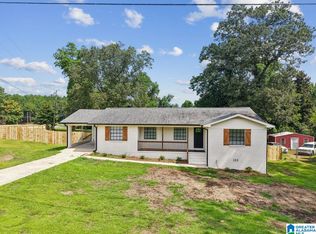
Welcome to 2005 Virginia Lane—a beautifully renovated home offering modern finishes, flexible living space, and room to enjoy both indoors and out. The refreshed interior features updated flooring, contemporary lighting, a beautifully finished kitchen, and stylish bathrooms with tiled showers, modern vanities, and black fixtures. The heated and cooled finished basement provides additional space for entertaining, working from home, or creating a private retreat. Outside, the expansive rear deck overlooks the spacious, wooded backyard—perfect for relaxing, grilling, or gathering with family and friends. This move-in-ready home combines comfort, style, and functionality. Schedule your private showing today!
For sale
$290,000
2005 Virginia Ln, Bessemer, AL 35023
3beds
2,225sqft
Single Family Residence
Built in 1976
0.44 Acres Lot
$-- Zestimate®
$130/sqft
$-- HOA
What's special
- 18 days
- 404
- 57
Zillow last checked:
Listing updated:
Listed by:
LaSonja Bailey 205-586-1827,
Sold South Realty
Source: GALMLS,MLS#: 21465139
Facts & features
Interior
Bedrooms & bathrooms
- Bedrooms: 3
- Bathrooms: 2
- Full bathrooms: 2
Rooms
- Room types: Bedroom, Dining Room, Master Bathroom, Master Bedroom
Primary bedroom
- Level: First
Bedroom 1
- Level: First
Bedroom 2
- Level: First
Primary bathroom
- Level: First
Dining room
- Level: First
Kitchen
- Features: Stone Counters
Living room
- Level: First
Basement
- Area: 1484
Heating
- Central
Cooling
- Central Air, Electric
Appliances
- Included: Dishwasher, Microwave, Stove-Electric, Gas Water Heater
- Laundry: Electric Dryer Hookup, Washer Hookup, In Basement, Laundry Room, Yes
Features
- Recessed Lighting, Separate Shower
- Flooring: Vinyl
- Basement: Full,Partially Finished,Block
- Attic: Other,Yes
- Number of fireplaces: 1
- Fireplace features: Brick (FIREPL), Kitchen, Wood Burning
Interior area
- Total interior livable area: 2,225 sqft
- Finished area above ground: 1,478
- Finished area below ground: 747
Video & virtual tour
Property
Parking
- Total spaces: 2
- Parking features: Driveway, Garage Faces Side
- Garage spaces: 2
- Has uncovered spaces: Yes
Features
- Levels: One and One Half
- Stories: 1.5
- Patio & porch: Open (DECK), Deck
- Exterior features: None
- Pool features: None
- View description: None
- Waterfront features: No
Lot
- Size: 0.44 Acres
Details
- Parcel number: 3700031009003.002
- Special conditions: N/A
Construction
Type & style
- Home type: SingleFamily
- Property subtype: Single Family Residence
Materials
- 1 Side Brick, 2 Sides Brick, 3 Sides Brick
- Foundation: Basement
Condition
- Year built: 1976
Utilities & green energy
- Sewer: Septic Tank
- Water: Public
Community & HOA
Community
- Subdivision: Edenwood
Location
- Region: Bessemer
Financial & listing details
- Price per square foot: $130/sqft
- Tax assessed value: $206,100
- Annual tax amount: $1,186
- Price range: $290K - $290K
- Date on market: 9/16/2026
Estimated market value
Not available
Estimated sales range
Not available
$1,554/mo
Price history
| Date | Event | Price |
|---|---|---|
| 9/17/2026 | Listed for sale | $290,000+40.7%$130/sqft |
Source:  GALMLS #21465139 Report a problem GALMLS #21465139 Report a problem | ||
| 2/19/2026 | Sold | $206,100+117.2%$93/sqft |
Source: Public Record Report a problem | ||
| 11/18/2011 | Listing removed | $94,900$43/sqft |
Source: foreclosure.com Report a problem | ||
| 8/5/2011 | Price change | $94,900-3.2%$43/sqft |
Source: Charity 1st #503817 Report a problem | ||
| 6/23/2011 | Price change | $98,000-34.4%$44/sqft |
Source: Charity 1st #503817 Report a problem | ||
| 6/22/2011 | Listed for sale | -- |
Source: isNowListed.com Report a problem | ||
| 8/21/2010 | Listing removed | $149,500$67/sqft |
Source: RealtySouth - Shelby #442491 Report a problem | ||
| 7/22/2010 | Listed for sale | $149,500-6.5%$67/sqft |
Source: RealtySouth - Shelby #442491 Report a problem | ||
| 5/9/2010 | Listing removed | $159,900$72/sqft |
Source: RealtySouth - Shelby #442491 Report a problem | ||
| 10/11/2009 | Listed for sale | $159,900+19.3%$72/sqft |
Source: RealtySouth - Shelby Office #442491 Report a problem | ||
| 3/4/2004 | Sold | $134,000$60/sqft |
Source: Public Record Report a problem | ||
Public tax history
| Year | Property taxes | Tax assessment |
|---|---|---|
| 2025 | $1,186 -4.8% | $20,620 -4.6% |
| 2024 | $1,246 +12.4% | $21,620 +11.8% |
| 2023 | $1,109 +6.8% | $19,340 +6.5% |
| 2022 | $1,038 +19% | $18,160 +17.9% |
| 2021 | $873 +10% | $15,400 +9.4% |
| 2020 | $793 | $14,080 |
| 2019 | $793 +3.3% | $14,080 +3.1% |
| 2018 | $768 -3% | $13,660 -2.8% |
| 2017 | $792 +6.5% | $14,060 +6% |
| 2016 | $744 -6.1% | $13,260 -5.7% |
| 2015 | $792 +0.9% | $14,060 +5.7% |
| 2014 | $785 -52.8% | $13,300 +1.8% |
| 2013 | $1,664 | $13,060 -52.8% |
| 2012 | $1,664 +97% | $27,690 +96.9% |
| 2011 | $845 | $14,060 |
| 2010 | $845 | $14,060 |
| 2009 | $845 -1.6% | $14,060 -1.6% |
| 2008 | $859 +5.6% | $14,290 +5.6% |
| 2007 | $813 -0.1% | $13,530 -0.1% |
| 2006 | $814 +4.6% | $13,550 +4.6% |
| 2005 | $778 +27.8% | $12,950 -46.8% |
| 2004 | $609 +8.3% | $24,320 +8.3% |
| 2003 | $563 +13.6% | $22,460 +127.1% |
| 2002 | $495 | $9,890 |
| 2001 | $495 | $9,890 |
| 2000 | $495 | $9,890 |
Find assessor info on the county website
Monthly payment
Est. payment
Payment breakdown
Explore the cost of this home by adjusting the details. Changes won't be saved.Climate risks
Neighborhood: 35023
Nearby schools
Schools provided by the listing agent
- Elementary: Hueytown
- Middle: Hueytown
- High: Hueytown
Source: GALMLS. This data may not be complete. We recommend contacting the local school district to confirm school assignments for this home.
Similar homes
- $275,0003 bd2 ba2k sqft4601 Sylvaner Ln, Birmingham, AL 35244For Sale
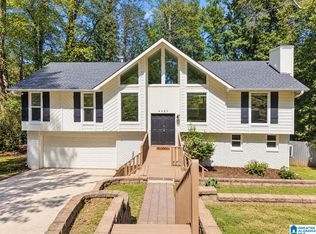
 MLS ID #21466653, Gracie Barnhill, eXp Realty, LLC Central. GALMLS
 - $299,9003 bd3 ba2.2k sqft1235 13th Way, Pleasant Grove, AL 35127For Sale
 MLS ID #21457053, Tammie King, Norluxe Realty Birmingham LLC. GALMLS
 - $269,9003 bd2 ba2.2k sqft5549 Rockwood Dr, Mulga, AL 35118For Sale
 MLS ID #21453801, TJ Westmoreland-Mahan, Keller Williams Metro South. GALMLS
 - $249,9003 bd2 ba1.4k sqft244 Mabelon Ct, Bessemer, AL 35023For Sale
 MLS ID #21462440, TJ Westmoreland-Mahan, Keller Williams Metro South. GALMLS
 - $315,0003 bd3 ba2.2k sqft113 Fairlane Dr, Pleasant Grove, AL 35127For SaleMLS ID #21464050, Alejandra Sanchez, ERA King Real Estate. GALMLS
- $309,0004 bd2 ba2.3k sqftAt&t, Sepectrum, Alabaster, AL 35007For SaleMLS ID #21466164, Eddie Rich, ARC Realty Vestavia. GALMLS
- $185,9003 bd2 ba1.2k sqft110 Erie Ave, Bessemer, AL 35023For SaleMLS ID #21453638, Quentin Carter, Barnes & Associates. GALMLS
- $244,9003 bd2 ba1.2k sqft1013 Ferro Ave, Bessemer, AL 35020For SaleMLS ID #21459283, Suzanne Olcott, EXIT Realty Birmingham. GALMLS
- $313,9005 bd3 ba2.6k sqft817 4th Ave, Pleasant Grove, AL 35127For SaleMLS ID #21451223, Hannah McCandless, Anderson Realty Company LLC. GALMLS
- $299,0003 bd2 ba1.5k sqft1816 Apache Way, Alabaster, AL 35007For SaleMLS ID #21464235, Michelle McRae, EXIT Royal Realty. GALMLS
- $298,0003 bd2 ba1.5k sqftAt&t, Bessemer, AL 35022For SaleMLS ID #21458821, Tina Moore, Keller Williams Realty Hoover. GALMLS
- $369,9005 bd3 ba2.2k sqftAt&t, Mc Calla, AL 35111For SaleMLS ID #21462701, Jeff Dorough, Keller Williams Metro South. GALMLS
- $289,9003 bd2 ba1.4k sqft4817 3rd Ave S, Birmingham, AL 35222For SaleMLS ID #21465562, Donna Walker, ARC Realty - Hoover. GALMLS
- $263,0003 bd2 ba1.6k sqft4690 Woodford Cir, Bessemer, AL 35022For SaleMLS ID #21461056, Tammie King, Norluxe Realty Birmingham LLC. GALMLS
- $220,0003 bd2 ba1.5k sqft1256 Glenridge Ln, Bessemer, AL 35022For SaleMLS ID #21462351, Yadira Ramon Herrera, Mainstay Brokerage LLC. GALMLS
- $295,0003 bd2 ba1.7k sqft1425 33rd St N, Birmingham, AL 35234For SaleMLS ID #21459056, Tesa Brown, RealtySouth-OTM-Acton Rd. GALMLS
- $399,9003 bd2 ba1.3k sqft440 Woodvale Ln, Homewood, AL 35209For SaleMLS ID #21466543, Amy Maziarz, Red Hills Realty, LLC. GALMLS
- $244,0003 bd3 ba2.5k sqft949 44th St, Birmingham, AL 35208For SaleMLS ID #21459280, Jennifer Tarr, ARC Realty - Homewood. GALMLS
