Charming renovation on a pretty street in Belview Heights, just 7 miles to UAB. As you enter, natural light filters through the large windows revealing beamed ceilings, original hardwood flooring and vintage detailing. The dining room is welcoming, cozy, and functional, flowing perfectly into the sparkling updated kitchen which features new stainless steel appliances, cabinets, quartz countertops, faucet and farmhouse sink. The main level bedrooms are spacious, and the updated main level bathroom is pristine. The upstairs bedroom offers an ensuite paradise with a full bath, double closets and plenty of space to spread out! The finished basement is a large family's dream featuring an updated half bath, new vinyl plank flooring, a large den/media area, an office, an additional bonus room , laundry and workshop area. The HVAC and water heater have been replaced and roof is approximately 8 yrs old, also included is new paint, fixtures, lighting, hardware, interior doors and blinds.
For sale
Price cut: $21K (10/1)
$244,000
949 44th St, Birmingham, AL 35208
3beds
2,555sqft
Single Family Residence
Built in 1948
0.3 Acres Lot
$242,900 Zestimate®
$95/sqft
$-- HOA
What's special
Finished basementVintage detailingUpdated main level bathroomFarmhouse sinkOriginal hardwood flooringSparkling updated kitchenDouble closets
- 79 days
- 2,886
- 289
Zillow last checked:
Listing updated:
Listed by:
Jennifer Tarr 205-222-5313,
ARC Realty - Homewood,
Scott Butler 205-706-5836,
ARC Realty - Homewood
Source: GALMLS,MLS#: 21459280
Facts & features
Interior
Bedrooms & bathrooms
- Bedrooms: 3
- Bathrooms: 3
- Full bathrooms: 2
- 1/2 bathrooms: 1
Rooms
- Room types: Bedroom, Bonus Room, Den/Family (ROOM), Dining Room, Bathroom, Half Bath (ROOM), Kitchen, Office/Study (ROOM)
Bedroom 1
- Level: First
Bedroom 2
- Level: First
Bedroom 3
- Level: Second
Bathroom 1
- Level: First
Bathroom 3
- Level: Basement
Dining room
- Level: First
Family room
- Level: Basement
Kitchen
- Features: Stone Counters
- Level: First
Living room
- Level: First
Basement
- Area: 1296
Office
- Level: Basement
Heating
- Central
Cooling
- Central Air, Split System
Appliances
- Included: Electric Cooktop, Dishwasher, Disposal, Microwave, Electric Oven, Refrigerator, Stainless Steel Appliance(s), Electric Water Heater
- Laundry: Electric Dryer Hookup, Washer Hookup, In Basement, Laundry Closet, Laundry (ROOM), Yes
Features
- Recessed Lighting, Split Bedroom, Workshop (INT), Smooth Ceilings, Separate Shower, Shared Bath, Split Bedrooms, Tub/Shower Combo
- Flooring: Hardwood, Tile, Vinyl
- Basement: Full,Partially Finished,Block
- Attic: Other,None
- Has fireplace: No
Interior area
- Total interior livable area: 2,555 sqft
- Finished area above ground: 1,595
- Finished area below ground: 960
Video & virtual tour
Property
Parking
- Parking features: Driveway, On Street
- Has uncovered spaces: Yes
Features
- Levels: 2+ story
- Patio & porch: Covered, Patio, Porch, Open (DECK), Deck
- Pool features: None
- View description: None
- Waterfront features: No
Lot
- Size: 0.3 Acres
Details
- Parcel number: 3000121026002.000
- Special conditions: N/A
Construction
Type & style
- Home type: SingleFamily
- Property subtype: Single Family Residence
Materials
- 1 Side Brick, Block
- Foundation: Basement
Condition
- Year built: 1948
Utilities & green energy
- Water: Public
- Utilities for property: Sewer Connected
Community & HOA
Community
- Features: Sidewalks, Street Lights
- Security: Security System
- Subdivision: Belview Heights
Location
- Region: Birmingham
Financial & listing details
- Price per square foot: $95/sqft
- Tax assessed value: $116,700
- Price range: $244K - $244K
- Date on market: 7/16/2026
Estimated market value
$242,900
$231,000 - $255,000
$1,243/mo
Price history
| Date | Event | Price |
|---|---|---|
| 10/1/2026 | Price change | $244,000-7.9%$95/sqft |
Source:  GALMLS #21459280 Report a problem GALMLS #21459280 Report a problem | ||
| 7/16/2026 | Listed for sale | $265,000+181.9%$104/sqft |
Source: GALMLS #21459280 Report a problem | ||
| 10/3/2025 | Sold | $94,000-37.3%$37/sqft |
Source: GALMLS #21397158 Report a problem | ||
| 8/8/2025 | Pending sale | $149,900-6.8%$59/sqft |
Source: GALMLS #21397158 Report a problem | ||
| 8/2/2025 | Listing removed | $160,900$63/sqft |
Source: GALMLS #21397158 Report a problem | ||
| 7/30/2025 | Price change | $160,900-5.9%$63/sqft |
Source: GALMLS #21397158 Report a problem | ||
| 7/16/2025 | Price change | $170,900-1.2%$67/sqft |
Source: GALMLS #21397158 Report a problem | ||
| 7/11/2025 | Listed for sale | $172,900$68/sqft |
Source: GALMLS #21397158 Report a problem | ||
| 7/10/2025 | Pending sale | $172,900$68/sqft |
Source: GALMLS #21397158 Report a problem | ||
| 6/3/2025 | Price change | $172,900-1.7%$68/sqft |
Source: GALMLS #21397158 Report a problem | ||
| 5/31/2025 | Price change | $175,900-2.2%$69/sqft |
Source: GALMLS #21397158 Report a problem | ||
| 5/22/2025 | Price change | $179,900-3.2%$70/sqft |
Source: GALMLS #21397158 Report a problem | ||
| 5/12/2025 | Price change | $185,900-7%$73/sqft |
Source: GALMLS #21397158 Report a problem | ||
| 4/10/2025 | Price change | $199,900-9.1%$78/sqft |
Source: GALMLS #21397158 Report a problem | ||
| 4/1/2025 | Price change | $219,900-2.2%$86/sqft |
Source: GALMLS #21397158 Report a problem | ||
| 12/13/2024 | Price change | $224,900-6.3%$88/sqft |
Source: GALMLS #21397158 Report a problem | ||
| 12/4/2024 | Pending sale | $239,900$94/sqft |
Source: GALMLS #21397158 Report a problem | ||
| 9/13/2024 | Listed for sale | $239,900+277.8%$94/sqft |
Source: GALMLS #21397158 Report a problem | ||
| 5/24/2005 | Sold | $63,500$25/sqft |
Source: Public Record Report a problem | ||
Public tax history
| Year | Property taxes | Tax assessment |
|---|---|---|
| 2025 | -- | $11,680 |
| 2024 | -- | $11,680 |
| 2023 | $775 +36.5% | $11,680 +32.4% |
| 2022 | $568 | $8,820 |
| 2021 | $568 | $8,820 |
| 2020 | $568 | $8,820 |
| 2019 | $568 +22.5% | $8,820 +19.5% |
| 2018 | $463 | $7,380 |
| 2017 | $463 | $7,380 |
| 2016 | $463 | $7,380 |
| 2015 | $463 +5.5% | $7,380 +1.4% |
| 2014 | $439 -13.2% | $7,280 |
| 2013 | $506 | $7,280 0% |
| 2012 | $506 -1.6% | $7,283 -1.6% |
| 2011 | $515 -4.7% | $7,400 -4.8% |
| 2010 | $540 | $7,770 |
| 2009 | $540 -2.3% | $7,770 -2.3% |
| 2008 | $552 +3% | $7,950 +3.1% |
| 2007 | $536 +10.1% | $7,710 +10% |
| 2006 | $487 -20.8% | $7,010 -20.8% |
| 2005 | $615 -48.5% | $8,850 -45.8% |
| 2004 | $1,195 +4.5% | $16,340 +4.5% |
| 2003 | $1,144 +19.6% | $15,640 +13.7% |
| 2002 | $956 | $13,760 |
| 2001 | $956 | $13,760 |
| 2000 | $956 | $13,760 |
Find assessor info on the county website
Monthly payment
Est. payment
Payment breakdown
Explore the cost of this home by adjusting the details. Changes won't be saved.Climate risks
Neighborhood: Belview Heights
Nearby schools
Schools provided by the listing agent
- Elementary: Brown, Charles A.
- Middle: Green Acres
- High: Jackson - Olin
Source: GALMLS. This data may not be complete. We recommend contacting the local school district to confirm school assignments for this home.
Similar homes
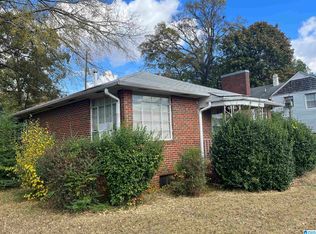
- $240,0003 bd3 ba2.7k sqft1200 41st St, Birmingham, AL 35208For Sale

 MLS ID #21463274, Marilee Henson, Keller Williams Metro South. GALMLS
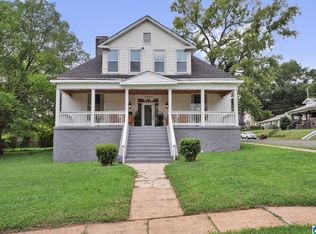
 - $232,5004 bd3 ba2.6k sqft1024 6th Pl W, Birmingham, AL 35204For Sale
 MLS ID #21462942, Shahida Perveen, Keller Williams Realty Hoover. GALMLS
 - $229,5004 bd2 ba1.7k sqft713 3rd Ter, Pleasant Grove, AL 35127For Sale
 MLS ID #21462369, Chatman Hill-Crayton, Keller Williams Realty Vestavia. GALMLS
 - $229,9005 bd2 ba2.4k sqft3540 28th St N, Birmingham, AL 35207For Sale
 MLS ID #21461513, Angel Tyus-Waldrop, Town Square Realty. GALMLS
 - $249,9004 bd3 ba2k sqft8328 12th Ave S, Birmingham, AL 35206For SaleMLS ID #21446119, Ana Avalos, Keller Williams Realty Hoover. GALMLS
- $234,9004 bd3 ba2.1k sqft312 86th Pl S, Birmingham, AL 35206For SaleMLS ID #21463609, Ken Grodner, Keller Williams Realty Vestavia. GALMLS
- $185,0003 bd3 ba1.4k sqft1545 35th St, Birmingham, AL 35218For SaleMLS ID #21461025, Erika Coleman, Keller Williams Realty Vestavia. GALMLS
- $275,0003 bd2 ba2k sqft4601 Sylvaner Ln, Birmingham, AL 35244For SaleMLS ID #21466653, Gracie Barnhill, eXp Realty, LLC Central. GALMLS
- $249,9005 bd3 ba2.3k sqft1132 Five Mile Rd, Birmingham, AL 35215For SaleMLS ID #21464025, Trey Sippial, River Region Realty Group LLC. GALMLS
- $269,9003 bd2 ba2.2k sqft5549 Rockwood Dr, Mulga, AL 35118For SaleMLS ID #21453801, TJ Westmoreland-Mahan, Keller Williams Metro South. GALMLS
- $244,9003 bd2 ba1.2k sqft1013 Ferro Ave, Bessemer, AL 35020For SaleMLS ID #21459283, Suzanne Olcott, EXIT Realty Birmingham. GALMLS
- $220,0003 bd2 ba1.5k sqft1256 Glenridge Ln, Bessemer, AL 35022For SaleMLS ID #21462351, Yadira Ramon Herrera, Mainstay Brokerage LLC. GALMLS
- $245,0003 bd2 ba1.5k sqftSpectrum, Birmingham, AL 35235For SaleMLS ID #21464256, Shannon Malcom, EXIT Realty Birmingham. GALMLS
- $199,9993 bd2 ba1.4k sqft2400 Brookhaven Ave SW, Birmingham, AL 35211For SaleMLS ID #21445820, Derion Schofield, Dalton Wade Real Estate Group. GALMLS
- $285,0003 bd1 ba1.4k sqft1412 16th Ave S, Birmingham, AL 35205For SaleMLS ID #21458921, Doug Klick, ARC Realty Mountain Brook. GALMLS
- $315,0003 bd3 ba2.2k sqft113 Fairlane Dr, Pleasant Grove, AL 35127For SaleMLS ID #21464050, Alejandra Sanchez, ERA King Real Estate. GALMLS
- $269,9003 bd2 ba1.5k sqftSpectrum, Birmingham, AL 35210For SaleMLS ID #21464354, Scott Heath, ARC Realty Vestavia. GALMLS
- $247,0003 bd2 ba2.1k sqft834 Torrey Pines Cir, Birmingham, AL 35215For SaleMLS ID #21465127, Josh Vernon, Keller Williams Realty Vestavia. GALMLS
- $209,0004 bd3 ba1.6k sqft604 Gravlee Ln, Birmingham, AL 35206For SaleMLS ID #21461461, Sara Giles, LAH Sotheby's International Realty Hoover. GALMLS
- $299,9003 bd3 ba2.2k sqft1235 13th Way, Pleasant Grove, AL 35127For SaleMLS ID #21457053, Tammie King, Norluxe Realty Birmingham LLC. GALMLS
