Beautiful all-brick home in Sylvan Springs offering space, charm, & thoughtful updates throughout! Situated on a corner lot, this 3 bedroom, 2 bathroom home features over 2,200 sq ft w/ a covered front porch - perfect for morning coffee or winding down in the evenings. Inside you’ll find a huge living room w/ brick gas log fireplace, separate dining room & eat-in kitchen complete w/ quartz counters, breakfast bar, under-cabinet lighting, tons of cabinetry & full appliance package. Barn wood door leads into the laundry room w/ brand new stacked washer/dryer set. Spacious primary suite offers a barn wood door leading to the private en-suite w/ a custom tiled shower & frameless glass door plus a large closet. Secondary bedrooms offer generous closets & great space. Back deck overlooks the backyard & is perfect for grilling/entertaining! Unfinished basement w/ exterior garage door access is ideal for storage or workshop space.
For sale
Price cut: $10K (6/25)
$275,000
5549 Rockwood Dr, Mulga, AL 35118
3beds
2,234sqft
Single Family Residence
Built in 1965
0.4 Acres Lot
$269,400 Zestimate®
$123/sqft
$-- HOA
What's special
Separate dining roomCorner lotAll-brick homeSpacious primary suiteLarge closet
- 94 days |
- 243 |
- 20 |
Zillow last checked:
Listing updated:
Listed by:
TJ Westmoreland-Mahan 205-918-3000,
Keller Williams Metro South
Source: GALMLS,MLS#: 21453801
Facts & features
Interior
Bedrooms & bathrooms
- Bedrooms: 3
- Bathrooms: 2
- Full bathrooms: 2
Rooms
- Room types: Bedroom, Dining Room, Bathroom, Kitchen, Master Bathroom, Master Bedroom
Primary bedroom
- Level: First
Bedroom 1
- Level: First
Bedroom 2
- Level: First
Primary bathroom
- Level: First
Bathroom 1
- Level: First
Dining room
- Level: First
Kitchen
- Features: Stone Counters, Breakfast Bar, Eat-in Kitchen
- Level: First
Living room
- Level: First
Basement
- Area: 1042
Heating
- Central, Natural Gas
Cooling
- Central Air, Ceiling Fan(s)
Appliances
- Included: Electric Cooktop, Dishwasher, Microwave, Electric Oven, Refrigerator, Warming Drawer, Gas Water Heater
- Laundry: Electric Dryer Hookup, Washer Hookup, Main Level, Laundry Room, Laundry (ROOM), Yes
Features
- Recessed Lighting, Smooth Ceilings, Tub/Shower Combo
- Flooring: Vinyl
- Basement: Partial,Unfinished,Block
- Attic: Other,Yes
- Number of fireplaces: 1
- Fireplace features: Brick (FIREPL), Living Room, Gas
Interior area
- Total interior livable area: 2,234 sqft
- Finished area above ground: 2,234
- Finished area below ground: 0
Video & virtual tour
Property
Parking
- Total spaces: 2
- Parking features: Attached, Driveway, Parking (MLVL), Garage Faces Rear
- Attached garage spaces: 1
- Carport spaces: 1
- Covered spaces: 2
- Has uncovered spaces: Yes
Features
- Levels: One
- Stories: 1
- Patio & porch: Porch, Open (DECK), Deck
- Pool features: None
- Has view: Yes
- View description: None
- Waterfront features: No
Lot
- Size: 0.4 Acres
- Features: Corner Lot
Details
- Parcel number: 3100021001013.000
- Special conditions: N/A
Construction
Type & style
- Home type: SingleFamily
- Property subtype: Single Family Residence
Materials
- Brick
- Foundation: Basement
Condition
- Year built: 1965
Utilities & green energy
- Sewer: Septic Tank
- Water: Public
Community & HOA
Community
- Subdivision: Sylvan Springs
Location
- Region: Mulga
Financial & listing details
- Price per square foot: $123/sqft
- Tax assessed value: $213,200
- Price range: $275K - $275K
- Date on market: 5/22/2026
- Road surface type: Paved
Estimated market value
$269,400
$256,000 - $283,000
$1,630/mo
Price history
| Date | Event | Price |
|---|---|---|
| 6/25/2026 | Price change | $275,000-3.5%$123/sqft |
Source:  GALMLS #21453801 Report a problem GALMLS #21453801 Report a problem | ||
| 5/22/2026 | Listed for sale | $285,000+159.1%$128/sqft |
Source: GALMLS #21453801 Report a problem | ||
| 1/26/2026 | Sold | $110,000$49/sqft |
Source: Public Record Report a problem | ||
Public tax history
| Year | Property taxes | Tax assessment |
|---|---|---|
| 2025 | -- | $19,920 +7% |
| 2024 | -- | $18,620 |
| 2023 | -- | $18,620 +18.8% |
| 2022 | -- | $15,680 +6.4% |
| 2021 | -- | $14,740 +6.8% |
| 2020 | -- | $13,800 +11.7% |
| 2019 | -- | $12,360 -6.8% |
| 2018 | -- | $13,260 |
| 2017 | $644 +42.2% | $13,260 |
| 2016 | $453 | $13,260 |
| 2015 | $453 -30.9% | $13,260 -1.6% |
| 2014 | $655 -14.9% | $13,480 |
| 2013 | $770 | $13,480 0% |
| 2012 | $770 +1.7% | $13,483 +1.7% |
| 2011 | $757 | $13,260 |
| 2010 | $757 | $13,260 |
| 2009 | $757 -5.4% | $13,260 -5.4% |
| 2008 | $801 +11.9% | $14,020 +11.8% |
| 2007 | $716 -0.9% | $12,540 -0.9% |
| 2006 | $723 +2.9% | $12,657 +2.9% |
| 2005 | $702 +5.9% | $12,300 -47% |
| 2004 | $663 +8.2% | $23,220 +8.2% |
| 2003 | $613 +13.2% | $21,460 +126.4% |
| 2002 | $541 | $9,480 |
| 2001 | $541 | $9,480 |
| 2000 | $541 | $9,480 |
Find assessor info on the county website
Monthly payment
Est. payment
Payment breakdown
Explore the cost of this home by adjusting the details. Changes won't be saved.Climate risks
Neighborhood: 35118
Nearby schools
GreatSchools rating
- 4/10Concord Elementary SchoolGrades: K-5Distance: 2.7 mi
- 4/10Hueytown Middle SchoolGrades: 6-8Distance: 5 mi
- 3/10Hueytown High SchoolGrades: 9-12Distance: 5 mi
Schools provided by the listing agent
- Elementary: Concord
- Middle: Hueytown
- High: Hueytown
Source: GALMLS. This data may not be complete. We recommend contacting the local school district to confirm school assignments for this home.
- $207,5002 bd1 ba1.7k sqft5545 Rockwood Dr, Mulga, AL 35118Off Market
- $210,0003 bd2 ba1.7k sqft366 Hoagtown Loop, Mulga, AL 35118Off Market
- $267,8003 bd3 ba2.4k sqft264 Rock Creek Rd, Mulga, AL 35118Off Market
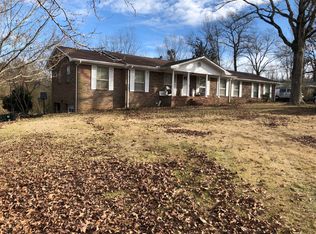
- $182,4003 bd2 ba1.8k sqft5544 Rockwood Dr, Mulga, AL 35118Off Market
- $253,3003 bd2 ba2.4k sqft5541 Rockwood Dr, Mulga, AL 35118Off Market
- $115,5003 bd1 ba1.3k sqft362 Hoagtown Loop, Mulga, AL 35118Off Market
- $155,3003 bd1 ba1.8k sqft5540 Rockwood Dr, Mulga, AL 35118Off Market
- $262,1004 bd3 ba2.8k sqft261 Rock Creek Rd, Mulga, AL 35118Off Market
Similar homes
- $232,5004 bd2 ba1.7k sqft713 3rd Ter, Pleasant Grove, AL 35127For Sale

 MLS ID #21462369, Chatman Hill-Crayton, Keller Williams Realty Vestavia. GALMLS
 - $289,0004 bd2 ba2k sqft3256 Churchview Way, Bessemer, AL 35023For Sale
 MLS ID #21451204, Suzanne Olcott, EXIT Realty Birmingham. GALMLS
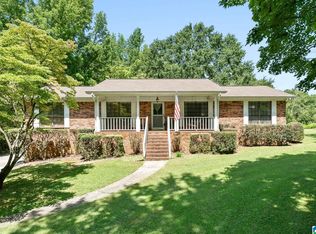
 - $319,9003 bd2 ba1.9k sqft1747 Brookside Rd, Mount Olive, AL 35117For Sale
 MLS ID #21462802, Karen Pierce, Keller Williams Metro South. GALMLS
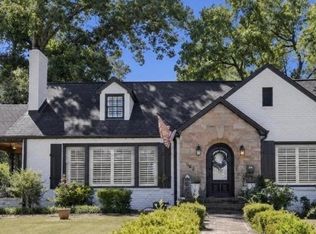
 - $265,0003 bd3 ba2.5k sqft949 44th St, Birmingham, AL 35208For Sale
 MLS ID #21459280, Jennifer Tarr, ARC Realty - Homewood. GALMLS
 - $249,0003 bd3 ba1.5k sqft932 9th St N, Pleasant Grove, AL 35127For SaleMLS ID #21458486, Rodrigo Cisneros, EXP Realty LLC. GALMLS
- $249,0003 bd3 ba1.5k sqft932 9TH STREET, PLEASANT GROVE, AL 35127For SaleMLS ID #21458486. eXp Realty
- $245,0004 bd2 ba2k sqft5042 Lapine Dr, Adamsville, AL 35005For SaleMLS ID #21460745, Trish Hunter, ERA King Real Estate. GALMLS
- $229,9003 bd2 ba1.4k sqftSpectrum, Bessemer, AL 35023For SaleMLS ID #21459042, Maegan Reeves, Five Star Real Estate, LLC. GALMLS
- $272,9003 bd2 ba1.6k sqft2601 Ridgewood Rd, Fultondale, AL 35068For SaleMLS ID #21460689, Kalan Sargent, Magnolia Real Estate Group LLC. GALMLS
- $249,9003 bd2 ba1.4k sqft244 Mabelon Ct, Bessemer, AL 35023For SaleMLS ID #21462440, TJ Westmoreland-Mahan, Keller Williams Metro South. GALMLS
- $285,0004 bd2 ba2k sqftSpectrum / Att, Fultondale, AL 35068For SaleMLS ID #21461659, Lane Shook, Keller Williams Metro South. GALMLS
- $299,9005 bd2 ba1.9k sqft3231 Rockbay Cir, Birmingham, AL 35217For SaleMLS ID #21462573, Jessica Gilmore, ARC Realty Vestavia. GALMLS
- $269,9003 bd2 ba1.8k sqft509 Lynnwood Cir, Birmingham, AL 35217For SaleMLS ID #21460248, Elizabeth Pate, EXIT Realty Crossroads. GALMLS
- $285,0003 bd2 ba1.5k sqftAtt, Birmingham, AL 35244For SaleMLS ID #21462683, Britt Patterson, ARC Realty - Hoover. GALMLS
- $279,9003 bd3 ba1.5k sqft916 Graham Ln, Mount Olive, AL 35117For SaleMLS ID #21457958, Sarah Beth Hudson, ERA King Real Estate. GALMLS
- $199,0003 bd2 ba1.3k sqft212 Pleasant Grove Rd, Pleasant Grove, AL 35127For SaleMLS ID #21460377, Clarence Graham, eXp Realty, LLC Central. GALMLS
- $255,0003 bd2 ba1.8k sqft5059 Roselyn Rd, Bessemer, AL 35022For SaleMLS ID #21456142, Mason Sanders, Keller Williams Realty Hoover. GALMLS
- $295,0003 bd3 ba2.5k sqft1759 Magnolia St, Gardendale, AL 35071For SaleMLS ID #21461224, Tracy Hood, Amerisell Realty. GALMLS
- $265,0003 bd1 ba2k sqftTbd, Gardendale, AL 35071For SaleMLS ID #21457476, Cassie Carter, RE/MAX Advantage. GALMLS
- $259,9003 bd2 ba1.3k sqft508 Tambay Dr, Birmingham, AL 35217For SaleMLS ID #21459755, Melissa Boyer, Keller Williams Realty Hoover. GALMLS
