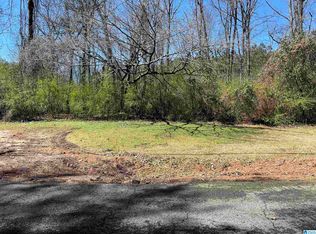
Brand-new construction, modern finishes, and a convenient Hueytown location come together in this thoughtfully designed 3-bedroom, 2-bath home. Step inside to an airy main living space where the kitchen, dining area, and living room flow seamlessly together. The split-bedroom design provides added privacy, with the primary suite positioned separately from the secondary bedrooms. Shaker-style cabinetry, stone countertops, stainless steel appliances, and luxury vinyl plank flooring give the interior a clean, cohesive look while making upkeep simple. A covered front porch adds welcoming curb appeal, and the backyard offers a comfortable place to unwind or entertain. With shopping, restaurants, medical services, and interstate access nearby, this move-in-ready home makes new construction living both stylish and convenient.
For sale
$249,900
244 Mabelon Ct, Bessemer, AL 35023
3beds
1,400sqft
Single Family Residence
Built in 2026
0.35 Acres Lot
$249,700 Zestimate®
$179/sqft
$-- HOA
What's special
Stone countertopsStainless steel appliancesAiry main living spaceLuxury vinyl plank flooringShaker-style cabinetry
- 45 days
- 139
- 20
Zillow last checked:
Listing updated:
Listed by:
TJ Westmoreland-Mahan 205-918-3000,
Keller Williams Metro South
Source: GALMLS,MLS#: 21462440
Facts & features
Interior
Bedrooms & bathrooms
- Bedrooms: 3
- Bathrooms: 2
- Full bathrooms: 2
Rooms
- Room types: Bedroom, Bathroom, Kitchen, Master Bathroom, Master Bedroom
Primary bedroom
- Level: First
Bedroom 1
- Level: First
Bedroom 2
- Level: First
Primary bathroom
- Level: First
Bathroom 1
- Level: First
Kitchen
- Features: Stone Counters, Eat-in Kitchen
- Level: First
Living room
- Level: First
Basement
- Area: 0
Heating
- Central
Cooling
- Central Air, Ceiling Fan(s)
Appliances
- Included: Dishwasher, Microwave, Stainless Steel Appliance(s), Stove-Electric, Electric Water Heater
- Laundry: Electric Dryer Hookup, Washer Hookup, Main Level, Laundry Room, Laundry (ROOM), Yes
Features
- Recessed Lighting, Split Bedroom, Smooth Ceilings, Tub/Shower Combo
- Flooring: Vinyl
- Attic: Pull Down Stairs,Yes
- Has fireplace: No
Interior area
- Total interior livable area: 1,400 sqft
- Finished area above ground: 1,400
- Finished area below ground: 0
Video & virtual tour
Property
Parking
- Parking features: Driveway
- Has uncovered spaces: Yes
Features
- Levels: One
- Stories: 1
- Patio & porch: Porch, Covered (DECK), Deck
- Pool features: None
- View description: None
- Waterfront features: No
Lot
- Size: 0.35 Acres
- Features: Interior Lot
Details
- Parcel number: 0
- Special conditions: N/A
Construction
Type & style
- Home type: SingleFamily
- Property subtype: Single Family Residence
Materials
- Vinyl Siding
- Foundation: Slab
Condition
- Year built: 2026
Utilities & green energy
- Sewer: Septic Tank
- Water: Public
Community & HOA
Community
- Subdivision: Hueytown
Location
- Region: Bessemer
Financial & listing details
- Price per square foot: $179/sqft
- Price range: $249.9K - $249.9K
- Date on market: 8/18/2026
- Road surface type: Paved
Estimated market value
$249,700
$237,000 - $262,000
$1,714/mo
Price history
| Date | Event | Price |
|---|---|---|
| 8/18/2026 | Listed for sale | $249,900+6.4%$179/sqft |
Source:  GALMLS #21462440 Report a problem GALMLS #21462440 Report a problem | ||
| 6/5/2026 | Listing removed | $234,900$168/sqft |
Source: eXp Realty #21450840 Report a problem | ||
| 5/26/2026 | Price change | $234,900-6%$168/sqft |
Source: GALMLS #21450840 Report a problem | ||
| 4/23/2026 | Listed for sale | $249,900$179/sqft |
Source: GALMLS #21450840 Report a problem | ||
Public tax history
Tax history is unavailable.
Monthly payment
Est. payment
Payment breakdown
Explore the cost of this home by adjusting the details. Changes won't be saved.Climate risks
Neighborhood: 35023
Nearby schools
Schools provided by the listing agent
- Elementary: Brighton
- Middle: Hueytown
- High: Hueytown
Source: GALMLS. This data may not be complete. We recommend contacting the local school district to confirm school assignments for this home.
Similar homes
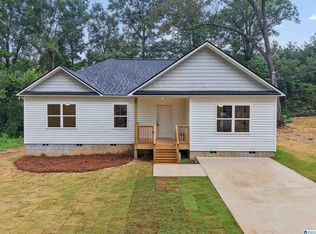
- $185,9003 bd2 ba1.2k sqft110 Erie Ave, Bessemer, AL 35023For Sale
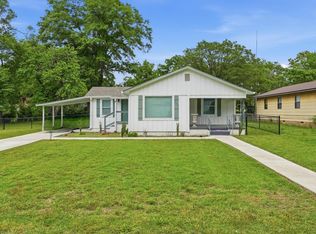
 MLS ID #21453638, Quentin Carter, Barnes & Associates. GALMLS
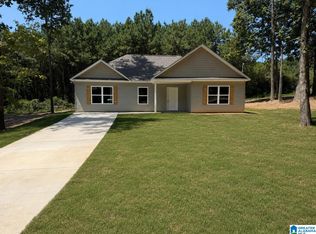
 - from $247,4003 bd2 ba1.2k sqftThe Aaron Plan, Heritage Crest, Bessemer, AL 35023New Construction
 DR Horton
 - $244,9003 bd2 ba1.2k sqft1013 Ferro Ave, Bessemer, AL 35020For Sale
 MLS ID #21459283, Suzanne Olcott, EXIT Realty Birmingham. GALMLS
 - $275,0003 bd2 ba2k sqft4601 Sylvaner Ln, Birmingham, AL 35244For Sale
 MLS ID #21466653, Gracie Barnhill, eXp Realty, LLC Central. GALMLS
 - $245,0003 bd2 ba1.7k sqftSpectrum / At&t, Adamsville, AL 35005For SaleMLS ID #21465241, Shannon Malcom, EXIT Realty Birmingham. GALMLS
- $263,0003 bd2 ba1.6k sqft4690 Woodford Cir, Bessemer, AL 35022For SaleMLS ID #21461056, Tammie King, Norluxe Realty Birmingham LLC. GALMLS
- $185,0003 bd2 ba1k sqft1330 14th Ave N, Bessemer, AL 35020For SaleMLS ID #21459987, Bryant Skanes, 3B Realty. GALMLS
- $272,9003 bd2 ba1.6k sqft2601 Ridgewood Rd, Fultondale, AL 35068For SaleMLS ID #21460689, Kalan Sargent, Magnolia Real Estate Group LLC. GALMLS
- $249,9004 bd3 ba2k sqft8328 12th Ave S, Birmingham, AL 35206For SaleMLS ID #21446119, Ana Avalos, Keller Williams Realty Hoover. GALMLS
- $269,9003 bd2 ba1.5k sqftSpectrum, Birmingham, AL 35210For SaleMLS ID #21464354, Scott Heath, ARC Realty Vestavia. GALMLS
- $224,9003 bd2 ba1.5k sqft1020 Graymont Ave W, Birmingham, AL 35204For SaleMLS ID #21460785, Cerita Tucker Smith, ReGroup Sales and Development. GALMLS
- $298,0003 bd2 ba1.5k sqftAt&t, Bessemer, AL 35022For SaleMLS ID #21458821, Tina Moore, Keller Williams Realty Hoover. GALMLS
- $264,9003 bd2 ba1.8k sqft509 Lynnwood Cir, Birmingham, AL 35217For SaleMLS ID #21460248, Elizabeth Pate, EXIT Realty Crossroads. GALMLS
- $240,0003 bd3 ba1.7k sqft7000 3rd Ave S, Birmingham, AL 35206For SaleMLS ID #21463845, Tangela Devaughn, Dalton Wade Real Estate Group. GALMLS
- $199,9993 bd2 ba1.4k sqft2400 Brookhaven Ave SW, Birmingham, AL 35211For SaleMLS ID #21445820, Derion Schofield, Dalton Wade Real Estate Group. GALMLS
- $160,0004 bd2 ba1.6k sqft716 15th St N, Bessemer, AL 35020For SaleMLS ID #21461658, Cristian Pineda, EXP Realty LLC. GALMLS
- $269,0003 bd3 ba1.6k sqftSpectrum, Birmingham, AL 35244For SaleMLS ID #21463429, Jennifer Grostick, Real Broker LLC. GALMLS
- $283,0003 bd2 ba1.4k sqft3870 Barton Ln, Bessemer, AL 35022For SaleMLS ID #21463628, Chatman Hill-Crayton, Keller Williams Realty Vestavia. GALMLS
- $274,9903 bd3 ba1.9k sqftBraselton Ii Headwinds Ln, Bessemer, AL 35022For SaleMLS ID #21404154, Shina Miles, SDH Alabama LLC. GALMLS
