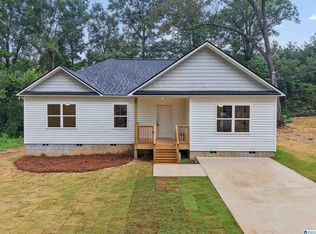
Enjoy the ease of owning a newly built home in a location convenient to everything Hueytown has to offer. This 3-bedroom, 2-bath residence features a functional split-bedroom layout and an open central living area designed to keep the kitchen, dining, and gathering spaces connected. The kitchen is finished with shaker-style cabinetry, stone countertops, and stainless steel appliances, while luxury vinyl plank flooring provides a durable, consistent look throughout. The primary suite is privately situated away from the additional bedrooms, creating a comfortable retreat. A covered front porch welcomes you home, and the backyard provides space for outdoor enjoyment. Shopping, dining, medical facilities, and interstate access are all just minutes away, making this home an ideal blend of quality, comfort, and convenience.
For sale
$249,900
248 Mabelon Ct, Bessemer, AL 35023
3beds
1,400sqft
Single Family Residence
Built in 2026
0.35 Acres Lot
$249,700 Zestimate®
$179/sqft
$-- HOA
What's special
Stone countertopsFunctional split-bedroom layoutStainless steel appliancesLuxury vinyl plank flooringCovered front porch
- 17 days
- 354
- 39
Likely to sell faster than
Zillow last checked:
Listing updated:
Listed by:
TJ Westmoreland-Mahan 205-918-3000,
Keller Williams Metro South
Source: GALMLS,MLS#: 21462668
Facts & features
Interior
Bedrooms & bathrooms
- Bedrooms: 3
- Bathrooms: 2
- Full bathrooms: 2
Rooms
- Room types: Bedroom, Bathroom, Kitchen, Master Bathroom, Master Bedroom
Primary bedroom
- Level: First
Bedroom 1
- Level: First
Bedroom 2
- Level: First
Primary bathroom
- Level: First
Bathroom 1
- Level: First
Kitchen
- Features: Stone Counters, Eat-in Kitchen
- Level: First
Living room
- Level: First
Basement
- Area: 0
Heating
- Central
Cooling
- Central Air, Ceiling Fan(s)
Appliances
- Included: Dishwasher, Microwave, Stainless Steel Appliance(s), Stove-Electric, Electric Water Heater
- Laundry: Electric Dryer Hookup, Washer Hookup, Main Level, Laundry Room, Laundry (ROOM), Yes
Features
- Recessed Lighting, Split Bedroom, Smooth Ceilings, Tub/Shower Combo
- Flooring: Vinyl
- Attic: Pull Down Stairs,Yes
- Has fireplace: No
Interior area
- Total interior livable area: 1,400 sqft
- Finished area above ground: 1,400
- Finished area below ground: 0
Video & virtual tour
Property
Parking
- Parking features: Driveway
- Has uncovered spaces: Yes
Features
- Levels: One
- Stories: 1
- Patio & porch: Porch, Covered (DECK), Deck
- Pool features: None
- Has view: Yes
- View description: None
- Waterfront features: No
Lot
- Size: 0.35 Acres
- Features: Interior Lot
Details
- Parcel number: 0
- Special conditions: N/A
Construction
Type & style
- Home type: SingleFamily
- Property subtype: Single Family Residence
Materials
- Vinyl Siding
- Foundation: Slab
Condition
- Year built: 2026
Utilities & green energy
- Sewer: Septic Tank
- Water: Public
Community & HOA
Community
- Subdivision: Hueytown
Location
- Region: Bessemer
Financial & listing details
- Price per square foot: $179/sqft
- Price range: $249.9K - $249.9K
- Date on market: 8/19/2026
- Road surface type: Paved
Estimated market value
$249,700
$237,000 - $262,000
$1,710/mo
Price history
| Date | Event | Price |
|---|---|---|
| 8/19/2026 | Listed for sale | $249,900$179/sqft |
Source:  GALMLS #21462668 Report a problem GALMLS #21462668 Report a problem | ||
Public tax history
Tax history is unavailable.
Monthly payment
Est. payment
Payment breakdown
Explore the cost of this home by adjusting the details. Changes won't be saved.Climate risks
Neighborhood: 35023
Nearby schools
Schools provided by the listing agent
- Elementary: Brighton
- Middle: Hueytown
- High: Hueytown
Source: GALMLS. This data may not be complete. We recommend contacting the local school district to confirm school assignments for this home.
Similar homes
- $249,9003 bd2 ba1.4k sqft244 Mabelon Ct, Bessemer, AL 35023For Sale

 MLS ID #21462440, TJ Westmoreland-Mahan, Keller Williams Metro South. GALMLS
 - $--3 bd2 ba1.2k sqft112 Mabelon Dr, Bessemer, AL 35023Auction
 Auction.com 4
 - $--3 bd2 ba1.6k sqft2707 Clyburne St, Bessemer, AL 35023Auction
 ServiceLink Auction
 - $--3 bd2 ba1.7k sqft140 22nd St, Bessemer, AL 35023Auction
 Auction.com 1
 - $249,9003 bd2 ba1.3k sqft783 Salters Dr, Hueytown, AL 35023For SaleMLS ID #21459366, Lisa Elrod, Great Western Realty, Inc.. GALMLS
- $249,0004 bd2 ba1.7k sqft103 Pinecrest Rd, Bessemer, AL 35023For SaleMLS ID #21452750, Thomas Allen, SeBro Realty. GALMLS
- $265,0003 bd2 ba1.7k sqft226 Highland Dr, Bessemer, AL 35023For SaleMLS ID #21460435, Diane Lockett, Five Star Real Estate, LLC. GALMLS
- $185,9003 bd2 ba1.2k sqft110 Erie Ave, Bessemer, AL 35023For SaleMLS ID #21453638, Quentin Carter, Barnes & Associates. GALMLS
- $225,0003 bd2 ba1.4k sqftTbd, Hueytown, AL 35023For SaleMLS ID #21463057, Jessica Miller, Real Broker LLC. GALMLS
- $190,0003 bd2 ba1.4k sqftAt&t / Spectrum, Bessemer, AL 35023For SaleMLS ID #21464243, Monique Hill, Kelly Right Real Estate of Ala. GALMLS
- $195,0003 bd2 ba1.3k sqft431 Clio St, Bessemer, AL 35023For SaleMLS ID #21458724, Stephen Wiley, eXp Realty, LLC Central. GALMLS
- $300,0003 bd1 ba929 sqft122 Gwin Ave, Bessemer, AL 35023For SaleMLS ID #21462642, Rhonda Smith, Keller Williams Realty Vestavia. GALMLS
- $148,7003 bd2 ba1.6k sqft3007 Circle Dr, Bessemer, AL 35023For SaleMLS ID #21461790, Pam Segars Morris, SeBro Realty. GALMLS
- $215,9003 bd2 ba1.4k sqft5223 Gayle Ln, Hueytown, AL 35023For SaleMLS ID #21458839, Quentin Carter, Barnes & Associates. GALMLS
