Welcome to 1405 34th St N in Birmingham's Historic Norwood neighborhood! This beautifully renovated home offers the charm of an established community with the comfort and convenience of modern updates. Enjoy peace of mind with major improvements including a NEW roof, electrical, plumbing, and HVAC system! Inside, you'll find NEW flooring throughout, updated kitchen and bathrooms featuring NEW cabinets and vanities, gorgeous granite countertops, and NEW appliances. Thoughtful renovations throughout create a fresh, move-in-ready space you'll be proud to call home. Convenient parking options include a driveway accessible from the rear alley, as well as on-street parking. Located just minutes from downtown Birmingham, Uptown, entertainment, dining, and major interstates. Schedule your private showing today!
For sale
Price cut: $5K (10/28)
$245,000
1405 34th St N, Birmingham, AL 35234
3beds
1,574sqft
Single Family Residence
Built in 1935
6,098 Square Feet Lot
$241,900 Zestimate®
$156/sqft
$-- HOA
What's special
- 24 days
- 637
- 60
Likely to sell faster than
Zillow last checked:
Listing updated:
Listed by:
Shannon Malcom CELL:(205)260-7784,
EXIT Realty Birmingham,
Rob Malcom 205-587-2257,
EXIT Realty Birmingham
Source: GALMLS,MLS#: 21468030
Facts & features
Interior
Bedrooms & bathrooms
- Bedrooms: 3
- Bathrooms: 2
- Full bathrooms: 2
Rooms
- Room types: Bedroom, Bathroom, Kitchen, Master Bathroom, Master Bedroom
Primary bedroom
- Level: First
Bedroom 1
- Level: First
Bedroom 2
- Level: First
Primary bathroom
- Level: First
Bathroom 1
- Level: First
Kitchen
- Features: Stone Counters
- Level: First
Living room
- Level: First
Basement
- Area: 0
Heating
- Central
Cooling
- Central Air, Ceiling Fan(s)
Appliances
- Included: Dishwasher, Microwave, Electric Oven, Refrigerator, Stove-Electric, Electric Water Heater
- Laundry: Electric Dryer Hookup, Washer Hookup, Main Level, Laundry Closet, Laundry (ROOM), Yes
Features
- Recessed Lighting, High Ceilings, Smooth Ceilings, Separate Shower, Double Vanity, Tub/Shower Combo
- Flooring: Laminate, Tile
- Basement: Crawl Space
- Attic: Other,Yes
- Has fireplace: No
Interior area
- Total interior livable area: 1,574 sqft
- Finished area above ground: 1,574
- Finished area below ground: 0
Video & virtual tour
Property
Parking
- Parking features: Driveway, On Street
- Has uncovered spaces: Yes
Features
- Levels: One
- Stories: 1
- Patio & porch: Open (PATIO), Patio, Porch
- Pool features: None
- View description: None
- Waterfront features: No
Lot
- Size: 6,098 Square Feet
Details
- Parcel number: 2200244018008.000
- Special conditions: N/A
Construction
Type & style
- Home type: SingleFamily
- Property subtype: Single Family Residence
Materials
- Brick Over Foundation, HardiPlank Type
Condition
- Year built: 1935
Utilities & green energy
- Water: Public
- Utilities for property: Sewer Connected
Green energy
- Energy efficient items: Lighting
Community & HOA
Community
- Features: Park, Sidewalks, Street Lights, Tennis Court(s), Walking Paths
- Subdivision: Norwood
Location
- Region: Birmingham
Financial & listing details
- Price per square foot: $156/sqft
- Tax assessed value: $186,700
- Annual tax amount: $1,354
- Price range: $245K - $245K
- Date on market: 10/19/2026
Estimated market value
$241,900
$230,000 - $254,000
$1,565/mo
Price history
| Date | Event | Price |
|---|---|---|
| 10/28/2026 | Price change | $245,000-2%$156/sqft |
Source:  GALMLS #21468030 Report a problem | ||
| 10/24/2026 | Listed for sale | $250,000+455.6%$159/sqft |
Source: GALMLS #21468030 Report a problem | ||
| 6/16/2026 | Sold | $45,000$29/sqft |
Source: Walker County Area MLS #26-1260 Report a problem | ||
| 2/25/2026 | Sold | $45,000-18.2%$29/sqft |
Source: GALMLS #21437864 Report a problem | ||
| 2/13/2026 | Pending sale | $55,000$35/sqft |
Source: GALMLS #21437864 Report a problem | ||
| 2/6/2026 | Price change | $55,000-21.4%$35/sqft |
Source: GALMLS #21437864 Report a problem | ||
| 1/15/2026 | Pending sale | $70,000$44/sqft |
Source: GALMLS #21437864 Report a problem | ||
| 11/29/2025 | Listed for sale | $70,000+34.6%$44/sqft |
Source: GALMLS #21437864 Report a problem | ||
| 11/8/2013 | Sold | $52,025+30.1%$33/sqft |
Source: Public Record Report a problem | ||
| 7/31/2013 | Sold | $40,000+63.3%$25/sqft |
Source: Public Record Report a problem | ||
| 3/30/2013 | Listing removed | $24,500$16/sqft |
Source: Golden Key, LLC #558274 Report a problem | ||
| 3/23/2013 | Listed for sale | $24,500$16/sqft |
Source: Golden Key, LLC #558274 Report a problem | ||
Public tax history
| Year | Property taxes | Tax assessment |
|---|---|---|
| 2025 | $1,354 +3.5% | $18,680 +3.5% |
| 2024 | $1,308 | $18,040 |
| 2023 | $1,308 +15.2% | $18,040 +15.2% |
| 2022 | $1,135 +42.6% | $15,660 +42.6% |
| 2021 | $796 -9.3% | $10,980 -9.3% |
| 2020 | $877 +10.2% | $12,100 +10.2% |
| 2019 | $796 +54.2% | $10,980 +54.2% |
| 2018 | $516 | $7,120 |
| 2017 | $516 -50% | $7,120 -50% |
| 2016 | $1,032 | $14,240 |
| 2015 | $1,032 +19.1% | $14,240 +6% |
| 2014 | $867 | $13,440 |
| 2013 | $867 | $13,440 +7.8% |
| 2012 | $867 +24.3% | $12,468 +24.2% |
| 2009 | $697 -19.4% | $10,040 -19.3% |
| 2006 | $865 +4.5% | $12,440 +4.5% |
| 2005 | $827 +2.8% | $11,900 +4.2% |
| 2004 | $805 +10.5% | $11,420 +10.4% |
| 2003 | $728 +16.7% | $10,340 +15.1% |
| 2002 | $624 | $8,980 |
| 2001 | $624 | $8,980 |
| 2000 | $624 | $8,980 |
Find assessor info on the county website
Monthly payment
Est. payment
Payment breakdown
Explore the cost of this home by adjusting the details. Changes won't be saved.Climate risks
Neighborhood: Norwood
Nearby schools
Schools provided by the listing agent
- Elementary: Norwood
- Middle: Wilkerson
- High: Carver, G W
Source: GALMLS. This data may not be complete. We recommend contacting the local school district to confirm school assignments for this home.


Similar homes
- $239,9003 bd2 ba1.5k sqftTbd, Birmingham, AL 35234For Sale
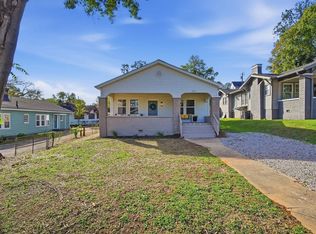
 MLS ID #21469754, Margie Nixon, Norluxe Realty Birmingham LLC. GALMLS
- $310,0003 bd2 ba1.6k sqftSpectrum, Birmingham, AL 35234For Sale
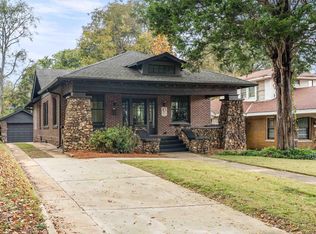 MLS ID #21469684, Shannon Malcom, EXIT Realty Birmingham. GALMLS
- $279,9003 bd2 ba1.7k sqft1425 33rd St N, Birmingham, AL 35234For Sale
 MLS ID #21459056, Tesa Brown, RealtySouth-OTM-Acton Rd. GALMLS
- $217,5002 bd2 ba1.2k sqftTbd, Birmingham, AL 35234For Sale
 MLS ID #21421646, Billy Valekis, ARC Realty Vestavia. GALMLS
- $159,9003 bd2 ba1.5k sqft3514 17th Ave N, Birmingham, AL 35234For SaleMLS ID #21461577, Kenia Serrano, Keller Williams Realty Vestavia. GALMLS
- $265,0003 bd3 ba1.9k sqft308 Killough Dr, Birmingham, AL 35215For SaleMLS ID #21469765, Bret Rogers, Keller Williams. GALMLS
- $227,5003 bd3 ba1.7k sqft7000 3rd Ave S, Birmingham, AL 35206For SaleMLS ID #21463845, Tangela Devaughn, Dalton Wade Real Estate Group. GALMLS
- $170,0003 bd2 ba1.4k sqft821 50th St N, Birmingham, AL 35212For SaleMLS ID #21469248, Felix Braun, Real Broker LLC. GALMLS
- $224,9003 bd2 ba1.5k sqft1020 Graymont Ave W, Birmingham, AL 35204For SaleMLS ID #21460785, Cerita Tucker Smith, ReGroup Sales and Development. GALMLS
- $249,9002 bd1 ba970 sqft5408 5th Ct S, Birmingham, AL 35212For SaleMLS ID #21468111, Lauren Sazera, Keller Williams Realty Vestavia. GALMLS
- $279,0003 bd2 ba1.2k sqft568 60th Pl S, Birmingham, AL 35212For SaleMLS ID #21461935, Ashton Antonetti, ARC Realty Mountain Brook. GALMLS
- $200,0005 bd2 ba1.9k sqft936 53rd St N, Birmingham, AL 35212For SaleMLS ID #21468055, Corey Curtin, Keller Williams Pell City. GALMLS
- $249,9004 bd3 ba2k sqft8328 12th Ave S, Birmingham, AL 35206For SaleMLS ID #21446119, Ana Avalos, Keller Williams Realty Hoover. GALMLS
- $264,9003 bd2 ba1.5k sqftSpectrum, Birmingham, AL 35210For SaleMLS ID #21464354, Scott Heath, ARC Realty Vestavia. GALMLS
- $259,9003 bd2 ba1.5k sqft232 15th St S, Irondale, AL 35210For SaleMLS ID #21463953, Orit Menaker, Sweet HOMElife Real Estate. GALMLS
- $199,9003 bd2 ba1k sqft912 48th St N, Birmingham, AL 35212For SaleMLS ID #21464278, James Rodgers, Keller Williams Homewood. GALMLS
- $273,9003 bd2 ba1.2k sqft225 Berkshire Dr, Birmingham, AL 35210For SaleMLS ID #21468362, Adam Snow, Keller Williams Homewood. GALMLS
- $289,0003 bd2 ba1.4k sqft116 57th St S, Birmingham, AL 35212For SaleMLS ID #21460876, Judy Horton, Ray & Poynor Properties. GALMLS
- $219,9006 bd4 ba2.1k sqft8033 6th Ave N, Birmingham, AL 35206For SaleMLS ID #21459877, Stephanie Parrish, EXP Realty LLC. GALMLS
- $250,0003 bd2 ba1.5k sqft384 Jones Rd, Dora, AL 35062For SaleMLS ID #21469563, Matt Muncher, RE/MAX Northern Properties. GALMLS
