Welcome to this beautifully renovated 1920 historic home where timeless character meets modern luxury! Offering 6 spacious bedrooms and 4 fully updated bathrooms, this move-in-ready home has been thoughtfully redesigned from top to bottom. The stunning kitchen features stone countertops, new cabinetry, updated fixtures, and modern finishes that flow seamlessly throughout the home. Enjoy updated flooring, fresh paint, stylish lighting, and beautifully remodeled bathrooms, creating the perfect blend of classic charm and contemporary comfort. With generous living spaces and room for everyone, this home is ideal for a growing family, multi-generational living, or anyone needing extra space. At just $219,900 this is an incredible opportunity to own a fully renovated home with over a century of character at an exceptional value. Schedule your private showing today!
For sale
Price cut: $10K (9/25)
$219,900
8033 6th Ave N, Birmingham, AL 35206
6beds
2,135sqft
Single Family Residence
Built in 1920
0.31 Acres Lot
$217,900 Zestimate®
$103/sqft
$-- HOA
What's special
Updated flooringFresh paintBeautifully remodeled bathroomsUpdated fixturesStylish lightingStone countertopsNew cabinetry
- 81 days
- 608
- 58
Zillow last checked:
Listing updated:
Listed by:
Stephanie Parrish 205-201-9387,
EXP Realty LLC
Source: GALMLS,MLS#: 21459877
Facts & features
Interior
Bedrooms & bathrooms
- Bedrooms: 6
- Bathrooms: 4
- Full bathrooms: 4
Rooms
- Room types: 2nd Master (ROOM), Bedroom, Den/Family (ROOM), Bathroom, Master Bathroom, Master Bedroom
Primary bedroom
- Level: First
Bedroom
- Level: Second
Bedroom 1
- Level: First
Bedroom 2
- Level: First
Bedroom 3
- Level: Second
Bedroom 4
- Level: Second
Primary bathroom
- Level: First
Bathroom 1
- Level: First
Family room
- Level: First
Kitchen
- Features: Stone Counters, Kitchen Island
Basement
- Area: 0
Heating
- Electric, Heat Pump
Cooling
- Central Air, Electric
Appliances
- Included: Dishwasher, Electric Water Heater
- Laundry: Electric Dryer Hookup, Washer Hookup, Main Level, Laundry Room, Laundry (ROOM), Yes
Features
- None, High Ceilings, Crown Molding, Smooth Ceilings, Tray Ceiling(s), Tub/Shower Combo, Walk-In Closet(s)
- Flooring: Laminate
- Basement: Crawl Space
- Attic: None
- Number of fireplaces: 1
- Fireplace features: Brick (FIREPL), Family Room, Wood Burning
Interior area
- Total interior livable area: 2,135 sqft
- Finished area above ground: 2,135
- Finished area below ground: 0
Property
Parking
- Parking features: Driveway, Off Street
- Has uncovered spaces: Yes
Features
- Levels: 2+ story
- Patio & porch: Open (DECK), Deck
- Exterior features: None
- Pool features: None
- View description: None
- Waterfront features: No
Lot
- Size: 0.31 Acres
Details
- Parcel number: 2300101025005.000
- Special conditions: N/A
Construction
Type & style
- Home type: SingleFamily
- Property subtype: Single Family Residence
Materials
- HardiPlank Type
Condition
- Year built: 1920
Utilities & green energy
- Water: Public
- Utilities for property: Sewer Connected
Community & HOA
Community
- Subdivision: East Lake
Location
- Region: Birmingham
Financial & listing details
- Price per square foot: $103/sqft
- Tax assessed value: $139,100
- Annual tax amount: $2,010
- Price range: $219.9K - $219.9K
- Date on market: 7/22/2026
Estimated market value
$217,900
$207,000 - $229,000
$1,994/mo
Price history
| Date | Event | Price |
|---|---|---|
| 9/25/2026 | Price change | $219,900-4.3%$103/sqft |
Source:  GALMLS #21459877 Report a problem GALMLS #21459877 Report a problem | ||
| 8/31/2026 | Price change | $229,900-4.2%$108/sqft |
Source: GALMLS #21459877 Report a problem | ||
| 8/13/2026 | Price change | $239,900-4%$112/sqft |
Source: GALMLS #21459877 Report a problem | ||
| 8/2/2026 | Price change | $249,900-5.7%$117/sqft |
Source: GALMLS #21459877 Report a problem | ||
| 7/22/2026 | Listed for sale | $265,000+741.3%$124/sqft |
Source: GALMLS #21459877 Report a problem | ||
| 6/13/2022 | Sold | $31,500-12.5%$15/sqft |
Source: Public Record Report a problem | ||
| 5/22/2022 | Listed for sale | $36,000$17/sqft |
Source: Owner Report a problem | ||
Public tax history
| Year | Property taxes | Tax assessment |
|---|---|---|
| 2025 | $2,010 +6.9% | $27,720 +6.9% |
| 2024 | $1,879 +65.1% | $25,920 +65.1% |
| 2023 | $1,138 +188% | $15,700 +143.8% |
| 2022 | $395 | $6,440 |
| 2021 | -- | $6,440 +40% |
| 2020 | -- | $4,600 -28.6% |
| 2019 | -- | $6,440 +10.3% |
| 2018 | -- | $5,840 |
| 2017 | -- | $5,840 |
| 2016 | -- | $5,840 +1.4% |
| 2015 | -- | $5,760 +1.1% |
| 2014 | $396 | $5,700 |
| 2013 | $396 | $5,700 +0.1% |
| 2012 | $396 -1% | $5,696 -1.1% |
| 2011 | $400 | $5,760 |
| 2010 | $400 | $5,760 |
| 2009 | $400 -1.4% | $5,760 -1.4% |
| 2008 | $406 +6.2% | $5,840 +6.2% |
| 2007 | $382 +2% | $5,500 +2% |
| 2006 | $374 +27.7% | $5,390 +27.7% |
| 2005 | $293 +2.2% | $4,220 -48.9% |
| 2004 | $287 +3.3% | $8,260 +3.3% |
| 2003 | $278 +32.9% | $8,000 +165.8% |
| 2002 | $209 | $3,010 |
| 2001 | $209 | $3,010 |
| 2000 | $209 | $3,010 |
Find assessor info on the county website
Monthly payment
Est. payment
Payment breakdown
Explore the cost of this home by adjusting the details. Changes won't be saved.Climate risks
Neighborhood: North East Lake
Nearby schools
Schools provided by the listing agent
- Elementary: Robinson
- Middle: Ossie Ware Mitchell
- High: Woodlawn
Source: GALMLS. This data may not be complete. We recommend contacting the local school district to confirm school assignments for this home.


Similar homes
- $235,0003 bd3 ba1.7k sqft7000 3rd Ave S, Birmingham, AL 35206For Sale

 MLS ID #21463845, Tangela Devaughn, Dalton Wade Real Estate Group. GALMLS
 - $209,0004 bd3 ba1.6k sqft604 Gravlee Ln, Birmingham, AL 35206For Sale
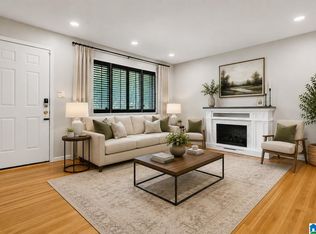 MLS ID #21461461, Sara Giles, LAH Sotheby's International Realty Hoover. GALMLS
 - $185,0004 bd3 ba2.6k sqft8809 Valleybrook Rd, Birmingham, AL 35206For Sale
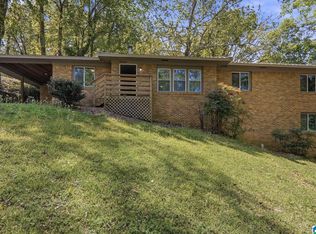 MLS ID #21449525, Yadira Ramon Herrera, Mainstay Brokerage LLC. GALMLS
 - $240,0003 bd2 ba1.3k sqft1117 Cimarron Trl, Birmingham, AL 35215For Sale
 MLS ID #21456154, Jeb Miller, Keller Williams Realty Vestavia. GALMLS
 - $209,9003 bd2 ba1.7k sqft2312 9th St NW, Birmingham, AL 35215For SaleMLS ID #21460202, Robert Salmons, Entera Realty LLC. GALMLS
- $164,9003 bd2 ba1.3k sqft8412 3rd Ave S, Birmingham, AL 35206For SaleMLS ID #21447318, Leesa Warren, Keller Williams Homewood. GALMLS
- $210,0003 bd2 ba1.9k sqft223 Black Creek Rd, Birmingham, AL 35217For SaleMLS ID #21465546, Ralph Harvey, List With Freedom. GALMLS
- $167,5003 bd2 ba1.4k sqft456 86th St S, Birmingham, AL 35206For SaleMLS ID #21452981, Ashleigh Timmerman, Keller Williams Realty Vestavia. GALMLS
- $215,0004 bd3 ba2.1k sqft2620 20th St W, Birmingham, AL 35208For SaleMLS ID #21457831, Stacy Reed, LPT Realty LLC. GALMLS
- $215,0003 bd2 ba1.4k sqftSpectrum, Birmingham, AL 35234For SaleMLS ID #21461108, Shannon Malcom, EXIT Realty Birmingham. GALMLS
- $199,9003 bd2 ba1k sqft912 48th St N, Birmingham, AL 35212For SaleMLS ID #21464278, James Rodgers, Keller Williams Homewood. GALMLS
- $224,9003 bd2 ba1.5k sqft1020 Graymont Ave W, Birmingham, AL 35204For SaleMLS ID #21460785, Cerita Tucker Smith, ReGroup Sales and Development. GALMLS
- $172,9004 bd2 ba1.6k sqft828 Meadowbrook Dr, Birmingham, AL 35215For SaleMLS ID #21460736, Adam Snow, Keller Williams Homewood. GALMLS
- $209,9003 bd2 ba1.3k sqft928 Rich Rd, Birmingham, AL 35215For SaleMLS ID #21466666, Adam Snow, Keller Williams Homewood. GALMLS
- $215,0003 bd2 ba1.8k sqft20 Hedgewood Dr, Birmingham, AL 35214For SaleMLS ID #21463931, Lauren Sazera, Keller Williams Realty Vestavia. GALMLS
- $267,5003 bd2 ba1.5k sqftSpectrum, Birmingham, AL 35210For SaleMLS ID #21464354, Scott Heath, ARC Realty Vestavia. GALMLS
- $245,0003 bd2 ba1.5k sqftSpectrum, Birmingham, AL 35235For SaleMLS ID #21464256, Shannon Malcom, EXIT Realty Birmingham. GALMLS
- $194,9004 bd2 ba1.9k sqft1525 4th St NW, Birmingham, AL 35215For SaleMLS ID #21464817, Elizabeth Pate, EXIT Realty Crossroads. GALMLS
- $185,0003 bd2 ba1.8k sqft1629 English Knoll Ln, Birmingham, AL 35235For SaleMLS ID #21462240, Steve Parker, Keller Williams Realty Hoover. GALMLS
- $139,9003 bd2 ba1.5k sqft616 Carolyn Ct, Birmingham, AL 35206For SaleMLS ID #21455615, Yvonne Harris, Trelora Realty, INC. GALMLS
