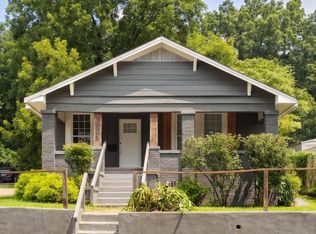
NEW PRICE!! Thoughtfully renovated from the inside out, this 3 bedroom 2 bathroom home offers nearly everything new, including framing, windows, siding, roof, attic insulation, HVAC and ductwork, approximately 90% new electrical, and new plumbing. The floorplan was redesigned for modern lifestyle and includes a newly added second bathroom. Enjoy luxury finishes including marble tile in the bathrooms and the updated laundry room. A newly sodded front and back yard completes the package. All of these updates mean low utilities, low maintenance and peace of mind. Secure an incredible home in this area amidst great improvements, and you'll look like a genius in 5 years. Schedule your showing today! Open House Sunday, 10/4 2-4PM!
For sale
Price cut: $10.1K (9/25)
$199,900
912 48th St N, Birmingham, AL 35212
3beds
1,073sqft
Single Family Residence
Built in 1960
6,969 Square Feet Lot
$196,200 Zestimate®
$186/sqft
$-- HOA
What's special
Updated laundry roomLuxury finishes
- 32 days
- 530
- 77
Zillow last checked:
Listing updated:
Listed by:
James Rodgers 334-202-2642,
Keller Williams Homewood
Source: GALMLS,MLS#: 21464278
Facts & features
Interior
Bedrooms & bathrooms
- Bedrooms: 3
- Bathrooms: 2
- Full bathrooms: 2
Rooms
- Room types: Bedroom, Dining Room, Bathroom, Kitchen
Bedroom 1
- Level: First
Bedroom 2
- Level: First
Bedroom 3
- Level: First
Bathroom 1
- Level: First
Dining room
- Level: First
Kitchen
- Features: Laminate Counters, Eat-in Kitchen, Kitchen Island
- Level: First
Living room
- Level: First
Basement
- Area: 0
Heating
- Central
Cooling
- Central Air
Appliances
- Included: Microwave, Refrigerator, Stove-Electric, Electric Water Heater
- Laundry: Electric Dryer Hookup, Washer Hookup, Main Level, Laundry Room, Yes
Features
- None, Smooth Ceilings, Tub/Shower Combo
- Flooring: Hardwood, Tile
- Windows: Window Treatments, Double Pane Windows
- Basement: Crawl Space
- Attic: Other,Yes
- Has fireplace: No
Interior area
- Total interior livable area: 1,073 sqft
- Finished area above ground: 1,073
- Finished area below ground: 0
Video & virtual tour
Property
Parking
- Parking features: Driveway
- Has uncovered spaces: Yes
Features
- Levels: One
- Stories: 1
- Patio & porch: Porch
- Pool features: None
- View description: None
- Waterfront features: No
Lot
- Size: 6,969 Square Feet
Details
- Parcel number: 2300204010021.000
- Special conditions: N/A
Construction
Type & style
- Home type: SingleFamily
- Property subtype: Single Family Residence
Materials
- Wood Siding
Condition
- Year built: 1960
Utilities & green energy
- Water: Public
- Utilities for property: Sewer Connected
Green energy
- Energy efficient items: Lighting
Community & HOA
Community
- Subdivision: Hickory Grove
Location
- Region: Birmingham
Financial & listing details
- Price per square foot: $186/sqft
- Tax assessed value: $91,000
- Annual tax amount: $588
- Price range: $199.9K - $199.9K
- Date on market: 9/7/2026
- Road surface type: Paved
Estimated market value
$196,200
$186,000 - $206,000
$1,089/mo
Price history
| Date | Event | Price |
|---|---|---|
| 9/25/2026 | Price change | $199,900-4.8%$186/sqft |
Source:  GALMLS #21464278 Report a problem GALMLS #21464278 Report a problem | ||
| 9/9/2026 | Listed for sale | $210,000+281.8%$196/sqft |
Source: GALMLS #21464278 Report a problem | ||
| 12/29/2025 | Sold | $55,000+4.8%$51/sqft |
Source: GALMLS #21436310 Report a problem | ||
| 11/10/2025 | Listed for sale | $52,500-28.8%$49/sqft |
Source:  RealtySouth #21436310 Report a problem RealtySouth #21436310 Report a problem | ||
| 7/24/2025 | Sold | $73,733$69/sqft |
Source: Public Record Report a problem | ||
Public tax history
| Year | Property taxes | Tax assessment |
|---|---|---|
| 2025 | $588 | $9,100 |
| 2024 | $588 | $9,100 |
| 2023 | $588 +6.6% | $9,100 +5.8% |
| 2022 | $552 +25.8% | $8,600 +22.2% |
| 2021 | $439 | $7,040 |
| 2020 | $439 | $7,040 |
| 2019 | $439 -3.8% | $7,040 -3.3% |
| 2018 | $456 | $7,280 |
| 2017 | $456 | $7,280 |
| 2016 | $456 | $7,280 |
| 2015 | $456 +6.5% | $7,280 +1.4% |
| 2014 | $428 -13.4% | $7,180 |
| 2013 | $494 | $7,180 +1% |
| 2012 | $494 -1.5% | $7,110 -1.5% |
| 2011 | $502 | $7,220 |
| 2010 | $502 | $7,220 |
| 2009 | $502 -2% | $7,220 -2% |
| 2008 | $512 +3.2% | $7,370 +3.2% |
| 2007 | $496 +10.5% | $7,140 +10.5% |
| 2006 | $449 +8.8% | $6,460 +8.8% |
| 2005 | $413 +5.3% | $5,940 -47.3% |
| 2004 | $392 +4.6% | $11,280 +4.6% |
| 2003 | $375 +23.2% | $10,780 +146.1% |
| 2002 | $304 | $4,380 |
| 2001 | $304 | $4,380 |
| 2000 | $304 | $4,380 |
Find assessor info on the county website
Monthly payment
Est. payment
Payment breakdown
Explore the cost of this home by adjusting the details. Changes won't be saved.Climate risks
Neighborhood: South Woodlawn
Nearby schools
Schools provided by the listing agent
- Elementary: Hayes
- Middle: Booker T Washington
- High: Woodlawn
Source: GALMLS. This data may not be complete. We recommend contacting the local school district to confirm school assignments for this home.

Similar homes
- $179,9003 bd2 ba1k sqftVarious, Birmingham, AL 35212For Sale
 MLS ID #21461867, Jason Carnes, Keller Williams. GALMLS
 - $219,9002 bd2 ba960 sqft517 64th St S, Birmingham, AL 35212For Sale
 MLS ID #21463330, Jennifer Brown Stinson, RealtySouth-MB-Crestline. GALMLS
 - $189,0002 bd2 ba1.4k sqftSpectrum, Birmingham, AL 35212For Sale
 MLS ID #21455708, Angie Reeder, Keller Williams Realty Vestavia. GALMLS
 - $240,0003 bd2 ba1.3k sqft1117 Cimarron Trl, Birmingham, AL 35215For Sale
 MLS ID #21456154, Jeb Miller, Keller Williams Realty Vestavia. GALMLS
 - $172,5003 bd2 ba1.3k sqftSpectrum, Birmingham, AL 35222For SaleMLS ID #21459923, Caroline Roach, Fernhill Realty LLC - Birmingham. GALMLS
- $184,9003 bd2 ba1.3k sqft2809 Brookhaven Ave SW, Birmingham, AL 35211For SaleMLS ID #21466768, Eddie Carr, eXp Realty, LLC Central. GALMLS
- $129,9003 bd2 ba1.3k sqft813 42nd Pl N, Birmingham, AL 35212For SaleMLS ID #21453454, Justin Marcus, Marcus Family Realty LLC. GALMLS
- $210,0002 bd1 ba1k sqftSpectrum, Birmingham, AL 35205For SaleMLS ID #21466762, Stephen Fryrear, ARC Realty - Homewood. GALMLS
- $279,0003 bd2 ba1.2k sqft568 60th Pl S, Birmingham, AL 35212For SaleMLS ID #21461935, Ashton Antonetti, ARC Realty Mountain Brook. GALMLS
- $165,0003 bd2 ba1.5k sqft3514 17th Ave N, Birmingham, AL 35234For SaleMLS ID #21461577, Kenia Serrano, Keller Williams Realty Vestavia. GALMLS
- $299,0003 bd2 ba1.4k sqft116 57th St S, Birmingham, AL 35212For SaleMLS ID #21460876, Judy Horton, Ray & Poynor Properties. GALMLS
- $145,0003 bd2 ba1.1k sqft724 39th St N, Birmingham, AL 35222For SaleMLS ID #21465978, Brittany Colston, Keller Williams Metro North. GALMLS
- $274,9003 bd2 ba1.2k sqft1281 49th Pl S, Birmingham, AL 35222For SaleMLS ID #21464193, Melanie Siow, RealtySouth-OTM-Acton Rd. GALMLS
- $209,9003 bd2 ba1.3k sqft928 Rich Rd, Birmingham, AL 35215For SaleMLS ID #21466666, Adam Snow, Keller Williams Homewood. GALMLS
- $189,9003 bd2 ba1k sqft3030 Debra Dr, Fultondale, AL 35068For SaleMLS ID #21443765, Ted Gregg, ARC Realty 280. GALMLS
- $293,0003 bd2 ba1.3k sqftSpectrum, Birmingham, AL 35213For SaleMLS ID #21465142, Kim Lowe, RealtySouth-MB-Crestline. GALMLS
- $174,9004 bd2 ba1.6k sqft828 Meadowbrook Dr, Birmingham, AL 35215For SaleMLS ID #21460736, Adam Snow, Keller Williams Homewood. GALMLS
- $167,5003 bd2 ba1.4k sqft456 86th St S, Birmingham, AL 35206For SaleMLS ID #21452981, Ashleigh Timmerman, Keller Williams Realty Vestavia. GALMLS
- $289,9003 bd2 ba1.4k sqft4817 3rd Ave S, Birmingham, AL 35222For SaleMLS ID #21465562, Donna Walker, ARC Realty - Hoover. GALMLS
- $169,0003 bd2 ba1.3k sqftSpectrum, Birmingham, AL 35206For SaleMLS ID #21463506, Taylor Jackson, Real Broker LLC. GALMLS
