Easy Crestwood living meets timeless charm in this classic brick ranch, where hardwood floors, thoughtful updates, and a private backyard create a home that feels both comfortable and connected. The living spaces flow naturally from room to room, with gleaming hardwoods throughout and updated baths featuring tile floors. The refreshed kitchen pairs granite countertops, stainless appliances, and a subway tile backsplash, while the utility room just off the carport adds everyday convenience with a washer and dryer that remain, plus an additional storage room. Out back, a large patio and private yard provide the perfect setting for grilling, gathering, or giving kids and pets room to play and enjoy nature. Just over a mile from Crestwood Park and less than two miles from Avondale Park, with easy access to downtown Birmingham, UAB, and major medical centers, this is Crestwood living at its best—neighborhood character, parks, local favorites, and an easy connection to the city.
For sale
Price cut: $5K (10/5)
$274,900
1281 49th Pl S, Birmingham, AL 35222
3beds
1,222sqft
Single Family Residence
Built in 1959
0.27 Acres Lot
$270,900 Zestimate®
$225/sqft
$-- HOA
What's special
Thoughtful updatesClassic brick ranchLarge patioSubway tile backsplashAdditional storage roomStainless appliancesHardwood floors
- 34 days
- 1,197
- 139
Zillow last checked:
Listing updated:
Listed by:
Melanie Siow 205-305-1158,
RealtySouth-OTM-Acton Rd,
Wes Mobley 205-541-4937,
RealtySouth-OTM-Acton Rd
Source: GALMLS,MLS#: 21464193
Facts & features
Interior
Bedrooms & bathrooms
- Bedrooms: 3
- Bathrooms: 2
- Full bathrooms: 2
Rooms
- Room types: Bedroom, Dining Room, Bathroom, Kitchen, Master Bathroom, Master Bedroom
Primary bedroom
- Level: First
Bedroom 1
- Level: First
Bedroom 2
- Level: First
Primary bathroom
- Level: First
Bathroom 1
- Level: First
Dining room
- Level: First
Kitchen
- Features: Stone Counters, Eat-in Kitchen
- Level: First
Living room
- Level: First
Basement
- Area: 0
Heating
- Central
Cooling
- Central Air, Electric, Ceiling Fan(s)
Appliances
- Included: Dishwasher, Microwave, Self Cleaning Oven, Stainless Steel Appliance(s), Stove-Electric, Gas Water Heater
- Laundry: Electric Dryer Hookup, Washer Hookup, Main Level, Laundry Room, Garage Area, Yes
Features
- None, Smooth Ceilings, Linen Closet, Tub/Shower Combo
- Flooring: Hardwood, Tile
- Doors: Insulated Door
- Windows: Double Pane Windows
- Basement: Crawl Space
- Attic: Pull Down Stairs,Yes
- Has fireplace: No
Interior area
- Total interior livable area: 1,222 sqft
- Finished area above ground: 1,222
- Finished area below ground: 0
Video & virtual tour
Property
Parking
- Total spaces: 1
- Parking features: Attached, Parking (MLVL)
- Has attached garage: Yes
- Carport spaces: 1
Features
- Levels: One
- Stories: 1
- Patio & porch: Open (PATIO), Patio, Porch, Open (DECK), Deck
- Pool features: None
- Fencing: Fenced
- View description: None
- Waterfront features: No
Lot
- Size: 0.27 Acres
- Features: Interior Lot, Few Trees, Subdivision
Details
- Parcel number: 2300283014014.000
- Special conditions: N/A
Construction
Type & style
- Home type: SingleFamily
- Property subtype: Single Family Residence
Materials
- Brick, Brick Over Foundation
Condition
- Year built: 1959
Utilities & green energy
- Water: Public
- Utilities for property: Sewer Connected
Green energy
- Energy efficient items: Ridge Vent
Community & HOA
Community
- Features: Street Lights
- Subdivision: Crestwood Hills
Location
- Region: Birmingham
Financial & listing details
- Price per square foot: $225/sqft
- Tax assessed value: $257,600
- Annual tax amount: $3,735
- Price range: $274.9K - $274.9K
- Date on market: 9/5/2026
- Road surface type: Paved
Estimated market value
$270,900
$257,000 - $284,000
$1,985/mo
Price history
| Date | Event | Price |
|---|---|---|
| 10/5/2026 | Price change | $274,900-1.8%$225/sqft |
Source:  GALMLS #21464193 Report a problem GALMLS #21464193 Report a problem | ||
| 9/5/2026 | Listed for sale | $279,900+59.9%$229/sqft |
Source: GALMLS #21464193 Report a problem | ||
| 6/16/2024 | Listing removed | -- |
Source: Zillow Rentals Report a problem | ||
| 5/28/2024 | Listed for rent | $1,950+145.3%$2/sqft |
Source: Zillow Rentals Report a problem | ||
| 6/15/2018 | Sold | $175,000-4.3%$143/sqft |
Source: GALMLS #812873 Report a problem | ||
| 5/5/2018 | Pending sale | $182,900$150/sqft |
Source: Crest Valuation Realty, Inc. #812873 Report a problem | ||
| 4/10/2018 | Listed for sale | $182,900+7.7%$150/sqft |
Source: Crest Valuation Realty, Inc. #812873 Report a problem | ||
| 6/6/2017 | Listing removed | $169,900$139/sqft |
Source: Crest Valuation Realty, Inc. #768757 Report a problem | ||
| 4/19/2017 | Price change | $169,900-5.6%$139/sqft |
Source: Crest Valuation Realty, Inc. #768757 Report a problem | ||
| 3/1/2017 | Price change | $179,900-4.1%$147/sqft |
Source: Crest Valuation Realty, Inc. #768757 Report a problem | ||
| 2/2/2017 | Price change | $187,500-5%$153/sqft |
Source: Crest Valuation Realty, Inc. #768757 Report a problem | ||
| 12/6/2016 | Listed for sale | $197,300+106.2%$161/sqft |
Source: Crest Valuation Realty, Inc. #768757 Report a problem | ||
| 11/5/2014 | Sold | $95,699$78/sqft |
Source: GALMLS #613459 Report a problem | ||
| 10/24/2014 | Listed for sale | $95,699-35.7%$78/sqft |
Source: Rudy James Realty #613459 Report a problem | ||
| 5/25/2012 | Listing removed | $795$1/sqft |
Source: The James Companies Report a problem | ||
| 5/16/2012 | Listed for rent | $795$1/sqft |
Source: The James Companies Report a problem | ||
| 9/17/2010 | Listing removed | $148,900$122/sqft |
Source: charles poe realty #467347 Report a problem | ||
| 4/24/2010 | Price change | $148,900-6.9%$122/sqft |
Source: charles poe realty #462626 Report a problem | ||
| 2/20/2010 | Listed for sale | $159,900+31880%$131/sqft |
Source: charles poe realty #455139 Report a problem | ||
| 10/8/2008 | Sold | $500-99.4% |
Source: Public Record Report a problem | ||
| 9/6/2000 | Sold | $84,900$69/sqft |
Source: Public Record Report a problem | ||
Public tax history
| Year | Property taxes | Tax assessment |
|---|---|---|
| 2025 | $3,735 +4.2% | $51,520 +4.2% |
| 2024 | $3,584 | $49,440 |
| 2023 | $3,584 +12.6% | $49,440 +12.6% |
| 2022 | $3,183 +6.7% | $43,900 +6.7% |
| 2021 | $2,984 +1.8% | $41,160 +1.8% |
| 2020 | $2,932 +4.5% | $40,440 +4.5% |
| 2019 | $2,806 +109% | $38,700 +109% |
| 2018 | $1,343 +2.5% | $18,520 +2.5% |
| 2017 | $1,309 -1.4% | $18,060 -1.4% |
| 2016 | $1,328 +1.4% | $18,320 +1.4% |
| 2015 | $1,309 +3.7% | $18,060 -0.2% |
| 2014 | $1,263 +0.9% | $18,100 +0.8% |
| 2013 | $1,252 | $17,960 -0.3% |
| 2012 | $1,252 -44.8% | $18,010 -44.8% |
| 2009 | $2,266 -13% | $32,600 -13% |
| 2008 | $2,604 +11% | $37,460 +11% |
| 2007 | $2,346 +21.4% | $33,760 +21.4% |
| 2006 | $1,933 +17.7% | $27,820 +17.8% |
| 2005 | $1,642 +1.9% | $23,620 +1.9% |
| 2004 | $1,611 +19.8% | $23,180 +19.9% |
| 2003 | $1,345 +23.9% | $19,340 +23.8% |
| 2002 | $1,086 | $15,620 |
| 2001 | $1,086 +0% | $15,620 |
| 2000 | $1,085 | $15,620 |
Find assessor info on the county website
Monthly payment
Est. payment
Payment breakdown
Explore the cost of this home by adjusting the details. Changes won't be saved.Climate risks
Neighborhood: Crestwood South
Nearby schools
Schools provided by the listing agent
- Elementary: Avondale
- Middle: Putnam, W E
- High: Woodlawn
Source: GALMLS. This data may not be complete. We recommend contacting the local school district to confirm school assignments for this home.


Similar homes
- $350,0003 bd2 ba1.2k sqft4648 Clairmont Ave S, Birmingham, AL 35222For Sale

 MLS ID #21457871, Kyle Bedgood, eXp Realty, LLC Central. GALMLS
 - $275,0002 bd2 ba1.1k sqft3411 6th Ct S, Birmingham, AL 35222For Sale
 MLS ID #21463137, Amy Light, CVR Holdings Inc. -Ethos International Real Estate. GALMLS
 - $293,0003 bd2 ba1.3k sqftSpectrum, Birmingham, AL 35213For Sale
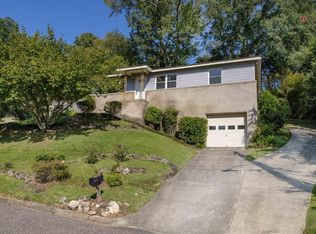 MLS ID #21465142, Kim Lowe, RealtySouth-MB-Crestline. GALMLS
 - $299,9003 bd2 ba1.3k sqft4424 5th Ave S, Birmingham, AL 35222For Sale
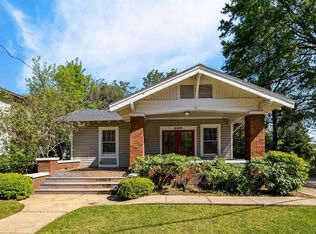 MLS ID #21430617, Lynlee Hughes, ARC Realty Mountain Brook. GALMLS
 - $400,0003 bd2 ba1.5k sqft5312 10th Ct S, Birmingham, AL 35222For SaleMLS ID #21460863, Catherine McCluer, ARC Realty Vestavia. GALMLS
- $345,0003 bd2 ba1.1k sqftSpectrum,att Etc..., Birmingham, AL 35212For SaleMLS ID #21461975, Randy Aldrich, EXIT Realty Southern Select. GALMLS
- $172,5003 bd2 ba1.3k sqftSpectrum, Birmingham, AL 35222For SaleMLS ID #21459923, Caroline Roach, Fernhill Realty LLC - Birmingham. GALMLS
- $245,0003 bd1 ba1.2k sqft2801 17th Ave N, Birmingham, AL 35234For SaleMLS ID #21411549, Bryant Skanes, 3B Realty. GALMLS
- $219,9002 bd2 ba960 sqft517 64th St S, Birmingham, AL 35212For SaleMLS ID #21463330, Jennifer Brown Stinson, RealtySouth-MB-Crestline. GALMLS
- $245,0003 bd2 ba1.5k sqftSpectrum, Birmingham, AL 35235For SaleMLS ID #21464256, Shannon Malcom, EXIT Realty Birmingham. GALMLS
- $339,9003 bd2 ba1.5k sqft2112 Lester Ln, Birmingham, AL 35226For SaleMLS ID #21467082, Lisa Day, RealtySouth-OTM-Acton Rd. GALMLS
- $259,9003 bd2 ba1.6k sqft1528 Pesnell Dr, Gardendale, AL 35071For SaleMLS ID #21465617, Kelley Shaw Smith, RE/MAX on Main. GALMLS
- $250,0003 bd2 ba1.3k sqft508 Tambay Dr, Birmingham, AL 35217For SaleMLS ID #21459755, Melissa Boyer, Keller Williams Realty Hoover. GALMLS
- $349,0003 bd1 ba1.3k sqftUnknown, Birmingham, AL 35212For SaleMLS ID #21456898, Fulton Williams, LAH Sotheby's International Realty Crestline. GALMLS
- $215,0003 bd2 ba1.4k sqftSpectrum, Birmingham, AL 35234For SaleMLS ID #21461108, Shannon Malcom, EXIT Realty Birmingham. GALMLS
- $244,5003 bd2 ba1.3k sqft1026 Kings Forest Dr, Leeds, AL 35094For SaleMLS ID #21464926, Cannon Fuqua, Keller Williams Realty Vestavia. GALMLS
- $400,0003 bd2 ba1.5k sqft3315 Highland Dr, Birmingham, AL 35205For SaleMLS ID #21461051, Melvin Upchurch, LIST Birmingham. GALMLS
- $245,0003 bd2 ba1.7k sqftSpectrum / At&t, Adamsville, AL 35005For SaleMLS ID #21465241, Shannon Malcom, EXIT Realty Birmingham. GALMLS
- $240,0003 bd2 ba1.6k sqft522 Virginia St, Gardendale, AL 35071For SaleMLS ID #21463412, John Stanback, Evernest Too. GALMLS
- $329,9004 bd2 ba1.5k sqftSpectrum, Birmingham, AL 35210For SaleMLS ID #21461368, Anna Caples, RealtySouth-MB-Cahaba Rd. GALMLS
