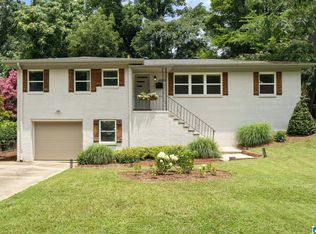
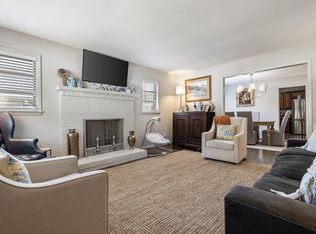
New Listing in the Heart of Crestwood Hills.3 Bedrooms 2 full baths.One level w/partial basement storage.Already updated.Kitchen features quartz counter tops,tons of cabinets,tile flooring,tile backsplash,breakfast bar.Stainless appliances to include refridgerator,5 burner gas ccooktop,oven,dishwasher,microwave.Cast iron sink.Dining area off kitchen w/hardwood flooring.Living room w/hardwood flooring corner window.Large Den or recreational room w/ new tile flooring and storage closet.Main level Laundry room or use washer/dryer stackable already established in bathroom.Mostly hardwoods w/tile w/carpet in only one bedroom.Fully renovated bath w/tile floors,vanity,tile tub/shower combination.Fully renovated 2nd bath w/tile flooring, vanity,separate tile shower.Minutes from UAB,Avondale park,shopping,restaurants and interstates.Fully fenced Back yard w/workshop and cute storage shed.Large open patio for entertaining. Walk to Parks and restaurants.
For sale
$400,000
5312 10th Ct S, Birmingham, AL 35222
3beds
1,581sqft
Single Family Residence
Built in 1956
0.26 Acres Lot
$389,400 Zestimate®
$253/sqft
$-- HOA
What's special
Tile flooringBreakfast barTons of cabinetsTile backsplashCast iron sinkQuartz counter tops
- 70 days
- 370
- 24
Zillow last checked:
Listing updated:
Listed by:
Catherine McCluer 205-283-2424,
ARC Realty Vestavia
Source: GALMLS,MLS#: 21460863
Facts & features
Interior
Bedrooms & bathrooms
- Bedrooms: 3
- Bathrooms: 2
- Full bathrooms: 2
Rooms
- Room types: Bedroom, Den/Family (ROOM), Dining Room, Bathroom, Kitchen, Master Bathroom, Master Bedroom
Primary bedroom
- Level: First
Bedroom 1
- Level: First
Bedroom 2
- Level: First
Primary bathroom
- Level: First
Bathroom 1
- Level: First
Dining room
- Level: First
Family room
- Level: First
Kitchen
- Features: Breakfast Bar, Eat-in Kitchen
- Level: First
Living room
- Level: First
Basement
- Area: 144
Heating
- Natural Gas
Cooling
- Central Air
Appliances
- Included: Gas Cooktop, Dishwasher, Microwave, Electric Oven, Self Cleaning Oven, Refrigerator, Stainless Steel Appliance(s), Gas Water Heater
- Laundry: Electric Dryer Hookup, Washer Hookup, Main Level, Laundry Closet, Laundry (ROOM), Yes
Features
- Recessed Lighting, Smooth Ceilings, Separate Shower, Tub/Shower Combo
- Flooring: Carpet, Hardwood, Tile
- Basement: Partial,Unfinished,Block
- Attic: Pull Down Stairs,Yes
- Has fireplace: No
Interior area
- Total interior livable area: 1,581 sqft
- Finished area above ground: 1,581
- Finished area below ground: 0
Video & virtual tour
Property
Parking
- Total spaces: 2
- Parking features: Driveway, Parking (MLVL)
- Carport spaces: 2
- Has uncovered spaces: Yes
Features
- Levels: One
- Stories: 1
- Patio & porch: Open (PATIO), Patio
- Pool features: None
- Fencing: Fenced
- View description: None
- Waterfront features: No
Lot
- Size: 0.26 Acres
Details
- Additional structures: Storage, Workshop
- Parcel number: 2300284004005.000
- Special conditions: N/A
Construction
Type & style
- Home type: SingleFamily
- Property subtype: Single Family Residence
Materials
- Brick Over Foundation, Vinyl Siding
- Foundation: Basement
Condition
- Year built: 1956
Utilities & green energy
- Water: Public
- Utilities for property: Sewer Connected
Community & HOA
Community
- Security: Security System
- Subdivision: Crestwood Hills
Location
- Region: Birmingham
Financial & listing details
- Price per square foot: $253/sqft
- Tax assessed value: $341,400
- Annual tax amount: $2,403
- Price range: $400K - $400K
- Date on market: 7/31/2026
Estimated market value
$389,400
$370,000 - $409,000
$2,193/mo
Price history
| Date | Event | Price |
|---|---|---|
| 7/31/2026 | Listed for sale | $400,000-5.9%$253/sqft |
Source:  GALMLS #21460863 Report a problem GALMLS #21460863 Report a problem | ||
| 7/28/2026 | Listing removed | $424,900$269/sqft |
Source: GALMLS #21455273 Report a problem | ||
| 6/12/2026 | Price change | $424,9000%$269/sqft |
Source: GALMLS #21455273 Report a problem | ||
| 6/6/2026 | Listed for sale | $425,000+43.9%$269/sqft |
Source: GALMLS #21455273 Report a problem | ||
| 8/11/2020 | Sold | $295,400+3.3%$187/sqft |
Source: GALMLS #887562 Report a problem | ||
| 7/20/2020 | Pending sale | $285,900$181/sqft |
Source: ARC Realty #887562 Report a problem | ||
| 6/29/2020 | Price change | $285,900-4.7%$181/sqft |
Source: ARC Realty #887562 Report a problem | ||
| 6/17/2020 | Price change | $299,900-3.3%$190/sqft |
Source: ARC Realty #885531 Report a problem | ||
| 6/12/2020 | Listed for sale | $310,000+229.8%$196/sqft |
Source: ARC Realty #885531 Report a problem | ||
| 10/6/1997 | Sold | $94,000$59/sqft |
Source: Public Record Report a problem | ||
Public tax history
| Year | Property taxes | Tax assessment |
|---|---|---|
| 2025 | $2,403 +6.8% | $34,140 +6.6% |
| 2024 | $2,250 +3.7% | $32,020 +3.6% |
| 2023 | $2,169 -2.4% | $30,900 +0.8% |
| 2022 | $2,223 -44.1% | $30,660 -44.1% |
| 2021 | $3,979 +132.2% | $54,880 +122.9% |
| 2020 | $1,713 +7.8% | $24,620 +7.5% |
| 2019 | $1,589 +25% | $22,900 +23.7% |
| 2018 | $1,271 +13.9% | $18,520 +13.1% |
| 2017 | $1,116 -7.2% | $16,380 -6.8% |
| 2016 | $1,203 +7.8% | $17,580 +7.3% |
| 2015 | $1,116 +6.9% | $16,380 -1.1% |
| 2014 | $1,044 -7.4% | $16,560 +3.6% |
| 2013 | $1,127 | $15,980 -1.4% |
| 2012 | $1,127 -1% | $16,215 -1% |
| 2011 | $1,138 -6.4% | $16,380 -6.4% |
| 2010 | $1,216 -8.8% | $17,500 -8.8% |
| 2009 | $1,334 -1.2% | $19,190 -1.2% |
| 2008 | $1,350 +4% | $19,430 +4% |
| 2007 | $1,298 +14.4% | $18,680 +14.4% |
| 2006 | $1,135 +12.8% | $16,330 +12.8% |
| 2005 | $1,006 +5.5% | $14,480 -47.3% |
| 2004 | $954 +18.3% | $27,460 +18.3% |
| 2003 | $807 +21.7% | $23,220 +143.4% |
| 2002 | $663 | $9,540 |
| 2001 | $663 | $9,540 |
| 2000 | $663 | $9,540 |
Find assessor info on the county website
Monthly payment
Est. payment
Payment breakdown
Explore the cost of this home by adjusting the details. Changes won't be saved.Climate risks
Neighborhood: Crestwood South
Nearby schools
Schools provided by the listing agent
- Elementary: Avondale
- Middle: Putnam, W E
- High: Woodlawn
Source: GALMLS. This data may not be complete. We recommend contacting the local school district to confirm school assignments for this home.
Similar homes
- $350,0003 bd2 ba1.2k sqft4648 Clairmont Ave S, Birmingham, AL 35222For Sale

 MLS ID #21457871, Kyle Bedgood, eXp Realty, LLC Central. GALMLS
 - $399,0003 bd3 ba1.8k sqft720 39th St S, Birmingham, AL 35222For Sale
 MLS ID #21459856, John Bagby, ARC Realty Mountain Brook. GALMLS
 - $469,0003 bd3 ba1.8k sqftAt&t, Birmingham, AL 35222For Sale
 MLS ID #21458855, Ashley Deforest, Keller Williams Homewood. GALMLS
 - $289,9003 bd2 ba1.4k sqft4817 3rd Ave S, Birmingham, AL 35222For Sale
 MLS ID #21465562, Donna Walker, ARC Realty - Hoover. GALMLS
 - $389,0004 bd3 ba2.2k sqft1109 Sunset Blvd, Birmingham, AL 35213For SaleMLS ID #21458478, Christina James, Keller Williams Realty Hoover. GALMLS
- $369,9003 bd3 ba1.7k sqftSpectrum, Birmingham, AL 35213For SaleMLS ID #21457529, Heather Holmes, RE/MAX Marketplace. GALMLS
- $400,0003 bd2 ba1.5k sqft3315 Highland Dr, Birmingham, AL 35205For SaleMLS ID #21461051, Melvin Upchurch, LIST Birmingham. GALMLS
- $425,0003 bd2 ba1.5k sqft4205 Shiloh Ln, Birmingham, AL 35213For SaleMLS ID #21466680, Chris Walker, Keller Williams Metro South. GALMLS
- $274,9003 bd2 ba1.2k sqft1281 49th Pl S, Birmingham, AL 35222For SaleMLS ID #21464193, Melanie Siow, RealtySouth-OTM-Acton Rd. GALMLS
- $349,0003 bd1 ba1.3k sqftUnknown, Birmingham, AL 35212For SaleMLS ID #21456898, Fulton Williams, LAH Sotheby's International Realty Crestline. GALMLS
- $299,9003 bd2 ba1.3k sqft4424 5th Ave S, Birmingham, AL 35222For SaleMLS ID #21430617, Lynlee Hughes, ARC Realty Mountain Brook. GALMLS
- $399,0003 bd2 ba1.6k sqftTbd, Birmingham, AL 35205For SaleMLS ID #21457197, Billy Valekis, ARC Realty Vestavia. GALMLS
- $293,0003 bd2 ba1.3k sqftSpectrum, Birmingham, AL 35213For SaleMLS ID #21465142, Kim Lowe, RealtySouth-MB-Crestline. GALMLS
- $399,9004 bd3 ba1.8k sqft1701 11th Pl S, Birmingham, AL 35205For SaleMLS ID #21460821, Stacy Flippen, ARC Realty Mountain Brook. GALMLS
- $319,0003 bd2 ba1.8k sqft100 Alpine St, Birmingham, AL 35210For SaleMLS ID #21466106, Dane Howell, RealtySouth-MB-Crestline. GALMLS
- $415,0003 bd2 ba2.3k sqftAt&t, Birmingham, AL 35205For SaleMLS ID #21459739, Izzie Cobb, Keller Williams Homewood. GALMLS
- $385,0003 bd2 ba2.1k sqftSpectrum, Birmingham, AL 35205For SaleMLS ID #21462803, Ashley Deforest, Keller Williams Homewood. GALMLS
- $365,0003 bd2 ba2.1k sqft3326 Pipeline Rd, Birmingham, AL 35243For SaleMLS ID #21460763, Harold Collins, eXp Realty, LLC Central. GALMLS
- $399,0003 bd3 ba2.1k sqftAtt, Pelham, AL 35124For SaleMLS ID #21460662, Donna Gaskins, ARC Realty - Hoover. GALMLS
- $267,5003 bd2 ba1.5k sqftSpectrum, Birmingham, AL 35210For SaleMLS ID #21464354, Scott Heath, ARC Realty Vestavia. GALMLS
