Move-in ready and beautifully updated while preserving the timeless charm of its 1918 craftsmanship, this historic home offers the perfect blend of character and modern convenience. Ideally located in the heart of the UAB campus, you'll enjoy an easy walk or bike ride to campus, restaurants, parks, entertainment, and the arts district. A welcoming front porch and spacious back deck provide wonderful outdoor living and entertaining spaces, while gated rear parking accommodates two vehicles. Inside, you'll find soaring ceilings, an elegant open spindle staircase, and abundant original architectural details. The renovated kitchen features granite countertops, an island, extensive cabinetry, a dining area, breakfast bar, and a dedicated laundry room. Flexible floor plan offers a primary suite on either the main or upper level, along with beautifully updated tiled bathrooms and ample basement storage.
For sale
$399,900
1701 11th Pl S, Birmingham, AL 35205
4beds
1,864sqft
Single Family Residence
Built in 1918
4,791 Square Feet Lot
$386,000 Zestimate®
$215/sqft
$-- HOA
What's special
Abundant original architectural detailsDining areaWelcoming front porchAmple basement storageSpacious back deckElegant open spindle staircaseDedicated laundry room
- 64 days
- 448
- 57
Zillow last checked:
Listing updated:
Listed by:
Stacy Flippen 205-966-8406,
ARC Realty Mountain Brook
Source: GALMLS,MLS#: 21460821
Facts & features
Interior
Bedrooms & bathrooms
- Bedrooms: 4
- Bathrooms: 3
- Full bathrooms: 3
Rooms
- Room types: Bedroom, Dining Room, Bathroom, Kitchen, Master Bathroom, Master Bedroom
Primary bedroom
- Level: First
Bedroom 1
- Level: Second
Bedroom 2
- Level: Second
Primary bathroom
- Level: First
Bathroom 1
- Level: Second
Dining room
- Level: First
Kitchen
- Features: Stone Counters, Breakfast Bar, Eat-in Kitchen, Kitchen Island
- Level: First
Living room
- Level: First
Basement
- Area: 350
Heating
- Central, Electric, Forced Air, Natural Gas
Cooling
- Central Air, Electric
Appliances
- Included: Gas Cooktop, Dishwasher, Microwave, Gas Oven, Refrigerator, Stainless Steel Appliance(s), Gas Water Heater
- Laundry: Electric Dryer Hookup, Washer Hookup, Main Level, Laundry Room, Laundry (ROOM), Yes
Features
- Recessed Lighting, High Ceilings, Smooth Ceilings, Linen Closet, Separate Shower, Tub/Shower Combo
- Flooring: Hardwood, Tile
- Doors: French Doors
- Basement: Partial,Unfinished,Daylight
- Attic: Other,Yes
- Number of fireplaces: 2
- Fireplace features: Tile (FIREPL), Bedroom, Living Room, Wood Burning
Interior area
- Total interior livable area: 1,864 sqft
- Finished area above ground: 1,864
- Finished area below ground: 0
Video & virtual tour
Property
Parking
- Parking features: Driveway, On Street
- Has uncovered spaces: Yes
Features
- Levels: 2+ story
- Patio & porch: Porch, Open (DECK), Deck
- Pool features: None
- Fencing: Fenced
- View description: None
- Waterfront features: No
Lot
- Size: 4,791 Square Feet
- Features: Corner Lot
Details
- Parcel number: 2900122006001.000
- Special conditions: N/A
Construction
Type & style
- Home type: SingleFamily
- Property subtype: Single Family Residence
Materials
- Brick Over Foundation, Vinyl Siding, Stone
- Foundation: Basement
Condition
- Year built: 1918
Utilities & green energy
- Water: Public
- Utilities for property: Sewer Connected
Community & HOA
Community
- Subdivision: Southside Uab
Location
- Region: Birmingham
Financial & listing details
- Price per square foot: $215/sqft
- Tax assessed value: $321,200
- Annual tax amount: $2,257
- Price range: $399.9K - $399.9K
- Date on market: 7/31/2026
Estimated market value
$386,000
$367,000 - $405,000
$2,363/mo
Price history
| Date | Event | Price |
|---|---|---|
| 7/31/2026 | Listed for sale | $399,900+40.1%$215/sqft |
Source:  GALMLS #21460821 Report a problem GALMLS #21460821 Report a problem | ||
| 4/28/2017 | Sold | $285,500-1.5%$153/sqft |
Source: GALMLS #761968 Report a problem | ||
| 4/14/2017 | Pending sale | $289,900$156/sqft |
Source: UNU Group #761968 Report a problem | ||
| 3/29/2017 | Listed for sale | $289,900-3.2%$156/sqft |
Source: UNU Group #761968 Report a problem | ||
| 2/24/2017 | Listing removed | $299,600$161/sqft |
Source: UNU Group #761968 Report a problem | ||
| 9/13/2016 | Listed for sale | $299,600+499.2%$161/sqft |
Source: UNU Group #761968 Report a problem | ||
| 3/4/2016 | Sold | $50,000$27/sqft |
Source: Public Record Report a problem | ||
Public tax history
| Year | Property taxes | Tax assessment |
|---|---|---|
| 2025 | $2,257 | $32,120 |
| 2024 | $2,257 | $32,120 |
| 2023 | $2,257 +11.7% | $32,120 +11.3% |
| 2022 | $2,021 +11.3% | $28,860 +10.9% |
| 2021 | $1,815 +34.2% | $26,020 +32.5% |
| 2020 | $1,352 | $19,640 |
| 2019 | $1,352 -6.4% | $19,640 -6.1% |
| 2018 | $1,445 -37.2% | $20,920 -34% |
| 2017 | $2,300 +5.5% | $31,720 +5.5% |
| 2016 | $2,181 | $30,080 |
| 2015 | $2,181 +5.3% | $30,080 +4.1% |
| 2014 | $2,072 | $28,900 +1% |
| 2013 | $2,072 | $28,620 -4% |
| 2012 | $2,072 +34.8% | $29,810 +34.8% |
| 2005 | $1,537 +106.9% | $22,120 +3.5% |
| 2004 | $743 +10% | $21,380 +10% |
| 2003 | $675 +39% | $19,440 +178.1% |
| 2002 | $486 | $6,990 |
| 2001 | $486 | $6,990 |
| 2000 | $486 | $6,990 |
Find assessor info on the county website
Monthly payment
Est. payment
Payment breakdown
Explore the cost of this home by adjusting the details. Changes won't be saved.Climate risks
Neighborhood: Five Points South
Nearby schools
Schools provided by the listing agent
- Elementary: Glen Iris
- Middle: Arrington
- High: Carver
Source: GALMLS. This data may not be complete. We recommend contacting the local school district to confirm school assignments for this home.

Similar homes
- $399,0003 bd2 ba1.6k sqftTbd, Birmingham, AL 35205For Sale
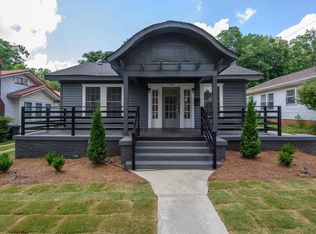
 MLS ID #21457197, Billy Valekis, ARC Realty Vestavia. GALMLS
 - $349,0003 bd1 ba1.4k sqft1622 Cullom St S, Birmingham, AL 35205For Sale
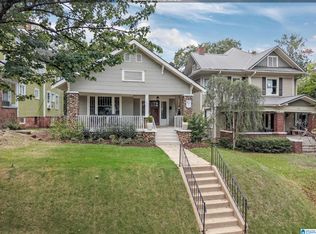 MLS ID #21465884, Laurie Trimm, RealtySouth-MB-Crestline. GALMLS
 - $310,0003 bd1 ba1.7k sqftAt&t, Birmingham, AL 35205For Sale
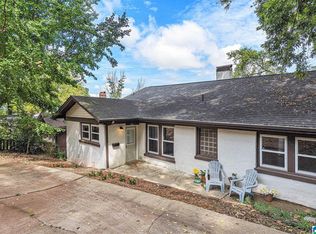 MLS ID #21460695, Michelle davenport, RealtySouth-Homewood. GALMLS
 - $285,0003 bd1 ba1.4k sqft1412 16th Ave S, Birmingham, AL 35205For Sale
 MLS ID #21458921, Doug Klick, ARC Realty Mountain Brook. GALMLS
 - $399,0003 bd3 ba1.8k sqft720 39th St S, Birmingham, AL 35222For SaleMLS ID #21459856, John Bagby, ARC Realty Mountain Brook. GALMLS
- $400,0003 bd2 ba1.5k sqft5312 10th Ct S, Birmingham, AL 35222For SaleMLS ID #21460863, Catherine McCluer, ARC Realty Vestavia. GALMLS
- $389,0004 bd3 ba2.2k sqft1109 Sunset Blvd, Birmingham, AL 35213For SaleMLS ID #21458478, Christina James, Keller Williams Realty Hoover. GALMLS
- $459,9003 bd2 ba2.1k sqft1833 Windsor Blvd, Homewood, AL 35209For SaleMLS ID #21466192, Langston Hereford, RealtySouth-MB-Crestline. GALMLS
- $549,7503 bd3 ba2.1k sqft2717 Caldwell Ave S, Birmingham, AL 35205For SaleMLS ID #21462758, Katie Crommelin, Ray & Poynor Properties. GALMLS
- $539,9994 bd3 ba2.5k sqft2705 Caldwell Ave S, Birmingham, AL 35205For SaleMLS ID #21450274, Minnie Rivera, Keller Williams Realty Hoover. GALMLS
- $399,9003 bd3 ba2.1k sqft5785 Eastern Valley Rd, Mc Calla, AL 35111For SaleMLS ID #21466646, Celina Hood, Keller Williams Tuscaloosa. GALMLS
- $465,0004 bd3 ba2.2k sqft1624 Linda Vista Ln, Vestavia Hills, AL 35226For SaleMLS ID #21463326, Christina James, Keller Williams Realty Hoover. GALMLS
- $415,0004 bd3 ba2.2k sqft2065 Woodmeadow Cir, Birmingham, AL 35216For SaleMLS ID #21461632, Tami Boyd, Keller Williams Metro South. GALMLS
- $415,0004 bd3 ba2.1k sqft2461 Mountain Dr, Birmingham, AL 35226For SaleMLS ID #21455556, Grace Gethi, Keller Williams Realty Hoover. GALMLS
- $390,0003 bd3 ba1.9k sqft3493 Hurricane Rd, Birmingham, AL 35226For SaleMLS ID #21460764, Shannon Pernell, Keller Williams Metro South. GALMLS
- $489,0003 bd2 ba1.9k sqftAvailable, Birmingham, AL 35209For SaleMLS ID #21457202, Amy Lawson, RealtySouth-MB-Cahaba Rd. GALMLS
- $349,9992 bd2 ba1.4k sqft1026 28th Pl S APT 5, Birmingham, AL 35205For SaleMLS ID #21461060, Rick Lovelady, LAH Sotheby's International Realty Mountain Brook. GALMLS
- $450,0004 bd3 ba2.1k sqftAt&t, Birmingham, AL 35243For SaleMLS ID #21459945, Steven Jacks, Real Broker LLC. GALMLS
- $475,0003 bd2 ba1.4k sqft46 Edgehill Rd, Homewood, AL 35209For SaleMLS ID #21447516, Frank Wildman, ARC Realty Vestavia. GALMLS
- $495,0004 bd3 ba1.7k sqftAtt, Birmingham, AL 35222For SaleMLS ID #21460805, Pye Parson, RealtySouth-Homewood. GALMLS
