Reduced Price! Located on Caldwell Avenue in the heart of Birmingham’s sought-after Highland Park area, this 4-bedroom, 2.5-bath home offers the kind of walkable, central lifestyle buyers are looking for. Just minutes from Highland Avenue, parks, and some of the city’s best restaurants and coffee spots, the location puts you right in the middle of it all while still feeling tucked into an established neighborhood. Inside, the home is move-in ready and has been well maintained, with major updates already taken care of, including a new roof and new HVAC. The layout offers four true bedrooms and functional living space that works for both everyday living and hosting. If you’ve been looking for a solid home in one of Birmingham’s most desirable, historic pockets with character, convenience, and key updates already done...this one checks the boxes.
For sale
Price cut: $20K (9/14)
$539,999
2705 Caldwell Ave S, Birmingham, AL 35205
4beds
2,504sqft
Single Family Residence
Built in 1919
7,405 Square Feet Lot
$533,600 Zestimate®
$216/sqft
$-- HOA
What's special
New roofMove-in readyFunctional living spaceFour true bedrooms
- 183 days
- 1,490
- 133
Zillow last checked:
Listing updated:
Listed by:
Minnie Rivera CELL:205-903-7770,
Keller Williams Realty Hoover
Source: GALMLS,MLS#: 21450274
Facts & features
Interior
Bedrooms & bathrooms
- Bedrooms: 4
- Bathrooms: 3
- Full bathrooms: 2
- 1/2 bathrooms: 1
Rooms
- Room types: Bedroom, Dining Room, Bathroom, Half Bath (ROOM), Kitchen, Living/Dining (ROOM), Master Bathroom
Bedroom 1
- Level: Second
Bedroom 2
- Level: Second
Bedroom 3
- Level: Second
Primary bathroom
- Level: Second
Bathroom 1
- Level: First
Bathroom 3
- Level: Second
Dining room
- Level: First
Kitchen
- Level: First
Living room
- Level: First
Basement
- Area: 0
Heating
- Central
Cooling
- Central Air
Appliances
- Included: Gas Cooktop, Dishwasher, Microwave, Refrigerator, Gas Water Heater
- Laundry: Electric Dryer Hookup, Washer Hookup, Main Level, Laundry Room, Laundry (ROOM), Yes
Features
- None, High Ceilings, Crown Molding, Smooth Ceilings, Tub/Shower Combo
- Flooring: Hardwood, Tile
- Windows: Window Treatments
- Basement: Full,Finished,Rock/Stone
- Attic: None
- Number of fireplaces: 1
- Fireplace features: Stone, Bedroom, Living Room, Wood Burning
Interior area
- Total interior livable area: 2,504 sqft
- Finished area above ground: 2,504
- Finished area below ground: 0
Video & virtual tour
Property
Parking
- Parking features: Driveway
- Has uncovered spaces: Yes
Features
- Levels: 2+ story
- Patio & porch: Open (DECK), Deck
- Pool features: None
- Fencing: Fenced
- View description: None
- Waterfront features: No
Lot
- Size: 7,405 Square Feet
Details
- Parcel number: 2800061019004.000
- Special conditions: N/A
Construction
Type & style
- Home type: SingleFamily
- Property subtype: Single Family Residence
Materials
- HardiPlank Type
- Foundation: Basement
Condition
- Year built: 1919
Utilities & green energy
- Water: Public
- Utilities for property: Sewer Connected, Underground Utilities
Community & HOA
Community
- Subdivision: Highland Park
Location
- Region: Birmingham
Financial & listing details
- Price per square foot: $216/sqft
- Tax assessed value: $533,700
- Price range: $540K - $540K
- Date on market: 4/18/2026
Estimated market value
$533,600
$507,000 - $560,000
$2,777/mo
Price history
| Date | Event | Price |
|---|---|---|
| 9/14/2026 | Price change | $539,999-3.6%$216/sqft |
Source:  GALMLS #21450274 Report a problem GALMLS #21450274 Report a problem | ||
| 8/6/2026 | Price change | $559,999-3.4%$224/sqft |
Source: GALMLS #21450274 Report a problem | ||
| 7/2/2026 | Price change | $580,000-0.9%$232/sqft |
Source: GALMLS #21450274 Report a problem | ||
| 6/3/2026 | Price change | $585,000-2.5%$234/sqft |
Source: GALMLS #21450274 Report a problem | ||
| 4/18/2026 | Listed for sale | $600,000+20%$240/sqft |
Source: GALMLS #21450274 Report a problem | ||
| 12/19/2025 | Listing removed | $499,900$200/sqft |
Source:  RealtySouth #21400910 Report a problem RealtySouth #21400910 Report a problem | ||
| 8/9/2025 | Price change | $499,900-9.1%$200/sqft |
Source: GALMLS #21400910 Report a problem | ||
| 7/17/2025 | Price change | $549,900-1.8%$220/sqft |
Source: GALMLS #21400910 Report a problem | ||
| 5/7/2025 | Price change | $559,900-3.4%$224/sqft |
Source: GALMLS #21400910 Report a problem | ||
| 4/5/2025 | Price change | $579,900-3.2%$232/sqft |
Source: GALMLS #21400910 Report a problem | ||
| 10/23/2024 | Listed for sale | $599,000+71.4%$239/sqft |
Source: GALMLS #21400910 Report a problem | ||
| 3/6/2015 | Sold | $349,500+4.3%$140/sqft |
Source: GALMLS #607470 Report a problem | ||
| 6/25/2010 | Sold | $335,000+50.9%$134/sqft |
Source: Public Record Report a problem | ||
| 5/13/1999 | Sold | $222,000$89/sqft |
Source: Public Record Report a problem | ||
Public tax history
| Year | Property taxes | Tax assessment |
|---|---|---|
| 2025 | -- | $48,240 |
| 2024 | $3,138 -8.4% | $48,240 |
| 2023 | $3,426 | $48,240 |
| 2022 | $3,426 +8.9% | $48,240 +8.7% |
| 2021 | $3,144 +10.8% | $44,360 +10.5% |
| 2020 | $2,838 +2.2% | $40,140 +2.2% |
| 2019 | $2,776 +6.7% | $39,280 +6.6% |
| 2018 | $2,601 +5.8% | $36,860 +5.7% |
| 2017 | $2,457 -2.1% | $34,880 -2.1% |
| 2016 | $2,511 +20.7% | $35,620 +20% |
| 2015 | $2,080 +5.2% | $29,680 -5% |
| 2014 | $1,977 -3.3% | $31,240 |
| 2013 | $2,043 | $31,240 +6.3% |
| 2012 | $2,043 -12.2% | $29,398 -12.2% |
| 2011 | $2,328 +10.1% | $33,490 +10.1% |
| 2010 | $2,114 | $30,410 |
| 2009 | $2,114 -1% | $30,410 -1% |
| 2008 | $2,136 +0.5% | $30,730 +0.5% |
| 2007 | $2,125 +1.4% | $30,580 +1.4% |
| 2006 | $2,096 +2% | $30,160 +2% |
| 2005 | $2,054 +25.1% | $29,560 -37.4% |
| 2004 | $1,642 +2.2% | $47,240 +2.2% |
| 2003 | $1,606 +51.9% | $46,220 +203.7% |
| 2002 | $1,058 | $15,220 |
| 2001 | $1,058 | $15,220 |
| 2000 | $1,058 | $15,220 |
Find assessor info on the county website
Monthly payment
Est. payment
Payment breakdown
Explore the cost of this home by adjusting the details. Changes won't be saved.Climate risks
Neighborhood: Highland Park
Nearby schools
Schools provided by the listing agent
- Elementary: Avondale
- Middle: Putnam, W E
- High: Woodlawn
Source: GALMLS. This data may not be complete. We recommend contacting the local school district to confirm school assignments for this home.
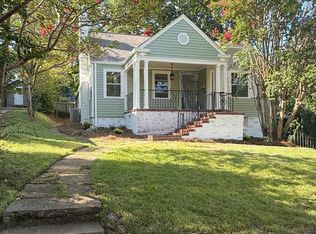

Similar homes
- $535,0003 bd3 ba1.8k sqft2717 Caldwell Ave S, Birmingham, AL 35205For Sale
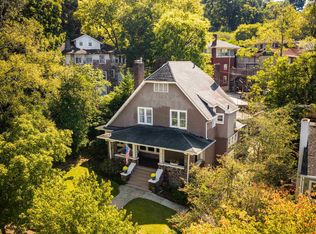
 MLS ID #21467827, Adam Booker, Keller Williams Realty Vestavia. GALMLS
 - $455,0004 bd3 ba2k sqft1513 12th St S, Birmingham, AL 35205For Sale
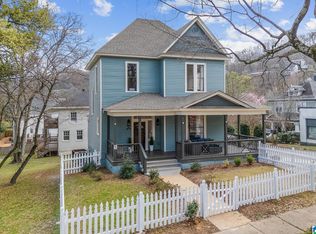 MLS ID #21464072, Lauren Armstrong, Stonebridge Realty LLC. GALMLS
 - $550,0003 bd2 ba1.5k sqft2038 22nd Ct S, Birmingham, AL 35223For Sale
 MLS ID #21465801, Bret Rogers, Keller Williams. GALMLS
 - $575,0003 bd2 ba1.7k sqft2024 21st Ave S, Birmingham, AL 35209For Sale
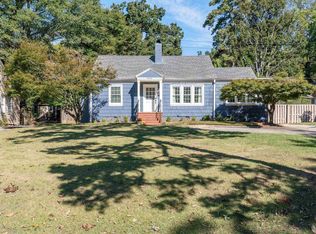 MLS ID #21466879, Fulton Williams, LAH Sotheby's International Realty Crestline. GALMLS
 - $525,0003 bd3 ba1.9k sqftSpectrum / At&t, Birmingham, AL 35222For SaleMLS ID #21464300, Anna Margaret Miller, LAH Sotheby's International Realty Mountain Brook. GALMLS
- $430,0003 bd2 ba2.2k sqft212 Edgeview Ave, Birmingham, AL 35209For SaleMLS ID #21467824, Will Post, Keller Williams Realty Vestavia. GALMLS
- $314,9002 bd2 ba2k sqft2310 10th Ct S, Birmingham, AL 35205For SaleMLS ID #21451953, Fred Smith, RealtySouth-MB-Crestline. GALMLS
- $449,0004 bd3 ba2.3k sqftSpectrum And At&t, Birmingham, AL 35212For SaleMLS ID #21451672, Trish Kren, Tinsley Realty Company. GALMLS
- $489,0003 bd2 ba1.9k sqftAvailable, Birmingham, AL 35209For SaleMLS ID #21457202, Amy Lawson, RealtySouth-MB-Cahaba Rd. GALMLS
- $550,0004 bd3 ba2.5k sqft2309 Woodcreek Dr, Birmingham, AL 35226For SaleMLS ID #21466927, Shannon Wilks, Sold South Realty. GALMLS
- $628,0004 bd4 ba2.9k sqft1845 Saulter Rd, Homewood, AL 35209For SaleMLS ID #21464463, Bridget Sikora, Ray & Poynor Properties. GALMLS
- $575,0003 bd3 ba1.5k sqft107 Windhaven Rd, Homewood, AL 35209For SaleMLS ID #21464419, Jamie Goff, ARC Realty - Homewood. GALMLS
- $560,0003 bd3 ba2.7k sqft1001 Chestnut St, Vestavia Hills, AL 35216For SaleMLS ID #21457990, Cathy Rogoff, ARC Realty Vestavia. GALMLS
- $465,0003 bd2 ba1.6k sqft4401 Montevallo Rd, Birmingham, AL 35213For SaleMLS ID #21466966, Amy Lawson, RealtySouth-MB-Cahaba Rd. GALMLS
- $439,9003 bd2 ba2.2k sqft5236 Clairmont Ave, Birmingham, AL 35222For SaleMLS ID #21459277, Steve Parker, Keller Williams Realty Hoover. GALMLS
- $474,9003 bd3 ba1.5k sqft3911 3rd Ave S, Birmingham, AL 35222For SaleMLS ID #21464379, Shelby Fannin, ARC Realty Vestavia. GALMLS
- $349,0003 bd1 ba1.4k sqft1622 Cullom St S, Birmingham, AL 35205For SaleMLS ID #21465884, Laurie Trimm, RealtySouth-MB-Crestline. GALMLS
- $459,9003 bd2 ba2.1k sqft1833 Windsor Blvd, Homewood, AL 35209For SaleMLS ID #21466192, Langston Hereford, RealtySouth-MB-Crestline. GALMLS
- $675,0004 bd4 ba2.8k sqft400 Vesclub Dr, Vestavia, AL 35216For SaleMLS ID #21466662, Lauren Preston, Keller Williams Realty Vestavia. GALMLS
- $455,0003 bd3 ba1.8k sqftAt&t, Birmingham, AL 35222For SaleMLS ID #21458855, Ashley Deforest, Keller Williams Homewood. GALMLS
