Fantastic Vintage Home in Highland Park offering walkability to eateries, wine bars and numerous parks * Just Shy of 3000 SF in this Extensively Renovated Beauty with Double Paned Energy Star Windows & Energy Star Appliances * Brand New Kitchen with Pantry and Plenty of Storage * Refinished Hardwood Floors * Pleasing Colors * LED Lighting * Private Main Level Owner's Suite + 3 Additional Bedrooms * Private Oversized Bedroom Upstairs with a Side Bonus Area * 3 Brand New Baths with Classic Tile & Snazzy Fixtures * Sip Your Morning Coffee or Entertain on the Charming Open Patio flanked by a Private Rear Fenced Yard * Sidewalks * Systems Updates per seller: NEW A/C Coil & Compressor(Mfg Year 2025), NEW Mini-Split Upstairs, Some NEW Ductwork & Aqua-guard Waterproofing * Trane Air Handler 2006 * Water Heater approx. 13 yrs * A True Gem!!!
For sale
Price cut: $10.1K (10/15)
$489,900
2709 Caldwell Ave S, Birmingham, AL 35205
5beds
2,919sqft
Single Family Residence
Built in 1940
7,405 Square Feet Lot
$-- Zestimate®
$168/sqft
$-- HOA
What's special
Charming open patioRefinished hardwood floorsPrivate rear fenced yardPleasing colorsEnergy star appliancesLed lighting
- 58 days
- 996
- 80
Likely to sell faster than
Zillow last checked:
Listing updated:
Listed by:
Frances Knox 205-936-8062,
Keller Williams Homewood
Source: GALMLS,MLS#: 21462834
Facts & features
Interior
Bedrooms & bathrooms
- Bedrooms: 5
- Bathrooms: 3
- Full bathrooms: 3
Rooms
- Room types: Bedroom, Dining Room, Bathroom, Kitchen, Master Bathroom, Master Bedroom
Primary bedroom
- Level: First
Bedroom 1
- Level: First
Bedroom 2
- Level: First
Bedroom 3
- Level: First
Bedroom 4
- Level: Second
Primary bathroom
- Level: First
Bathroom 1
- Level: First
Dining room
- Level: First
Kitchen
- Features: Pantry
- Level: First
Living room
- Level: First
Basement
- Area: 380
Heating
- Central, Natural Gas
Cooling
- Central Air, Electric
Appliances
- Included: ENERGY STAR Qualified Appliances, Dishwasher, Microwave, Refrigerator, Stainless Steel Appliance(s), Stove-Electric, Gas Water Heater
- Laundry: Electric Dryer Hookup, Washer Hookup, In Basement, Basement Area, Laundry (ROOM), Yes
Features
- Recessed Lighting, Smooth Ceilings, Separate Shower, Split Bedrooms, Tub/Shower Combo
- Flooring: Hardwood, Tile
- Doors: Insulated Door
- Windows: Double Pane Windows, ENERGY STAR Qualified Windows
- Basement: Partial,Unfinished,Daylight
- Attic: Walk-In,Yes
- Number of fireplaces: 1
- Fireplace features: Marble (FIREPL), Living Room, Wood Burning
Interior area
- Total interior livable area: 2,919 sqft
- Finished area above ground: 2,919
- Finished area below ground: 0
Video & virtual tour
Property
Parking
- Total spaces: 1
- Parking features: Driveway, Off Street, Garage Faces Front
- Garage spaces: 1
- Has uncovered spaces: Yes
Features
- Levels: One and One Half
- Stories: 1.5
- Patio & porch: Open (PATIO), Patio
- Pool features: None
- Fencing: Fenced
- View description: None
- Waterfront features: No
Lot
- Size: 7,405 Square Feet
- Features: Interior Lot, Few Trees
Details
- Parcel number: 2800061019003.000
- Special conditions: N/A
Construction
Type & style
- Home type: SingleFamily
- Property subtype: Single Family Residence
Materials
- Brick Over Foundation, Vinyl Siding
- Foundation: Basement
Condition
- Year built: 1940
Utilities & green energy
- Water: Public
- Utilities for property: Sewer Connected
Green energy
- Energy efficient items: Lighting, Ridge Vent, HVAC
Community & HOA
Community
- Features: Sidewalks
- Subdivision: Highland Park
Location
- Region: Birmingham
Financial & listing details
- Price per square foot: $168/sqft
- Tax assessed value: $440,400
- Annual tax amount: $3,121
- Price range: $489.9K - $489.9K
- Date on market: 8/21/2026
- Road surface type: Paved
Estimated market value
Not available
Estimated sales range
Not available
Not available
Price history
| Date | Event | Price |
|---|---|---|
| 10/15/2026 | Price change | $489,900-2%$168/sqft |
Source:  GALMLS #21462834 Report a problem | ||
| 9/23/2026 | Price change | $500,000-2%$171/sqft |
Source: GALMLS #21462834 Report a problem | ||
| 9/17/2026 | Price change | $510,000-2.9%$175/sqft |
Source: GALMLS #21462834 Report a problem | ||
| 8/29/2026 | Listed for sale | $525,000+101.9%$180/sqft |
Source: GALMLS #21462834 Report a problem | ||
| 5/12/2026 | Sold | $260,000+30%$89/sqft |
Source: GALMLS #21453308 Report a problem | ||
| 2/27/2026 | Sold | $200,000$69/sqft |
Source: Public Record Report a problem | ||
Public tax history
| Year | Property taxes | Tax assessment |
|---|---|---|
| 2025 | $3,121 -3.3% | $44,040 -3.2% |
| 2024 | $3,227 +12.4% | $45,500 +12.1% |
| 2023 | $2,870 +0.3% | $40,580 +0.3% |
| 2022 | $2,862 +7.4% | $40,460 +7.2% |
| 2021 | $2,664 +8.7% | $37,740 +8.4% |
| 2020 | $2,451 +1.8% | $34,800 +1.8% |
| 2019 | $2,408 +12.9% | $34,200 +12.5% |
| 2018 | $2,132 +8.2% | $30,400 +8% |
| 2017 | $1,970 +2.4% | $28,160 +2.3% |
| 2016 | $1,923 +9.8% | $27,520 +9.4% |
| 2015 | $1,752 +5% | $25,160 -4.3% |
| 2014 | $1,669 -3.8% | $26,280 |
| 2013 | $1,736 | $26,280 +5.2% |
| 2012 | $1,736 -56.8% | $24,972 -56.8% |
| 2011 | $4,018 +100% | $57,820 +100% |
| 2010 | $2,009 | $28,910 |
| 2009 | $2,009 -1% | $28,910 -1% |
| 2008 | $2,029 +0.5% | $29,190 +0.5% |
| 2007 | $2,019 +1.3% | $29,050 +1.3% |
| 2006 | $1,993 +1.9% | $28,670 +1.9% |
| 2005 | $1,955 +25.9% | $28,130 -37.1% |
| 2004 | $1,553 +2.1% | $44,700 +2.1% |
| 2003 | $1,521 +52.9% | $43,780 +205.7% |
| 2002 | $995 | $14,320 |
| 2001 | $995 | $14,320 |
| 2000 | $995 | $14,320 |
Find assessor info on the county website
Monthly payment
Est. payment
Payment breakdown
Explore the cost of this home by adjusting the details. Changes won't be saved.Climate risks
Neighborhood: Highland Park
Nearby schools
Schools provided by the listing agent
- Elementary: Avondale
- Middle: Putnam, W E
- High: Woodlawn
Source: GALMLS. This data may not be complete. We recommend contacting the local school district to confirm school assignments for this home.


Similar homes
- $535,0003 bd3 ba1.8k sqft2717 Caldwell Ave S, Birmingham, AL 35205For Sale
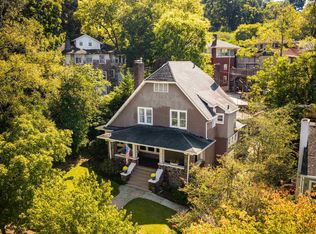
 MLS ID #21467827, Adam Booker, Keller Williams Realty Vestavia. GALMLS
- $539,9994 bd3 ba2.5k sqft2705 Caldwell Ave S, Birmingham, AL 35205For Sale
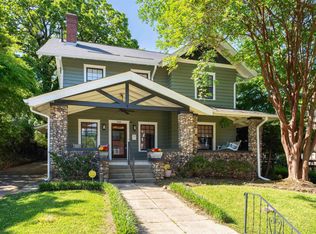 MLS ID #21450274, Minnie Rivera, Keller Williams Realty Hoover. GALMLS
- $473,0004 bd3 ba3.5k sqft2618 11th Ave S, Birmingham, AL 35205For Sale
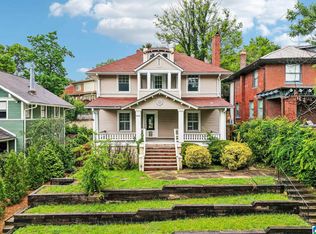 MLS ID #21454739, Jeremy Galloway, EXP Realty LLC. GALMLS
- $495,0004 bd3 ba1.7k sqftAtt, Birmingham, AL 35222For Sale
 MLS ID #21460805, Pye Parson, RealtySouth-Homewood. GALMLS
- $495,0005 bd3 ba2.4k sqft3425 Ridge Dell Cir, Birmingham, AL 35243For SaleMLS ID #21463134, Chase Flowers, Flowers Realty Group LLC. GALMLS
- $415,0003 bd2 ba2.3k sqftAt&t, Birmingham, AL 35205For SaleMLS ID #21459739, Izzie Cobb, Keller Williams Homewood. GALMLS
- $400,0003 bd2 ba1.5k sqft3315 Highland Dr, Birmingham, AL 35205For SaleMLS ID #21461051, Melvin Upchurch, LIST Birmingham. GALMLS
- $399,9004 bd3 ba1.8k sqft1701 11th Pl S, Birmingham, AL 35205For SaleMLS ID #21460821, Stacy Flippen, ARC Realty Mountain Brook. GALMLS
- $489,0003 bd2 ba1.9k sqftAvailable, Birmingham, AL 35209For SaleMLS ID #21457202, Amy Lawson, RealtySouth-MB-Cahaba Rd. GALMLS
- $419,9004 bd3 ba3.5k sqft5552 12th Ave S, Birmingham, AL 35222For SaleMLS ID #21467270, MiChelle Knight, Boss Realty by MiChelle. GALMLS
- $550,0003 bd2 ba1.5k sqft2038 22nd Ct S, Birmingham, AL 35223For SaleMLS ID #21465801, Bret Rogers, Keller Williams. GALMLS
- $380,0003 bd2 ba2.1k sqftSpectrum, Birmingham, AL 35205For SaleMLS ID #21462803, Ashley Deforest, Keller Williams Homewood. GALMLS
- $575,0003 bd2 ba1.7k sqft2024 21st Ave S, Birmingham, AL 35209For SaleMLS ID #21466879, Fulton Williams, LAH Sotheby's International Realty Crestline. GALMLS
- $399,0003 bd3 ba1.9k sqftUnknown, Birmingham, AL 35205For SaleMLS ID #21464200, Barbara Lummis, ARC Realty - Homewood. GALMLS
- $439,9003 bd2 ba2.2k sqft5236 Clairmont Ave, Birmingham, AL 35222For SaleMLS ID #21459277, Steve Parker, Keller Williams Realty Hoover. GALMLS
- $399,9005 bd3 ba3.2k sqftAt&t Fiber, Birmingham, AL 35222For SaleMLS ID #21438506, Sarah Bailey, Ray & Poynor Properties. GALMLS
- $455,0003 bd3 ba1.8k sqftAt&t, Birmingham, AL 35222For SaleMLS ID #21458855, Ashley Deforest, Keller Williams Homewood. GALMLS
- $475,0004 bd3 ba2.1k sqft3633 Leslie Ann Rd, Birmingham, AL 35243For SaleMLS ID #21459809, Jana Hanna, RealtySouth-OTM-Acton Rd. GALMLS
- $449,9003 bd2 ba2.1k sqft1833 Windsor Blvd, Homewood, AL 35209For SaleMLS ID #21466192, Langston Hereford, RealtySouth-MB-Crestline. GALMLS
- $389,9003 bd2 ba1.6k sqftTbd, Birmingham, AL 35205For SaleMLS ID #21457197, Billy Valekis, ARC Realty Vestavia. GALMLS
