WELCOME HOME! UPDATED, SPACIOUS & READY TO IMPRESS! Discover this beautifully renovated 4-bedroom, 3-bath home offering modern finishes and flexible living spaces! Enjoy gorgeous wood-look flooring, updated lighting, and a stunning kitchen featuring white cabinetry, stainless steel appliances, stylish backsplash, and a spacious island. Multiple living areas provide room for entertaining, relaxing, or working from home. Updated bathrooms showcase contemporary fixtures and attractive finishes. Additional highlights include an outdoor deck, mature landscaping, and generous driveway space. Conveniently located near shopping, dining, and downtown Birmingham. Beautiful updates, generous space, and a convenient location—schedule your showing today!
For sale
$419,900
5552 12th Ave S, Birmingham, AL 35222
4beds
3,519sqft
Single Family Residence
Built in 1964
9,583 Square Feet Lot
$412,700 Zestimate®
$119/sqft
$-- HOA
What's special
Spacious islandUpdated bathroomsContemporary fixturesStylish backsplashOutdoor deckFlexible living spacesGenerous driveway space
- 2 days
- 528
- 34
Likely to sell faster than
Zillow last checked:
Listing updated:
Listed by:
MiChelle Knight OFFIC:205-602-7359,
Boss Realty by MiChelle
Source: GALMLS,MLS#: 21467270
Facts & features
Interior
Bedrooms & bathrooms
- Bedrooms: 4
- Bathrooms: 3
- Full bathrooms: 3
Rooms
- Room types: Bedroom, Bonus Room, Den/Family (ROOM), Bathroom, Great Room, Kitchen, Living/Dining (ROOM), Master Bathroom, Master Bedroom
Primary bedroom
- Level: First
Bedroom 1
- Level: First
Bedroom 2
- Level: First
Bedroom 3
- Level: Basement
Primary bathroom
- Level: First
Bathroom 1
- Level: First
Family room
- Level: Basement
Kitchen
- Features: Kitchen Island
- Level: First
Basement
- Area: 1755
Heating
- Central
Cooling
- Central Air
Appliances
- Included: Dishwasher, Refrigerator, Stove-Electric, Electric Water Heater
- Laundry: Electric Dryer Hookup, Washer Hookup, In Basement, Basement Area, Yes
Features
- Recessed Lighting, Smooth Ceilings, Tub/Shower Combo
- Flooring: Hardwood, Vinyl
- Basement: Full,Finished,Daylight
- Attic: None
- Number of fireplaces: 2
- Fireplace features: Brick (FIREPL), Den, Family Room, Wood Burning
Interior area
- Total interior livable area: 3,519 sqft
- Finished area above ground: 1,764
- Finished area below ground: 1,755
Video & virtual tour
Property
Parking
- Total spaces: 1
- Parking features: Basement, Driveway, Garage Faces Rear
- Attached garage spaces: 1
- Has uncovered spaces: Yes
Features
- Levels: 2+ story
- Patio & porch: Open (DECK), Deck
- Exterior features: None
- Pool features: None
- View description: None
- Waterfront features: No
Lot
- Size: 9,583 Square Feet
Details
- Parcel number: 2300284010031.000
- Special conditions: N/A
Construction
Type & style
- Home type: SingleFamily
- Property subtype: Single Family Residence
Materials
- Brick
- Foundation: Basement
Condition
- Year built: 1964
Utilities & green energy
- Water: Public
- Utilities for property: Sewer Connected
Community & HOA
Community
- Subdivision: Crestwood
Location
- Region: Birmingham
Financial & listing details
- Price per square foot: $119/sqft
- Tax assessed value: $475,300
- Annual tax amount: $6,892
- Price range: $419.9K - $419.9K
- Date on market: 10/9/2026
Estimated market value
$412,700
$392,000 - $433,000
$2,664/mo
Price history
| Date | Event | Price |
|---|---|---|
| 10/9/2026 | Listed for sale | $419,900+5.2%$119/sqft |
Source:  GALMLS #21467270 Report a problem GALMLS #21467270 Report a problem | ||
| 6/5/2025 | Listing removed | $398,999$113/sqft |
Source: GALMLS #21405613 Report a problem | ||
| 4/19/2025 | Price change | $398,9990%$113/sqft |
Source: GALMLS #21405613 Report a problem | ||
| 3/15/2025 | Price change | $399,000-2.7%$113/sqft |
Source: GALMLS #21405613 Report a problem | ||
| 3/5/2025 | Price change | $410,000-2.4%$117/sqft |
Source: GALMLS #21405613 Report a problem | ||
| 2/17/2025 | Price change | $419,999-2.3%$119/sqft |
Source: GALMLS #21405613 Report a problem | ||
| 12/30/2024 | Listed for sale | $430,000$122/sqft |
Source: GALMLS #21405613 Report a problem | ||
| 12/27/2024 | Listing removed | $430,000$122/sqft |
Source: GALMLS #21397286 Report a problem | ||
| 11/25/2024 | Price change | $430,000-1.1%$122/sqft |
Source: GALMLS #21397286 Report a problem | ||
| 11/14/2024 | Price change | $435,000-1.1%$124/sqft |
Source: GALMLS #21397286 Report a problem | ||
| 11/7/2024 | Price change | $440,000-2.2%$125/sqft |
Source: GALMLS #21397286 Report a problem | ||
| 10/17/2024 | Price change | $450,000-2.2%$128/sqft |
Source: GALMLS #21397286 Report a problem | ||
| 10/10/2024 | Price change | $460,000-1.1%$131/sqft |
Source: GALMLS #21397286 Report a problem | ||
| 9/30/2024 | Price change | $464,9990%$132/sqft |
Source: GALMLS #21397286 Report a problem | ||
| 9/27/2024 | Price change | $465,000-1.1%$132/sqft |
Source: GALMLS #21397286 Report a problem | ||
| 9/21/2024 | Price change | $470,000-1.1%$134/sqft |
Source: GALMLS #21397286 Report a problem | ||
| 9/13/2024 | Listed for sale | $475,000+120.9%$135/sqft |
Source: GALMLS #21397286 Report a problem | ||
| 2/20/2024 | Sold | $215,000$61/sqft |
Source: GALMLS #21375044 Report a problem | ||
Public tax history
| Year | Property taxes | Tax assessment |
|---|---|---|
| 2025 | $6,892 +180.9% | $95,060 +151.1% |
| 2024 | $2,453 | $37,860 |
| 2023 | $2,453 +6.4% | $37,860 +6.3% |
| 2022 | $2,305 | $35,620 +12.9% |
| 2021 | -- | $31,560 +3.5% |
| 2020 | -- | $30,480 +9.2% |
| 2019 | -- | $27,900 +15% |
| 2018 | -- | $24,260 +15.3% |
| 2017 | -- | $21,040 -8% |
| 2016 | $1,241 | $22,860 +8.7% |
| 2015 | $1,241 | $21,040 -1.2% |
| 2014 | $1,241 -14.2% | $21,300 +4.3% |
| 2013 | $1,446 | $20,420 -1.8% |
| 2012 | $1,446 -1.1% | $20,803 -1.1% |
| 2011 | $1,462 -5.3% | $21,040 -5.3% |
| 2010 | $1,543 -7.3% | $22,210 -7.3% |
| 2009 | $1,665 -1.5% | $23,960 -1.5% |
| 2008 | $1,690 +0.2% | $24,320 +0.2% |
| 2007 | $1,686 +15.6% | $24,260 +15.6% |
| 2006 | $1,459 +9.2% | $20,990 +9.2% |
| 2005 | $1,336 +6.4% | $19,220 -46.8% |
| 2004 | $1,255 +14.2% | $36,120 +14.2% |
| 2003 | $1,099 +18.7% | $31,640 +137.4% |
| 2002 | $926 | $13,330 |
| 2001 | $926 | $13,330 |
| 2000 | $926 | $13,330 |
Find assessor info on the county website
Monthly payment
Est. payment
Payment breakdown
Explore the cost of this home by adjusting the details. Changes won't be saved.Climate risks
Neighborhood: Crestwood South
Nearby schools
Schools provided by the listing agent
- Elementary: Avondale
- Middle: Putnam, W E
- High: Woodlawn
Source: GALMLS. This data may not be complete. We recommend contacting the local school district to confirm school assignments for this home.

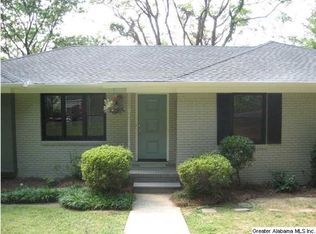
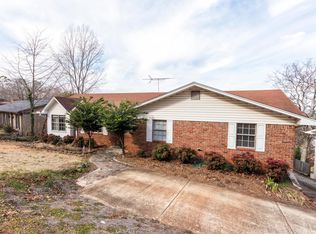

Similar homes
- $399,9005 bd3 ba3.2k sqftAt&t Fiber, Birmingham, AL 35222For Sale
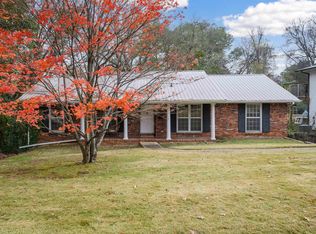
 MLS ID #21438506, Sarah Bailey, Ray & Poynor Properties. GALMLS
 - $500,0004 bd3 ba3.7k sqft5225 Clairmont Ave, Birmingham, AL 35222For Sale
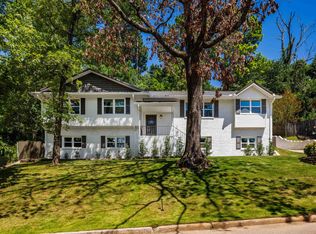 MLS ID #21459972, Andrew Fair, Keller Williams Homewood. GALMLS
 - $509,0004 bd3 ba3.5k sqft4813 Clairmont Ave S, Birmingham, AL 35222For Sale
 MLS ID #21461364, James Rodgers, Keller Williams Homewood. GALMLS
 - $389,0004 bd3 ba2.2k sqft1109 Sunset Blvd, Birmingham, AL 35213For Sale
 MLS ID #21458478, Christina James, Keller Williams Realty Hoover. GALMLS
 - $475,0004 bd4 ba2.2k sqft739 47th St S, Birmingham, AL 35222For SaleMLS ID #21435620, Marie Romano, Romano Properties LLC. GALMLS
- $469,0003 bd3 ba1.8k sqftAt&t, Birmingham, AL 35222For SaleMLS ID #21458855, Ashley Deforest, Keller Williams Homewood. GALMLS
- $625,0005 bd4 ba4.3k sqftSpectrum, Birmingham, AL 35222For SaleMLS ID #21453947, Susette Clark-Walker, RealtySouth-OTM-Acton Rd. GALMLS
- $415,0004 bd3 ba2.9k sqftBright Speed, Trussville, AL 35173For SaleMLS ID #21466612, Sandy Mills, EXIT Realty Southern Select - Alabaster. GALMLS
- $399,9004 bd3 ba3k sqft1800 Mandela Pl, Birmingham, AL 35211For SaleMLS ID #21464709, Brandon McAway, Keller Williams Tuscaloosa. GALMLS
- $425,0004 bd3 ba2.2k sqft1289 Havenview Dr, Pelham, AL 35124For SaleMLS ID #21467006, Shirley Hall, eXp Realty, LLC Central. GALMLS
- $425,0004 bd3 ba2.1k sqftAt&t, Birmingham, AL 35243For SaleMLS ID #21459945, Steven Jacks, Real Broker LLC. GALMLS
- $399,0004 bd3 ba2.3k sqft2016 Chapel Rd, Birmingham, AL 35226For SaleMLS ID #21466470, Harold Collins, eXp Realty, LLC Central. GALMLS
- $415,0003 bd2 ba2.3k sqftAt&t, Birmingham, AL 35205For SaleMLS ID #21459739, Izzie Cobb, Keller Williams Homewood. GALMLS
- $374,9004 bd3 ba2.7k sqft3674 Helena Rd, Helena, AL 35080For SaleMLS ID #21466685, Catherine Ryals, Keller Williams Realty Vestavia. GALMLS
- $429,9004 bd3 ba2.9k sqft4718 Sandpiper Ln, Birmingham, AL 35244For SaleMLS ID #21463496, Marcus Kennedy, ARC Realty Vestavia. GALMLS
- $438,9004 bd3 ba2.7k sqft3208 Winchester Rd, Birmingham, AL 35226For SaleMLS ID #21463091, Adam Snow, Keller Williams Homewood. GALMLS
- $400,0004 bd2 ba2.4k sqft2369 Hackberry Ln, Birmingham, AL 35226For SaleMLS ID #21464102, Lauren Preston, Keller Williams Realty Vestavia. GALMLS
- $454,5004 bd4 ba3k sqft845 Meadow Ridge Ln, Birmingham, AL 35242For SaleMLS ID #21462301, Tina Baum, RE/MAX Advantage. GALMLS
- $319,0003 bd2 ba1.8k sqft100 Alpine St, Birmingham, AL 35210For SaleMLS ID #21466106, Dane Howell, RealtySouth-MB-Crestline. GALMLS
- $415,0004 bd3 ba2.2k sqft2065 Woodmeadow Cir, Birmingham, AL 35216For SaleMLS ID #21461632, Tami Boyd, Keller Williams Metro South. GALMLS
